
39 Havelock Road
Hastings
East Sussex
TN34 1BE
Alma Villas, St. Leonards-On-Sea
£295,000 Offers In Excess Of
4 Bedroom House - Terraced
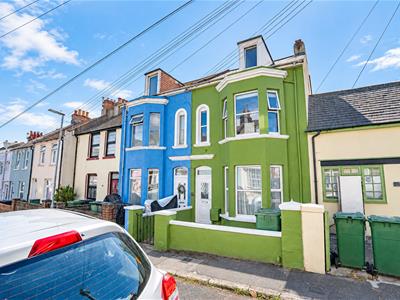
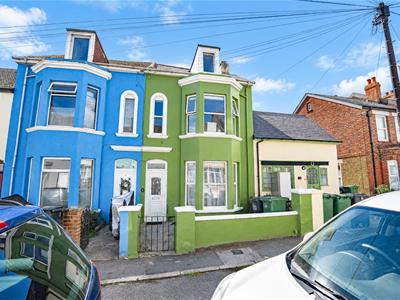
- Victorian Terraced House
- Arranged over Three Storeys
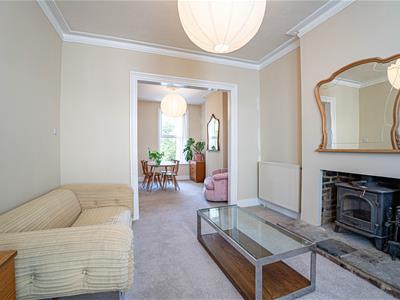
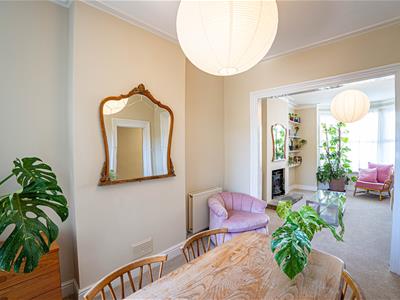
- Lounge-Dining Room
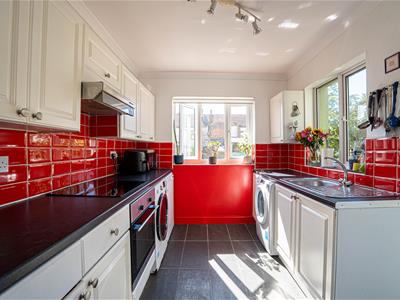
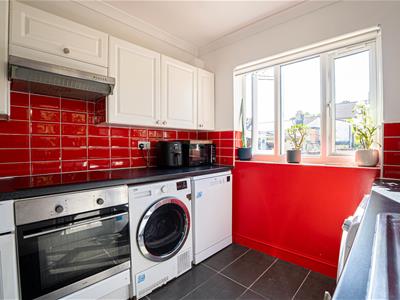
- Well-Equipped Kitchen
- Four Bedrooms
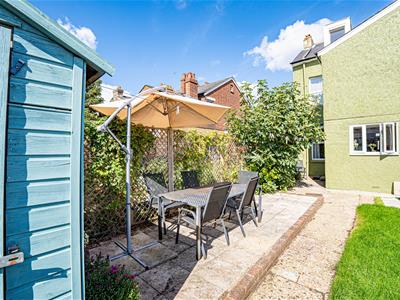
- Private Rear Garden
- Popular Silverhill Location
- Council Tax Band B
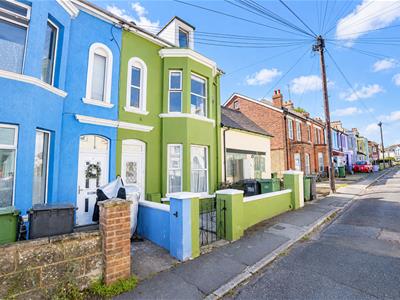
PCM Estate Agents welcome to the market an exciting opportunity to acquire this THREE STOREY, FOUR BEDROOM, VICTORIAN TERRACED HOUSE, located on this sought-after road within the Silverhill region of St Leonards, within easy reach of amenities in Silverhill, Alexandra Park and popular schooling establishments.
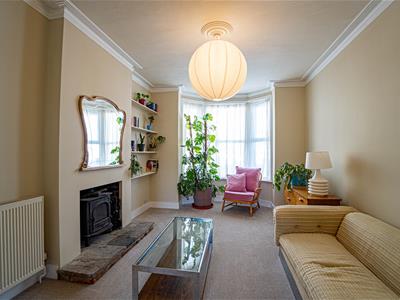
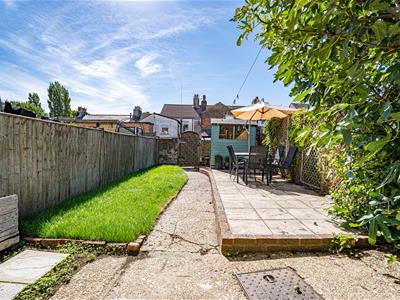
The property has a LOVELY GARDEN and offers well-presented and well-appointed accommodation. Upon entering the property there is a welcoming entrance hall, BAY FRONTED LOUNGE with WOOD BURNER being open plan to the DINING ROOM and a well-equipped kitchen. To the first floor there are TWO DOUBLE BEDROOMS and a bathroom, whilst to the second floor there are TWO FURTHER BEDROOMS. The property also benefits from gas fired central heating, double glazing and is generally well-presented throughout, also allowing the new owner to put their own personality into the property.
Viewing comes highly recommended, please contact the owners agents now to book your appointment and avoid disappointment.
DOUBLE GLAZED FRONT DOOR
Opening to:
WELCOMING ENTRANCE HALL
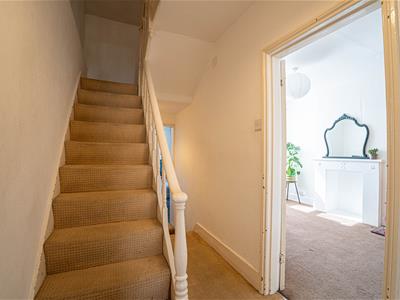
Stairs rising to the first floor accommodation, radiator, inset recessed spotlights, doorway to the kitchen and door to:
LOUNGE
4.80m into bay x 3.45m (15'9 into bay x 11'4)High ceiling with cornicing, fireplace, inset wood burning stove, double radiator, wall mounted shelving, double glazed bay window to front aspect, open plan to:
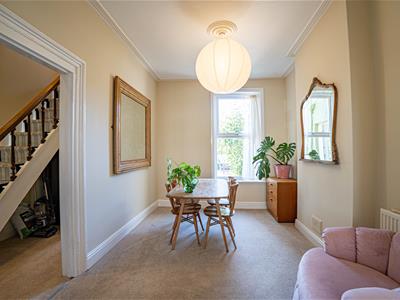
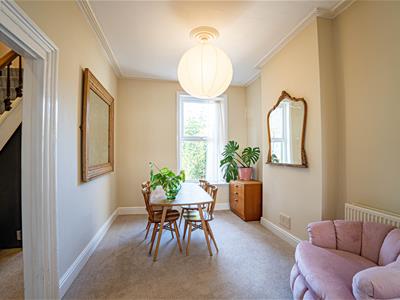
DINING ROOM
3.56m x 2.92m (11'8 x 9'7)Double radiator, high ceiling with cornicing, double glazed window to rear aspect with views onto the low maintenance rear garden.
KITCHEN
3.10m x 2.62m (10'2 x 8'7)Fitted with a matching range of eye and base level cupboards and drawers with worksurfaces over, tiled splashbacks, four ring electric hob with oven below and cooker hood over, inset drainer-sink unit with mixer tap, space for appliances including washing machine, tumble dryer and dishwasher, double glazed window and door to side aspect having views and providing access to the garden.
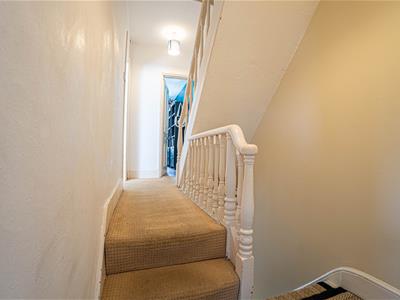
FIRST FLOOR LANDING
Split level with stairs rising to the second floor, doors to:
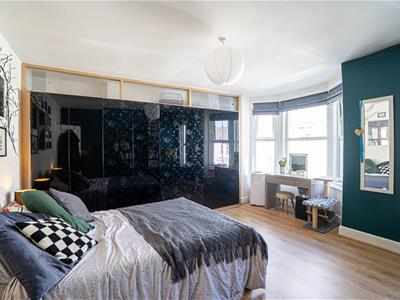
BEDROOM
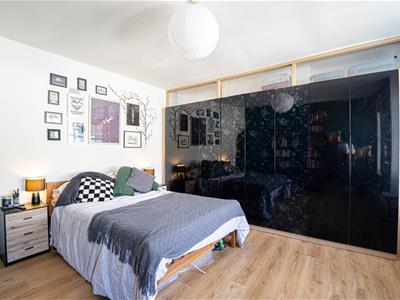
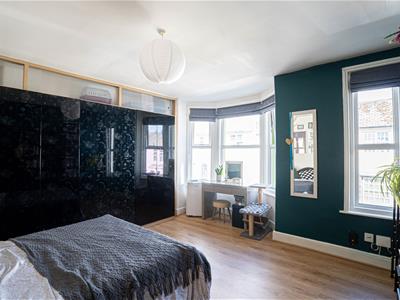
15'1 x 15'7 into bay narrowing to 13'2 (4.60m x 4.75m into bay narrowing to 4.01m)
High ceiling, wood flooring, radiator, fitted wardrobes, double glazed bay window to front aspect and further double glazed window to front aspect.
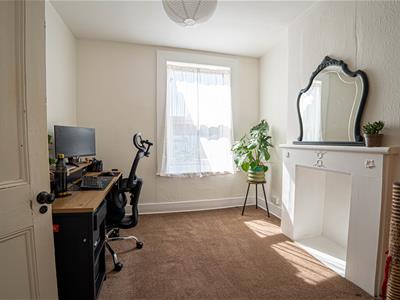
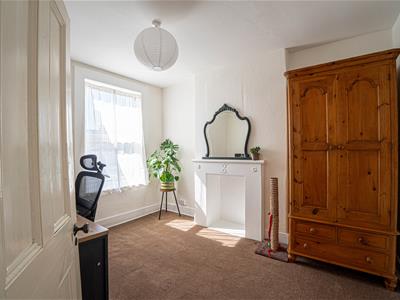
BEDROOM
3.66m x 2.90m (12' x 9'6)High ceiling, fireplace, double radiator, double glazed window to rear aspect having views onto the garden.
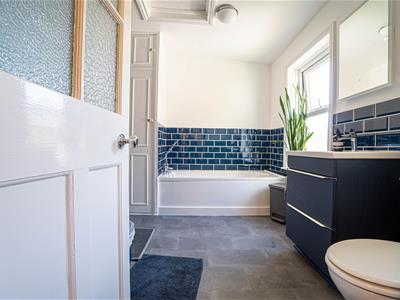
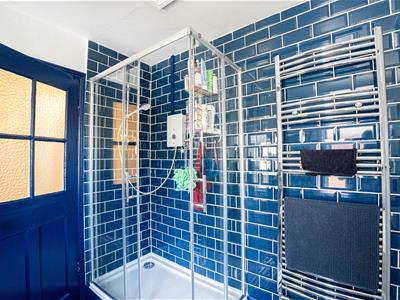
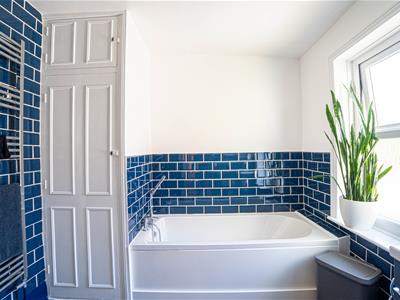
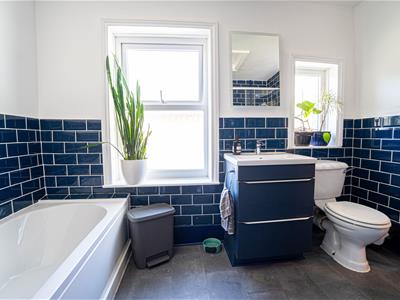
BATHROOM
Panelled bath with mixer tap and shower attachment, separate walk-in shower enclosure with electric shower, vanity enclosed wash hand basin with mixer tap, low level wc, loft hatch, airing cupboard housing the boiler, heated towel rail, part tiled walls, wall mounted Bluetooth mirror, two double glazed windows with obscured glass to side aspect.
SECOND FLOOR LANDING
Leading to:
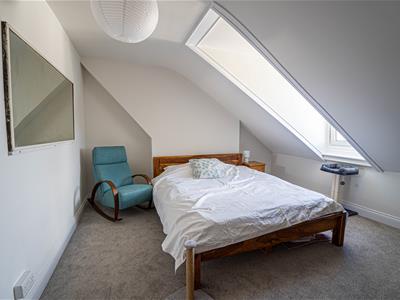
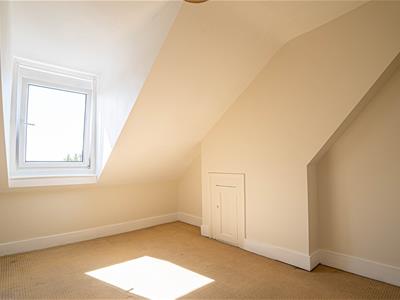
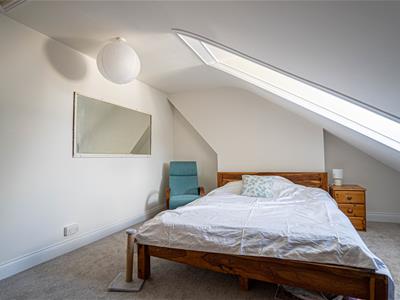
BEDROOM
4.57m x 3.86m (15' x 12'8)Double radiator, double glazed window to front aspect.
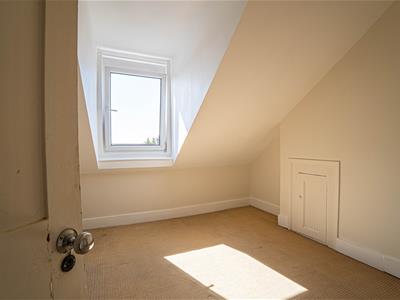
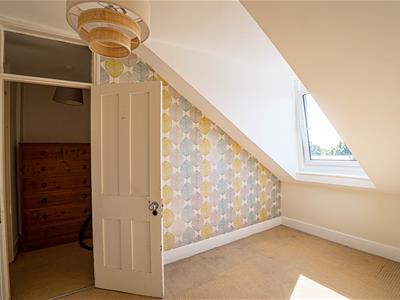
BEDROOM
3.89m x 2.79m (12'9 x 9'2)Double glazed window to rear aspect.
OUTSIDE - FRONT
Enclosed front courtyard, gated access to a pathway leading to the front door.
REAR GARDEN
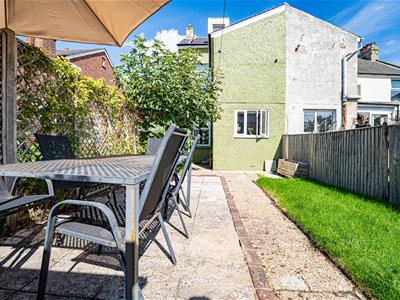
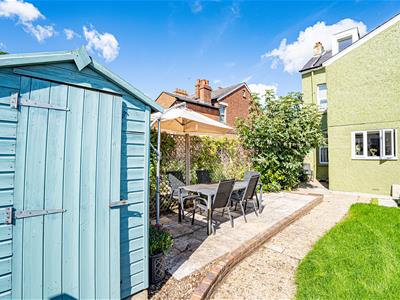
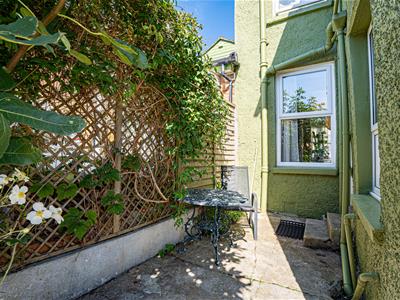
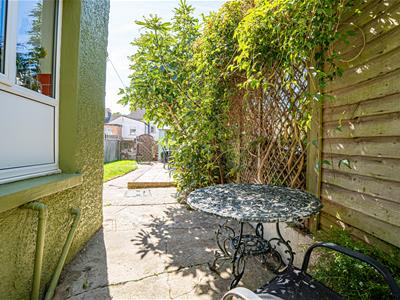
Enjoying plenty of afternoon and evening sunshine, area of lawn, patio area offering ample space to eat alfresco and entertain, wooden shed and rear gated access. There is also access down the side elevation with another concrete patio area, offering a shaded area perfect for bistro style table and chairs.
Energy Efficiency and Environmental Impact

Although these particulars are thought to be materially correct their accuracy cannot be guaranteed and they do not form part of any contract.
Property data and search facilities supplied by www.vebra.com