Carters Estate Agents
Tel: 01782 510004
101 High Street,
Biddulph
Stoke-on-trent
ST8 6AB
Turners Pasture, Cheadle, Stoke-On-Trent
Price £315,000
2 Bedroom Bungalow - Detached
- A Stunning Detached Bungalow.
- Modern Fitted Kitchen/Diner & Living Room.
- Two Good Size Bedrooms & Shower Room.
- Attractive Gardens.
- Off Road Parking & Detached Garage.
- Freehold. Council Tax Band C.
Here at Carters, we are delighted to welcome to the market this beautifully presented detached bungalow.
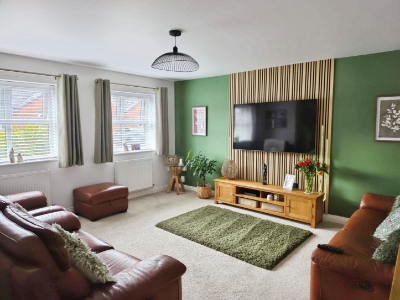
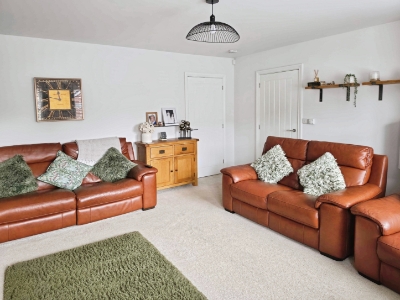
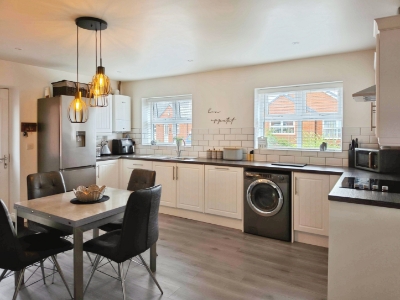
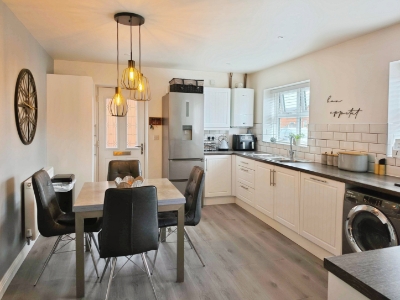
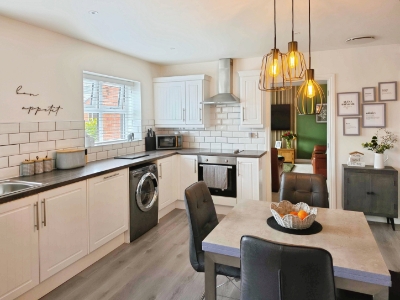
The property offers well-proportioned accommodation throughout, comprising a spacious living room, a modern kitchen/dining room with fully integrated appliances, two generous bedrooms and a contemporary white shower room.
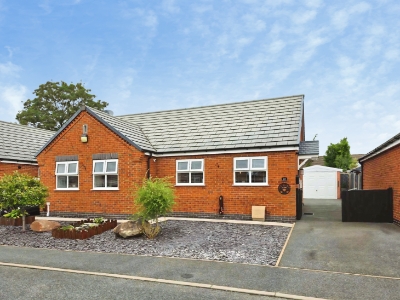
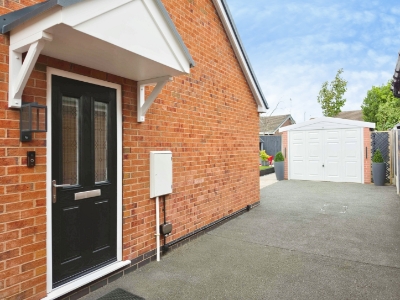
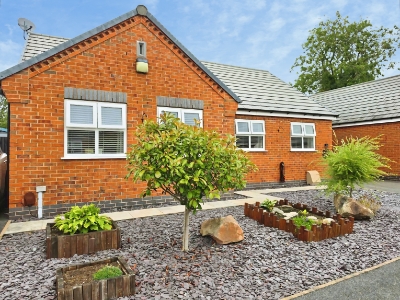
To the front of the property is an attractive gravelled garden featuring a variety of mature plants and shrubs. A tarmacadam driveway provides ample off-road parking, extending along the side of the property and leading to the detached garage.
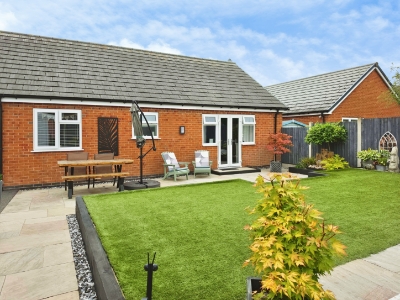
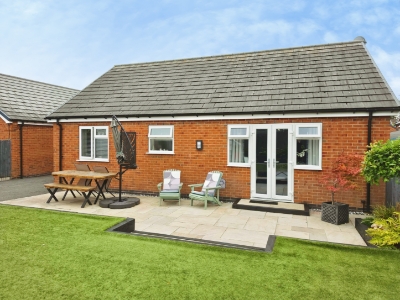
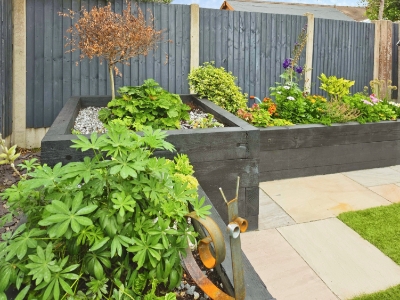
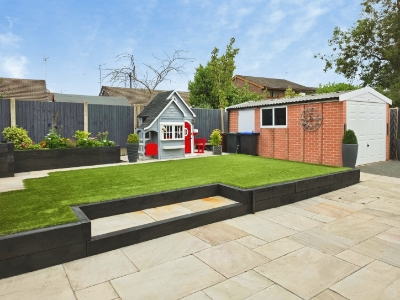
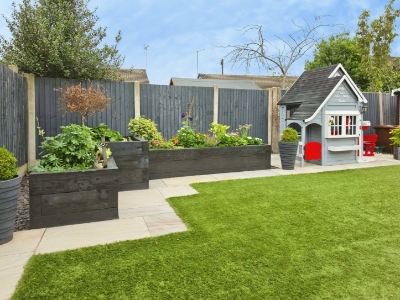
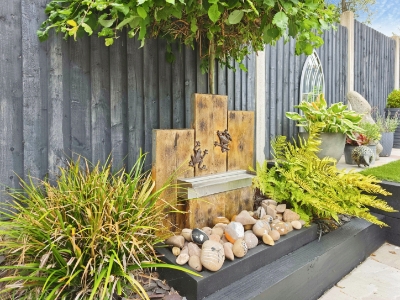
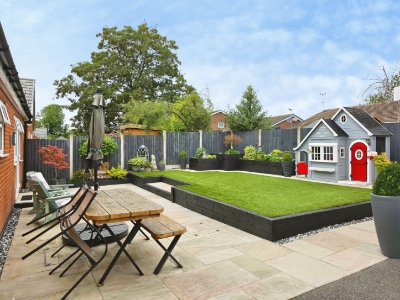
The rear garden provides a peaceful and private haven, perfect for enjoying the summer months. It features an Indian stone patio with sleeper borders and a built-in water feature. Steps lead up to a spacious artificial lawn, complemented by raised sleeper flower beds, creating an attractive and low-maintenance outdoor space.
The property also benefits from a detached garage.
Ideal for those seeking single-storey living or looking to downsize, this superb bungalow is sure to attract plenty of interest. Properties like this do not stay on the market for long, so act quickly to avoid disappointment.
Contact Carters today on 01782 470 391 to arrange your viewing.
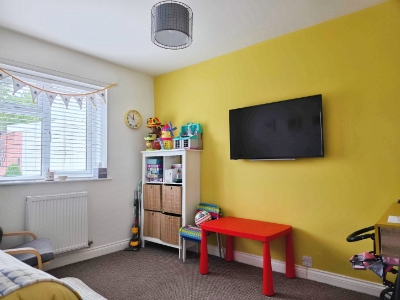
Living Room
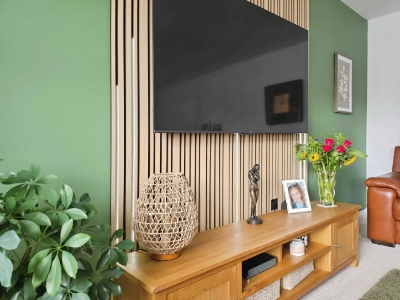
4.72m x 4.70m (15'6 x 15'5)Two UPVC double glazed window to the front elevation.
Two radiators. Television point.
Kitchen/Diner
4.75m x 3.45m (15'7 x 11'4)Two UPVC double glazed windows to the front elevation. UPVC double glazed entrance door to the side elevation.
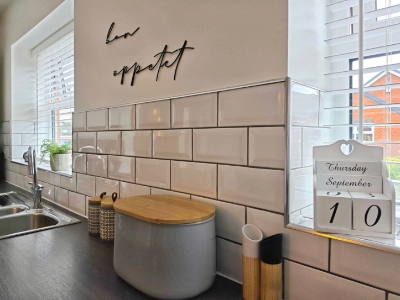
Modern Fitted wall, drawer and base units. Work surfaces incorporating inset a stainless steel one and a half sink, single drainer and mixer tap. Built in electric oven, four ring hob and extractor fan. Integrated dishwasher. Space for a fridge/freezer and washing machine. Recessed ceiling spotlights. Partly tiled walls. Radiator. Laminate flooring.
Bedroom One
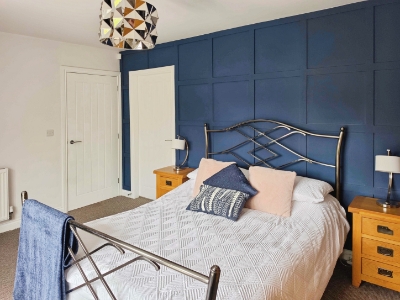
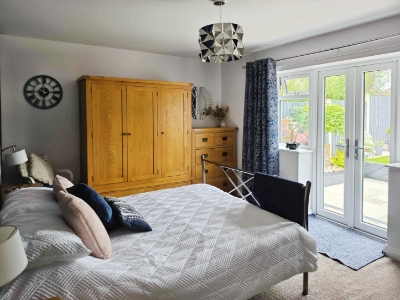
4.70m x 3.38m (15'5 x 11'1)UPVC double glazed french patio doors with two side windows to the rear elevation.
Radiator. Featured paneled wall.
Bedroom Two
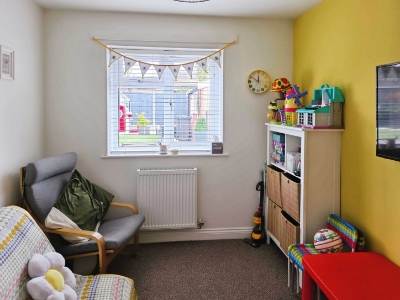
3.40m x 2.59m (11'2 x 8'6)UPVC double glazed window to the rear elevation.
Radiator. Loft access.
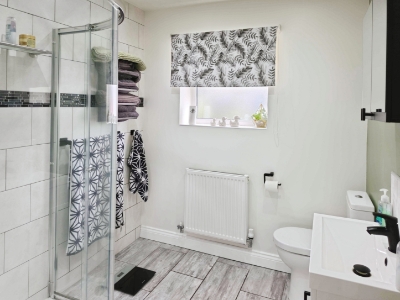
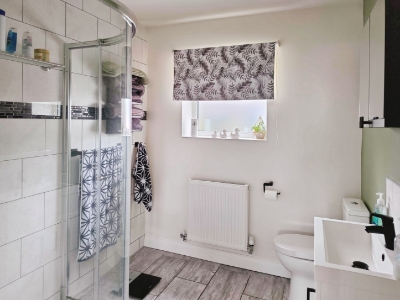
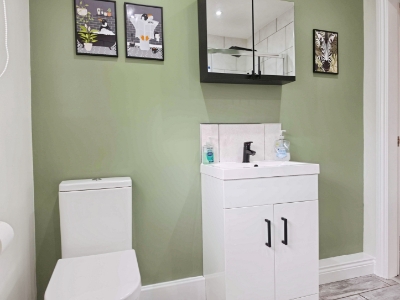
Shower Room
UPVC double glazed window to the rear elevation.
Fitted suite comprising of an enclosed shower cubicle, with a rainfall shower head. Vanity wash hand basin and a recessed W/C. Recessed ceiling spotlights. Partly tiled walls. Radiator. Tiled floor.
Exterior
To the front of the property there is a pretty gravel garden with mature plants and shrubs. The Tarmacadam driveway provides ample off road parking which extends to the side of the property and leads to the detached garage. The rear garden is a tranquil haven to enjoy through the summer months it consists of, an Indian stone patio with sleeper boarders and a built in water feature. The steps lead up to a spacious artificial garden with raised sleeper flower beds.
Garage
4.65m x 2.82m (15'3 x 9'3)UPVC double glazed window to the side elevation.
Up and over door. Door to side elevation. Power and lighting.
Additional Information
Freehold.
Total Floor Area: 796 Square Foot / 74 Square Meters.
Ground Maintenance fee yearly £260
Council Tax Band B.
Total Floor Area: 796 Square Foot / 74 Square Meters.
Disclaimer
Although we try to ensure accuracy, these details are set out for guidance purposes only and do not form part of a contract or offer. Please note that some photographs have been taken with a wide-angle lens. A final inspection prior to exchange of contracts is recommended. No person in the employment of Carters Estate Agents Ltd has any authority to make any representation or warranty in relation to this property. We obtain some of the property information from land registry as part of our instruction and as we are not legal advisers we can only pass on the information and not comment or advise on any legal aspect of the property. You should take advise from a suitably authorised licensed conveyancer or solicitor in this respect.
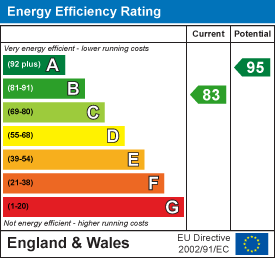
Energy Efficiency and Environmental Impact
Although these particulars are thought to be materially correct their accuracy cannot be guaranteed and they do not form part of any contract.
Property data and search facilities supplied by www.vebra.com