
1a-1b Bank Street
Rossendale
BB4 6QS
Kirkhill Avenue, Haslingden, Rossendale
£575,000
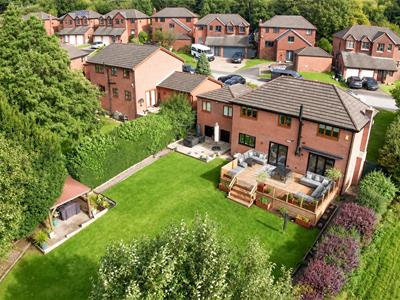
4 Bedroom House - Detached
- Kirkhill Avenue, Haslingden, Rossendale
- 4 Bedroom, Detached Family Home On 1/4 Acre Plot
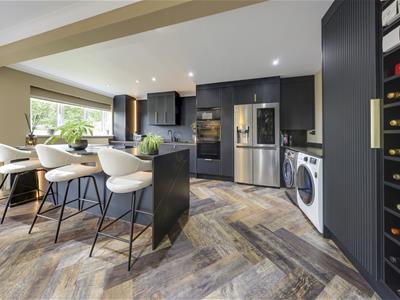
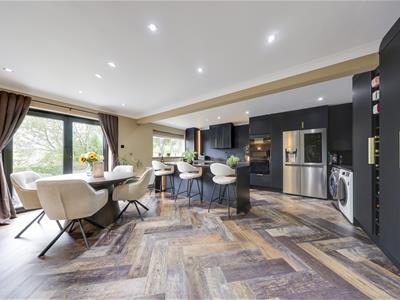
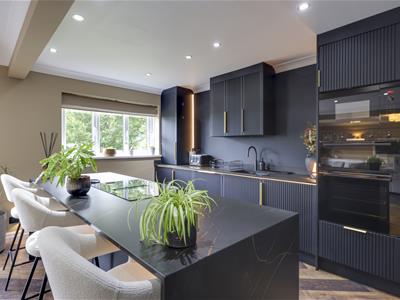
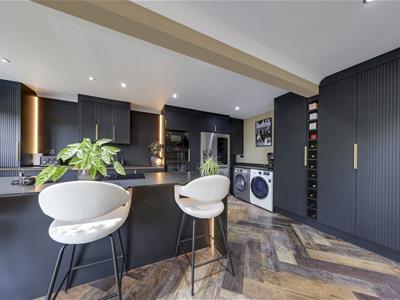
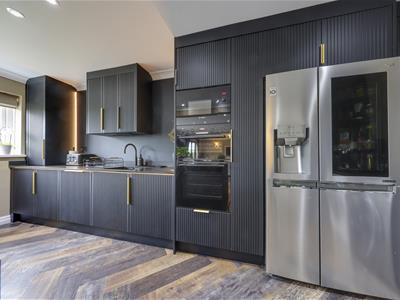
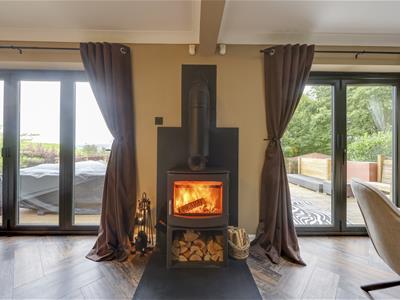
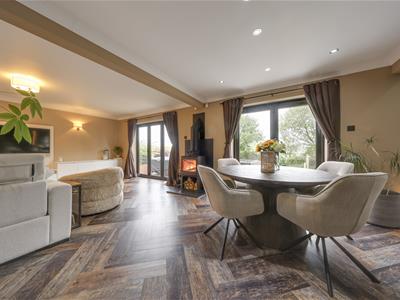
- Brand New Kitchen, Quooker, Woodburner, Bifolds, Decking
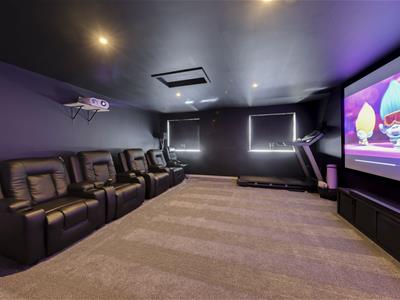
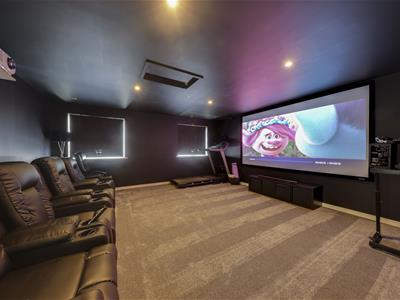
- Outstanding Home Cinema / Entertainment Room
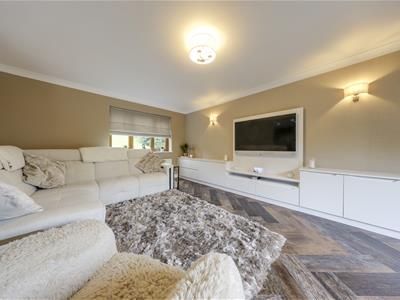
- Superb Contemporary Décor Throughout
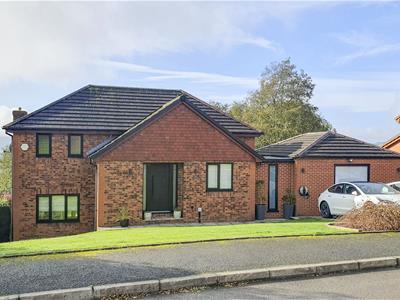
- Excellent Gardens with Off Road Driveway Parking
- VIEWING HIGHLY RECOMMENDED
- Contact Us NOW To View - By Appointment Only
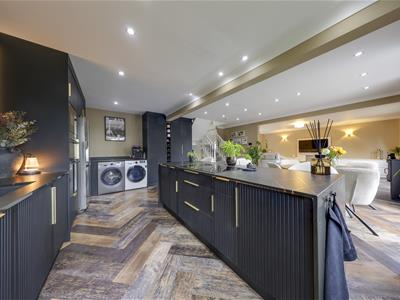
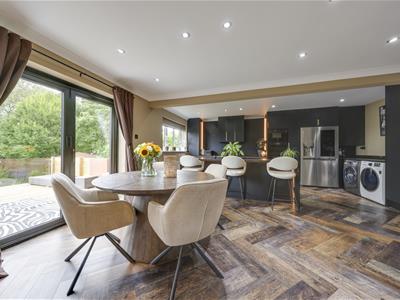
Superb, 4 bedroom detached family home has a fantastic, brand new open plan Kitchen / Family room and wonderful entertaining garden space. New woodburner, new bifold doors, new decking. Exceptional presentation throughout, set on a 1/4 acre plot, well laid out over 3 floors, with amazing Home Cinema / Entertainment Room garage conversion. VIEWING HIGHLY RECOMMENDED - Contact Us NOW To View, By Appointment Only.
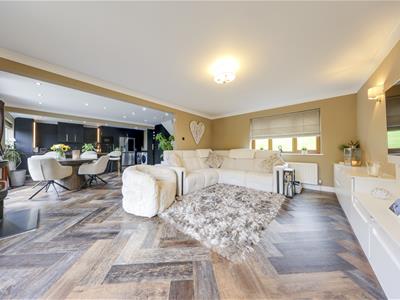
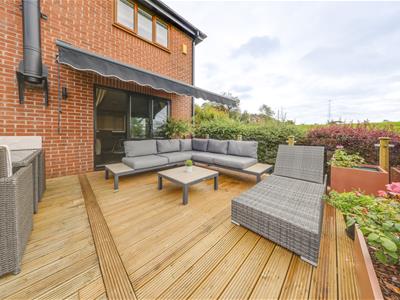
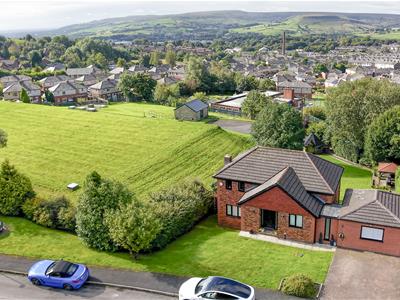
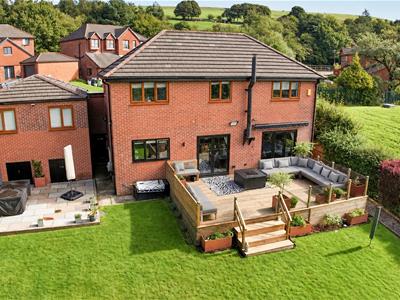
Kirkhill Avenue, Haslingden, Rossendale is a fabulous and beautiful, 4 bedroom detached family. Set on a generous 1/4 acre plot, the property offers excellent living accommodation which is well laid out over 3 floors. This is a perfect modern property with styling that truly appeals and also includes a BRAND NEW contemporary Kitchen / Family Room, new Quooker tap, new woodburner, new decking and new bifold doors too.
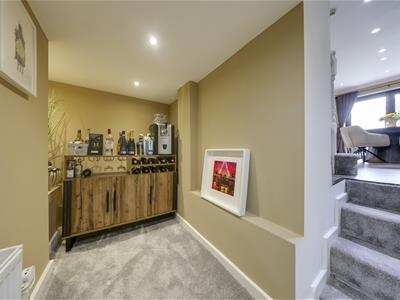
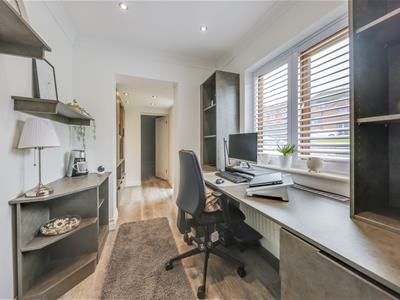
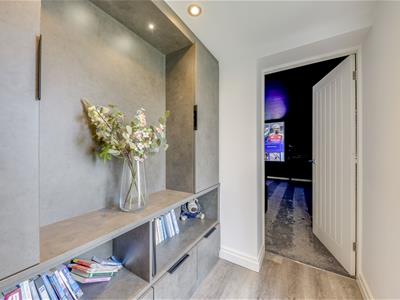
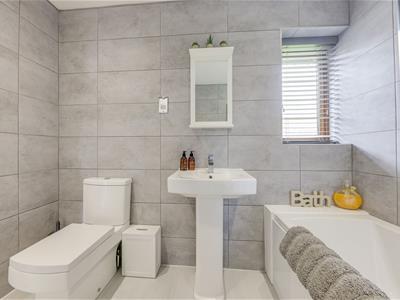
There is an outstanding Entertainment Room / Home Cinema with 120" viewing screen in the superbly converted garage and there are also key improvements with a new Bar / Snug, main Bathroom, main reception media wall, fitted Study & Cloaks storage, plus superb modern décor throughout too.
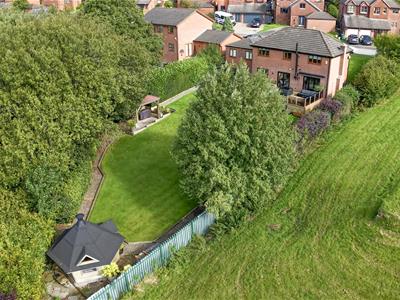
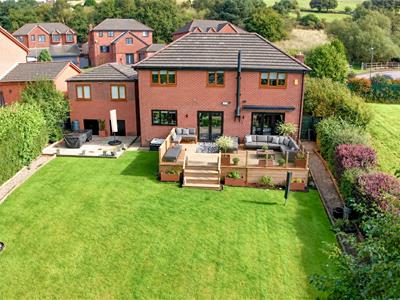
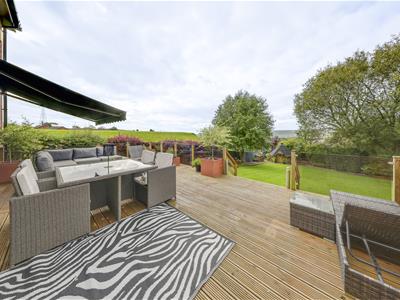
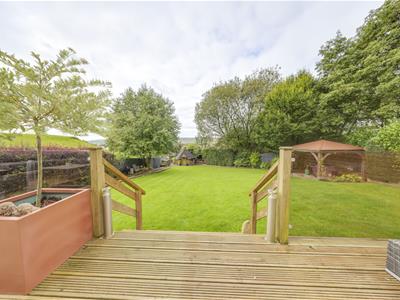
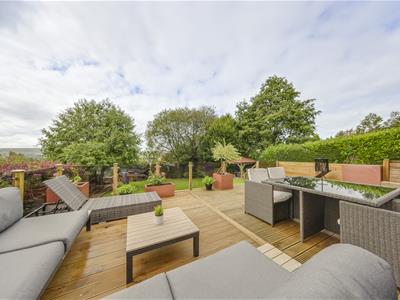
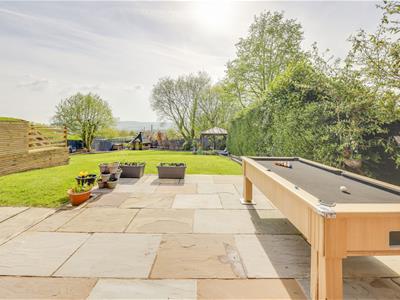
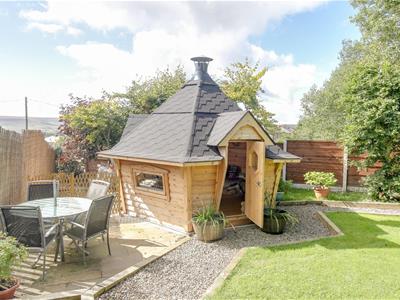
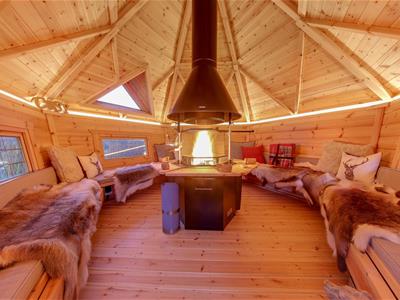
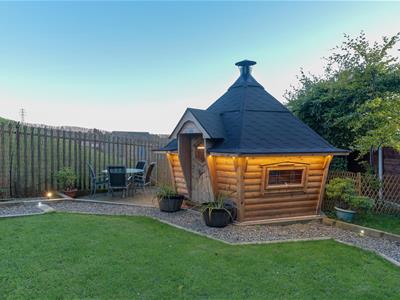
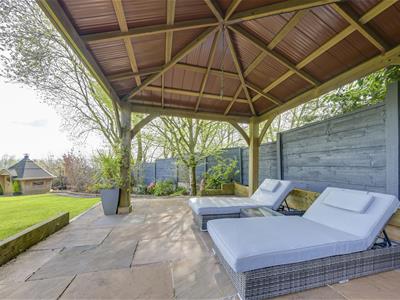
Outside, the property boasts a fantastic entertaining garden and the unusually generous plot, elevated decking, heated pagoda and lighting, plus a superb all year round "Arctic" BBQ cabin which seats 15 and can sleep 3, plus this home even offers a great view too!
Making the most of its excellent position and high specification, this stunning property also offers an ideal location for local schools, commuter links and open countryside too. Its combination of presentation, position and location mean this property is sure to attract high levels of interest, with early viewing therefore certainly recommended.
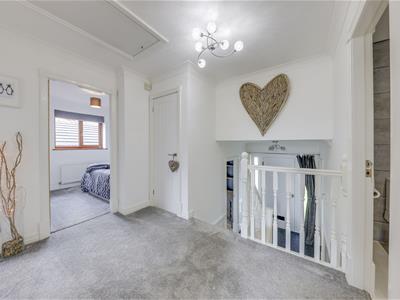
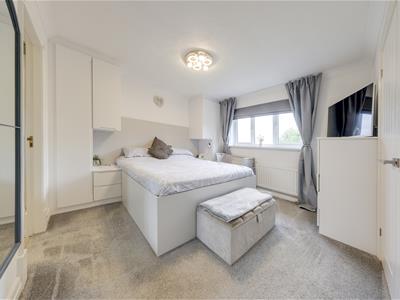
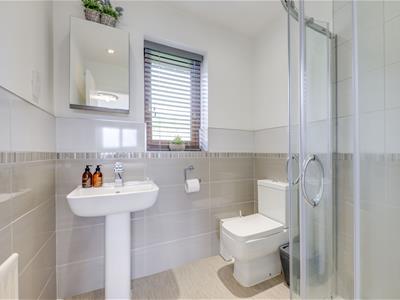
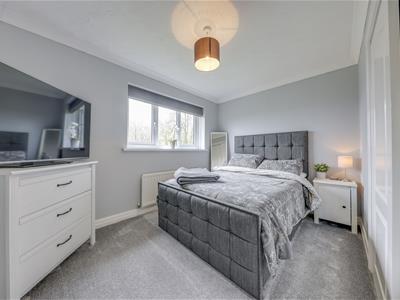
Internally, the property briefly comprises: Entrance Hallway, WC & Study / Cloaks, to the Lower Ground Floor are the Lounge, Open Plan Kitchen / Family Room and Utility Room, additional office space, while to the 1st Floor are the Landing, Master Bedroom with En-Suite Shower Room, Bedrooms 2-4, Family Shower room and Storage. The property has been expanded by way of the converted double garage now joined to the main house and accommodating the superb Home Cinema / Entertainment Room. Externally, to the extent of the large plot are gardens front & rear, while ample driveway parking for several vehicles completes the picture here.
Located within easy reach of convenient commuter connections to the M66/M65 motorway network and beyond, this property is perfectly located to take advantage of good local schools and nearby countryside, with walks and bridleways overlooking stunning rural views.
* STUNNING Contemporary Family Home, with a true 'Wow Factor' Garden * 4 Bedroom Detached Contemporary Accommodation * Many Brand New Aspects * Ideal, Convenient Location
Hallway
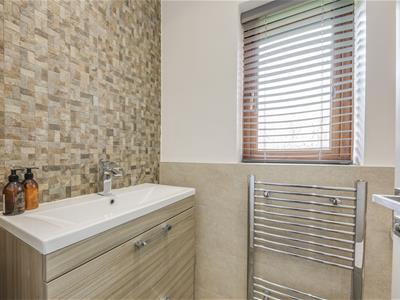
WC
2.04m x 1.10m (6'8" x 3'7")
Study
2.05m x 2.77m (6'9" x 9'1")
Cloaks
2.05m x 2.23m (6'9" x 7'4")
Home Cinema / Gym
5.30m x 4.77m (17'5" x 15'8")
Lower Floor
Open Plan Living / Dining / Breakfast Kitchen
5.46m x 10.15m (17'10" x 33'3")
Bar / Snug
1.37m x 5.53m (4'6" x 18'2")
1st Floor Landing
Bedroom 1
3.50m x 3.39m (11'6" x 11'1")
En-suite Shower Room
1.82m x 1.78m (6'0" x 5'10")
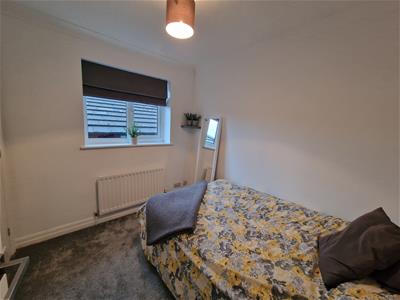
Bedroom 2
2.51m x 3.63m (8'3" x 11'11")
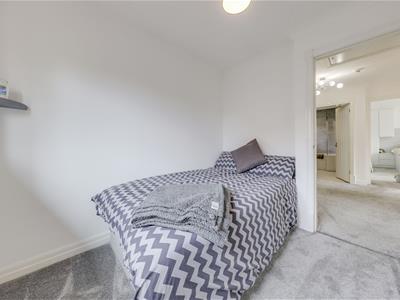
Bedroom 3
2.33m x 2.83m (7'8" x 9'3")
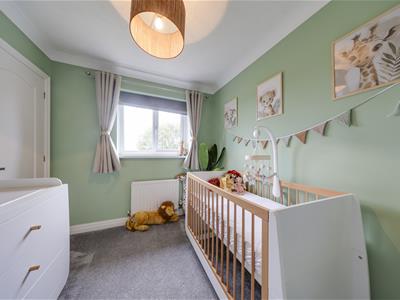
Bedroom 4
2.51m x 2.37m (8'3" x 7'9")
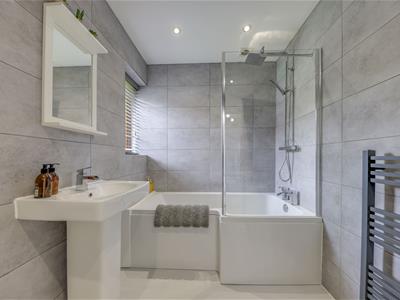
Family Bathroom
2.63m x 1.83m (8'8" x 6'0")
Front Garden
Front Driveway
Rear Decking
Rear Garden
Arctic Cabin
Agents Notes
Council Tax: Band 'E'
Tenure: Leasehold - 999 years from 1 January 1995. Grount Rent - £50 every 6 months.
Stamp Duty: 0% up to £250,000, 5% of the amount between £250,001 & £925,000, 10% of the amount between £925,001 & £1,500,000, 12% of the remaining amount above £1,500,000. For some purchases, an additional 3% surcharge may be payable on properties with a sale price of £40,000 and over. Please call us for any clarification on the new Stamp Duty system or to find out what this means for your purchase.
Disclaimer F&C
Unless stated otherwise, these details may be in a draft format subject to approval by the property's vendors. Your attention is drawn to the fact that we have been unable to confirm whether certain items included with this property are in full working order. Any prospective purchaser must satisfy themselves as to the condition of any particular item and no employee of Fine & Country has the authority to make any guarantees in any regard. The dimensions stated have been measured electronically and as such may have a margin of error, nor should they be relied upon for the purchase or placement of furnishings, floor coverings etc. Details provided within these property particulars are subject to potential errors, but have been approved by the vendor(s) and in any event, errors and omissions are excepted. These property details do not in any way, constitute any part of an offer or contract, nor should they be relied upon solely or as a statement of fact. In the event of any structural changes or developments to the property, any prospective purchaser should satisfy themselves that all appropriate approvals from Planning, Building Control etc, have been obtained and complied with.
Energy Efficiency and Environmental Impact
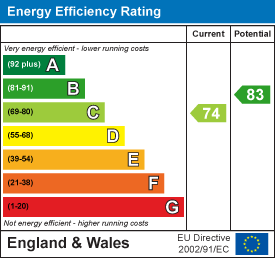
Although these particulars are thought to be materially correct their accuracy cannot be guaranteed and they do not form part of any contract.
Property data and search facilities supplied by www.vebra.com