
A Wilson Estates Ltd
Tel: 0161 303 0778
122 Mottram Road
Stalybridge
SK15 2QU
Buckton Vale Mews, Carrbrook, Stalybridge
Offers Over £250,000
3 Bedroom House - End Terrace
- End Mews Home
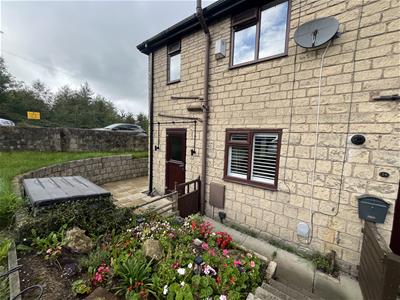
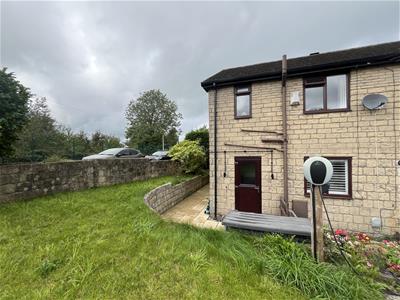
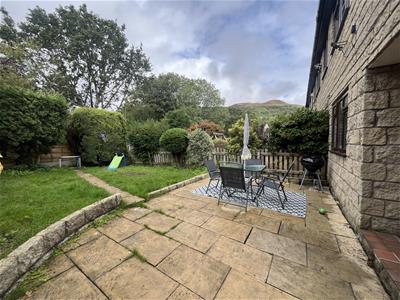
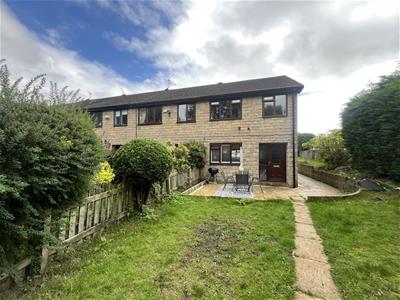
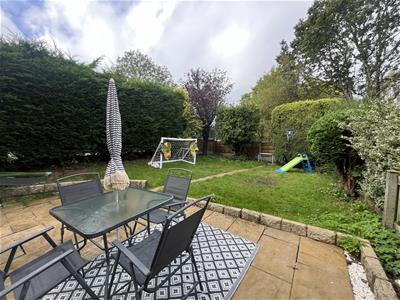
- Gardens Front, Side and Rear
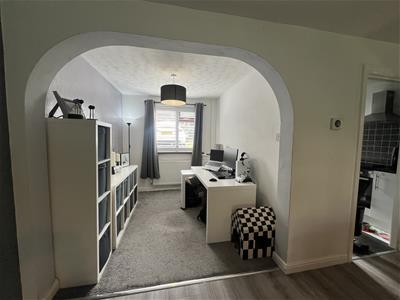
- Large Open Plan Lounge/Diner
- Three Bedrooms
- Family Bathroom
- Stunning Views
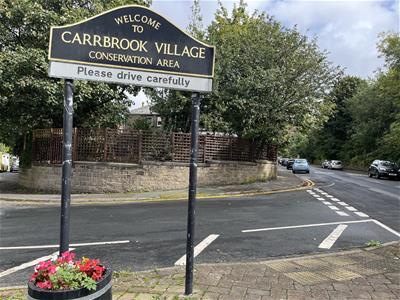
- Popular Carrbrook Location
- Viewing Highly Recommended
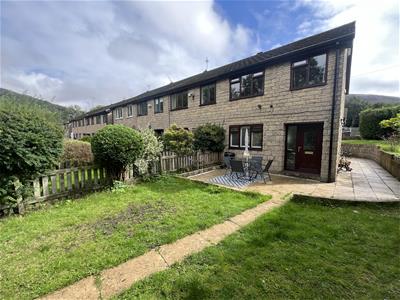
A Wilson Estates are delighted to present to the market this three bedroom mid mews property. Set within the popular Carrbrook Village area, the location has so much to offer - think scenic weekend walks around the village, and hillside views front and rear. Add to this being within walking distance of Buckton Vale Primary School, and it's easy to see why houses in this area don't stay on the market for long.
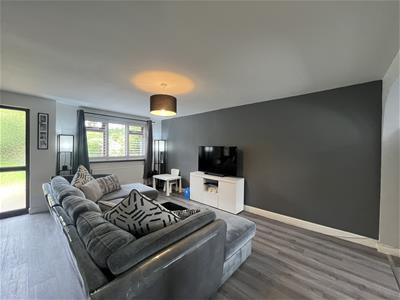
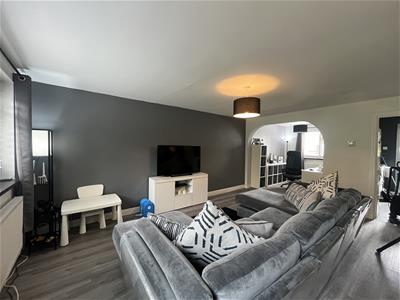
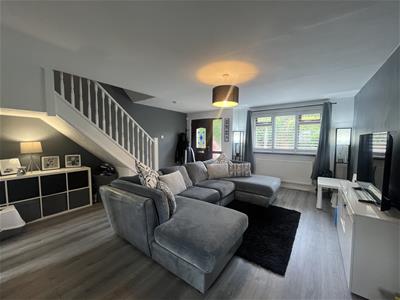
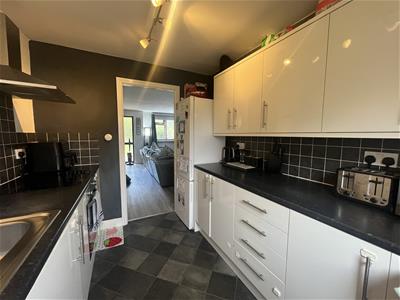
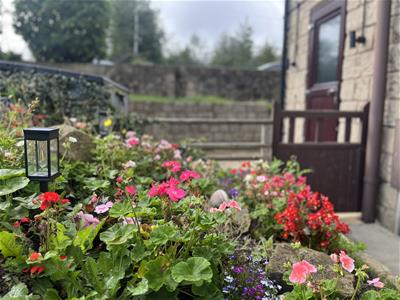
The properties on Buckton Vale Mews enjoy a quirky "back to front" layout. As you approach the property you are greeted by off road parking and a gate leading into your rear garden. Step through the rear door straight into the kitchen - set out in a "galley" style, there is plenty of worktop and cupboard space. The lounge is generous in size - open plan with the dining room this is a space that works well for busy family life.
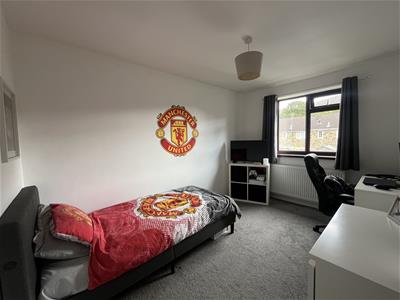
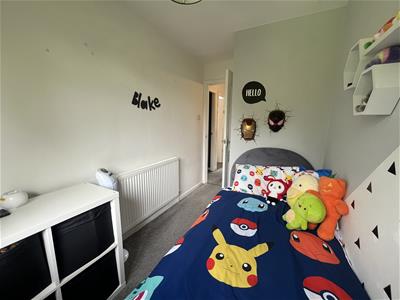
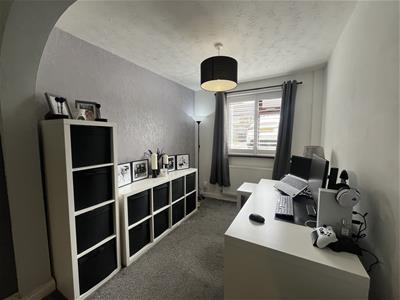
Head upstairs where you will find two double bedrooms, a further single bedroom - ideal as a home office or nursery, and a family bathroom.
Externally the front garden features a large patio area with a good sized lawn. The views from the garden are truly special, making it the perfect spot for sitting with a morning coffee in warmer months and taking in the views.
The village features a bowling green and a duck pond, and offer access up to the reservoirs and walking routes of Stalybridge Country Park, yet despite this rural lifestyle you are still only ten minutes from the bustling town centre of Stalybridge with it's excellent transport links and choice of supermarkets, independent shops, bars and bistros.
With so much to offer we do expect interest levels to be high in this much loved family home. Contact us today to arrange a viewing appointment to see if Buckton Vale Mews could be the home for you.
Lounge/Dining Room
 7.72m x 4.67m (25'4" x 15'4")Window to rear elevation. Window to front elevation. Stairs rising to first floor. Two radiators. Two ceiling lights.
Kitchen
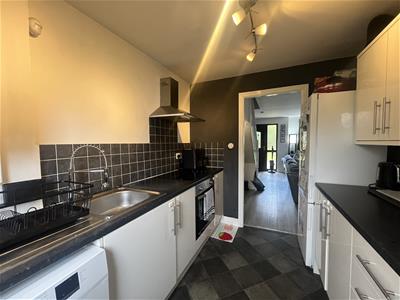 2.72m x 2.28m (8'11" x 7'6")Fitted with matching range of base and eye level units with coordinating worktops over. Stainless steel sink with drainer and mixer tap. Built in electric oven with four ring gas hob and extractor hood over. Plumbed for automatic washing machine. Space for fridge freezer. Wall mounted combi boiler.
Stairs and Landing
1.78m x 1.83m (5'10" x 6'0")Doors to all bedrooms and family bathroom.
Bedroom One
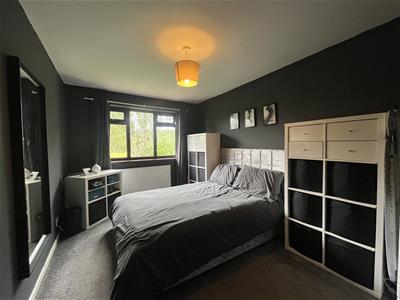 3.99m x 2.73m (13'1" x 8'11")Window to rear. Ceiling light. Radiator.
Bedroom Two
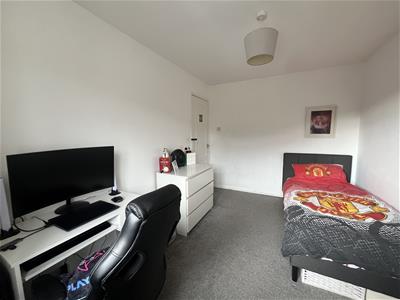 3.63m x 2.73m (11'11" x 8'11")Window to front. Ceiling light. Radiator.
Bedroom Three
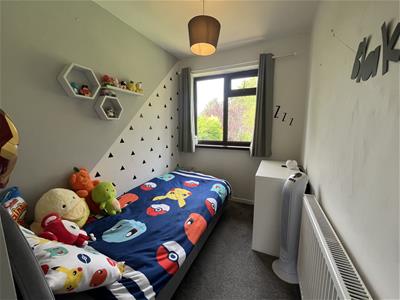 3.04m x 1.83m (10'0" x 6'0")Window to rear elevation. Ceiling light. Radiator. Access to storage cupboard.
Bathroom
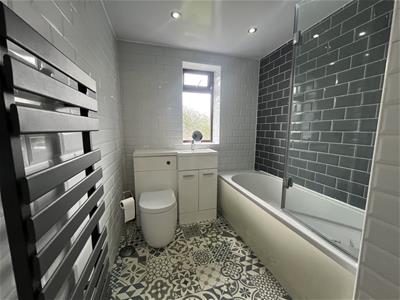 1.96m x 1.83m (6'5" x 6'0")Fitted with three piece suite comprising of panelled bath with glass shower screen and mains fed shower over, WC and wash hand basin. Heated towel rail. Downlights to ceiling.
Outside and Gardens
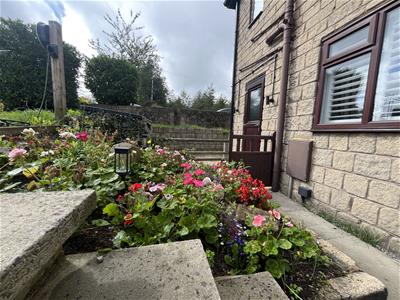 Gardens front, side and rear.
Front of house also benefits from off road parking and EV charging point.
Additional Information
Tenure: Freehold
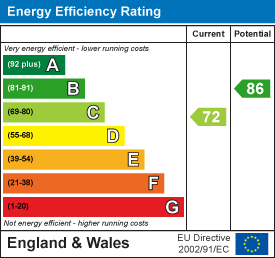
EPC Rating: C
Council Tax Band: B
Energy Efficiency and Environmental Impact
Although these particulars are thought to be materially correct their accuracy cannot be guaranteed and they do not form part of any contract.
Property data and search facilities supplied by www.vebra.com