.png)
35 Eccleston Street
Prescot
Merseyside
L34 5QA
Mill Lane, Rainhill, Prescot
Asking Price £550,000
2 Bedroom Bungalow - Detached
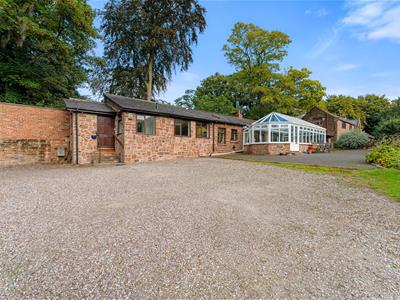
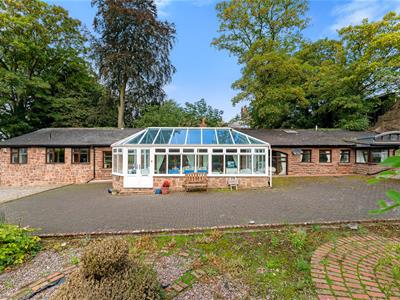
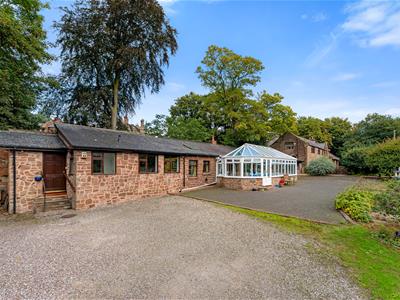
- A beautiful two bedroom barn conversion
- Situated in a sought after location, away from the road in a rural location
- Close to Tower College, Rainhill Village and transport links
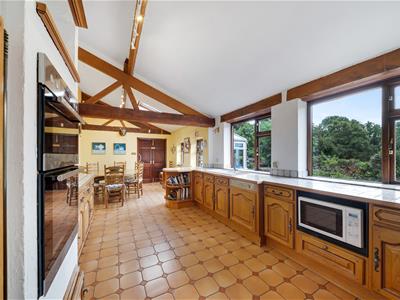
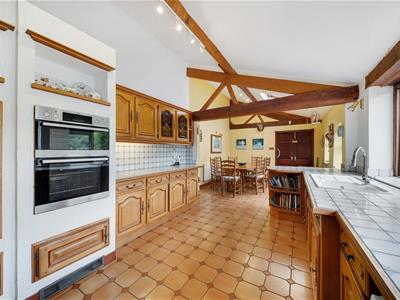
- Large dining kitchen with built in appliances and utility room
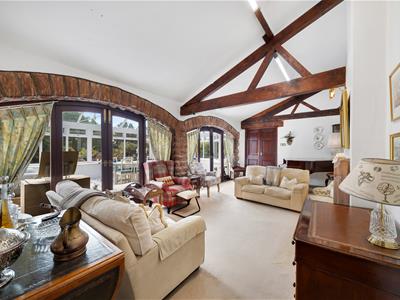
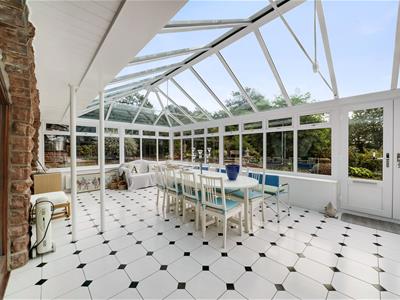
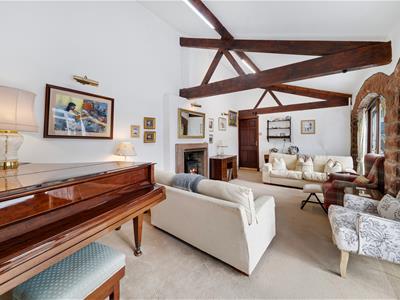
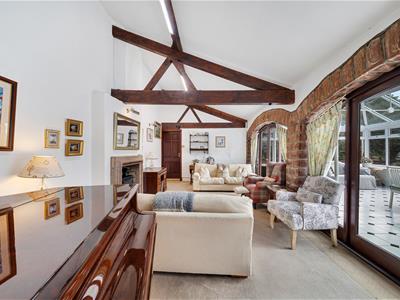
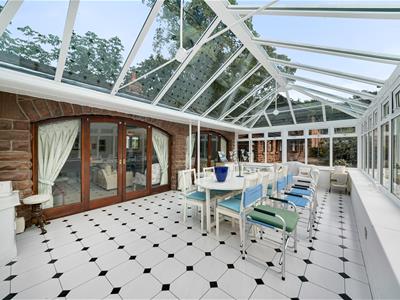
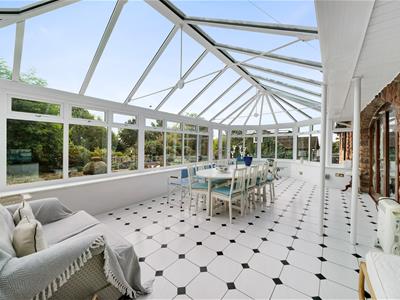
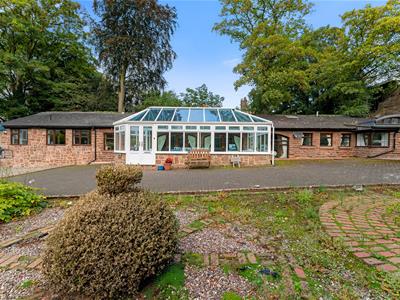
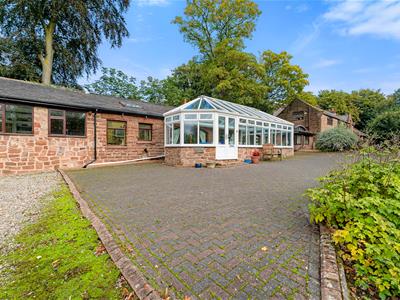
- Beautiful lounge with access to a larger than average conservatory
- En suite bathrooms to both double bedrooms
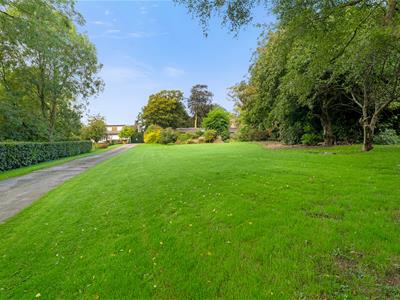
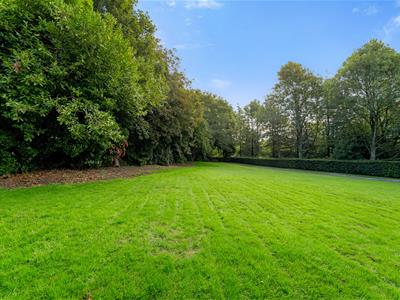
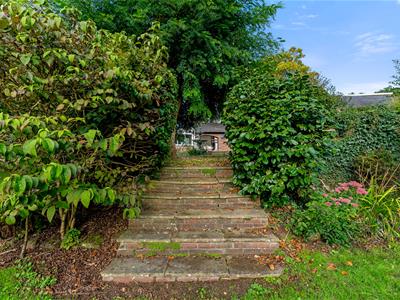
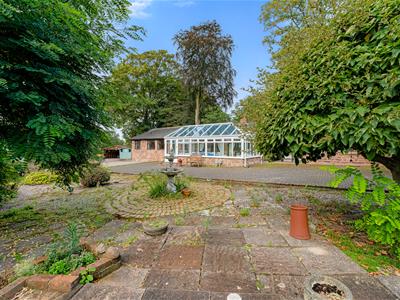
- Large gardens with lawns and mature trees
- Seating areas and established shrub displays
- A lovely property offered with No Onward Chain
- An early viewing is advised
A unique two-bedroom detached bungalow situated in the highly sought-after location of Mill Lane, Rainhill. Built in the 1950s and completely converted in 1986, the property offers spacious and versatile accommodation including two reception rooms, large dining kitchen, beautiful lounge with gas fire, larger-than-average conservatory and two double bedrooms, both with en-suite facilities. Externally, the property boasts stunning mature gardens with lawns, shrubs and established trees, together with ample off-road parking. Conveniently located close to Tower College, excellent local schools, Rainhill Village and transport links. An exceptional and individual property that warrants an early viewing.
EPC GRADE: TBC
Entrance Vestibule
Double glazed window to the side aspect. Ceramic tiled flooring
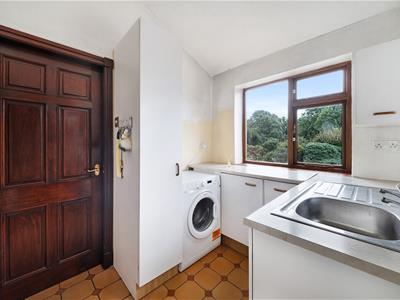
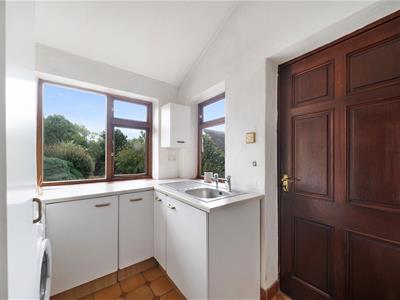
Utility Room
Double glazed windows to the front and side aspects. Ceramic tiled flooring. Fitted with a single bowl sink unit. Plumbed for an automatic washing machine. Base unit and larder unit. Central heating radiator.
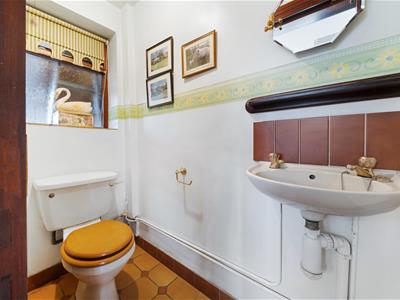
Cloaks
Fitted with a two piece suite comprising of a wash hand basin and a low level wc. Central heating radiator. Tiled splashbacks.
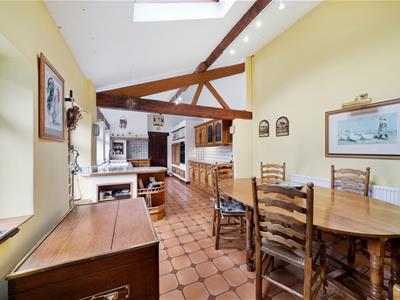
Dining Kitchen
8.31m x 3.48m (27'3 x 11'5)Four double glazed windows. Ceramic tiled flooring. Central heating radiator. Fitted with a range of solid wood wall and base units comprising of cupboards, drawers and contrasting tiled work surfaces and incorporating a 1 1/2 bowl sink unit with mixer tap. Integral appliances include a dishwasher, electric hob, double electric oven and extractor hood. Original A frame solid oak beam. Velux window.
Lounge
7.06m x 3.71m (23'2 x 12'2)Two sets of french doors leading to the conservatory. Central heating radiator. Log burning stove in a feature sandstone fireplace with a sandstone hearth. Arched windows overlooking the conservatory. Original A frame beam.
Conservatory
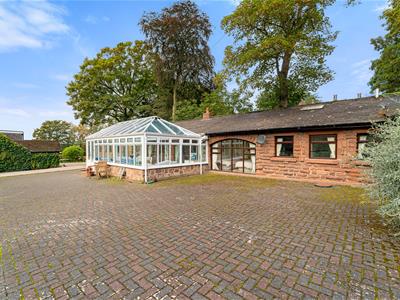
8.38m x 4.45m (27'6 x 14'7)A large conservatory overlooking the gardens with ceramic tiled flooring and UPVC double glazed units.
Inner Hallway
Two central heating radiators. Overhead storage cupboard.
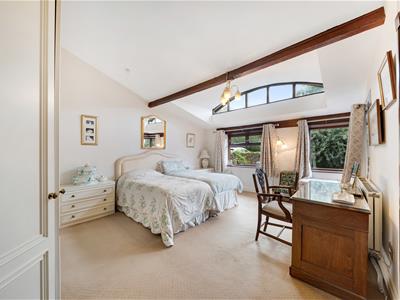
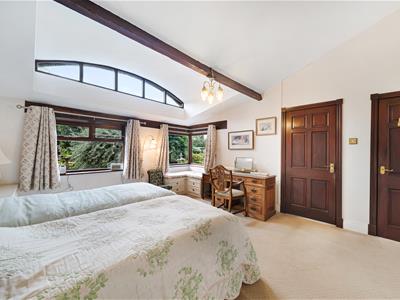
Bedroom One
5.00m x 4.04m (16'5 x 13'3)Two double glazed arched windows to the front aspect. Fitted 'Strachan' wardrobes with matching bedside cabinets. Central heating radiator.
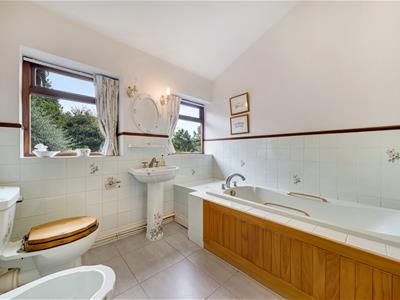
En Suite
Two double glazed windows to the front aspect. Ceramic tiled flooring. Fitted with a panelled bath, a Victorian style wash hand basin, a low level wc and a bidet. Part tiled walls. Central heating radiator. Beamed ceiling
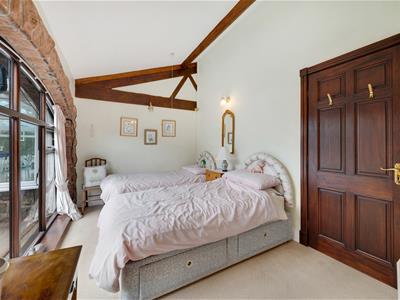
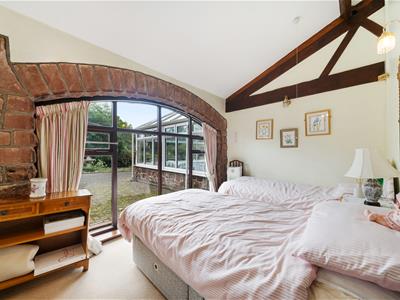
Bedroom Two
3.71m x 2.87m (12'2 x 9'5)Arched picture window to the front aspect. Central heating radiator. Fitted for wall lights.
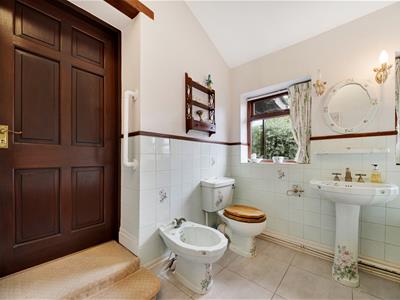
En Suite
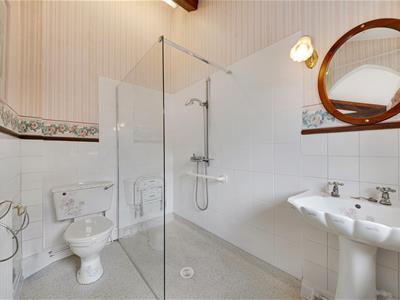
Double glazed window to the front aspect. Non slip flooring. Fitted with a three piece suite comprising of a step in shower enclosure, a Victorian style pedestal wash hand basin and a low level wc. Part tiled walls. Fitted for wall lights.
External
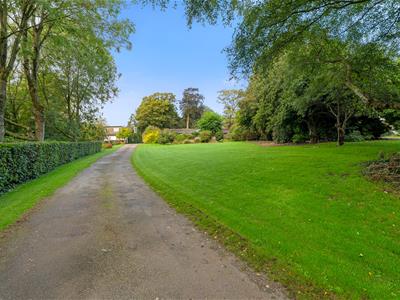
The gardens are fully matured and well tended. There is a gravel driveway for several vehicles and a block paved seating area. A circular patio area looks over the mature lawns with shrub displays and mature trees. There is a large lawned garden with shrub borders.
AGENTS NOTES
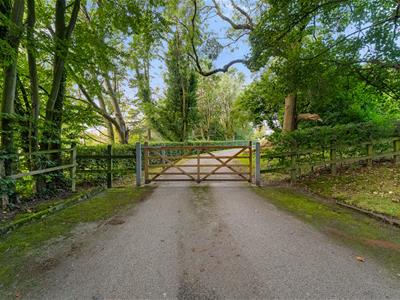
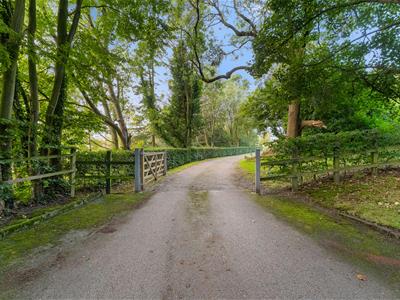
Please note that the long driveway leading to Chestnut Mill is owned by The Paddock. Chestnut Mill has right of way in order to gain access to the property and parking
Although these particulars are thought to be materially correct their accuracy cannot be guaranteed and they do not form part of any contract.
Property data and search facilities supplied by www.vebra.com