
Greenshaw Lane, Patrington, Hull
Per Month £700 p.c.m. To Let
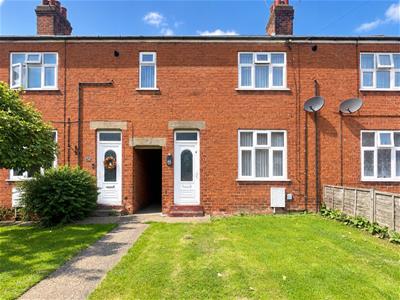
2 Bedroom House - Terraced
- Two double bedrooms
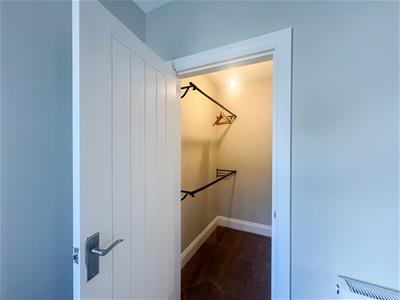
- Main bedroom with walk-in wardrobe
- Modern family bathroom
- Spacious front lounge
- Open-plan dining room
- Useful utility area
- Downstairs WC
- Galley-style fitted kitchen
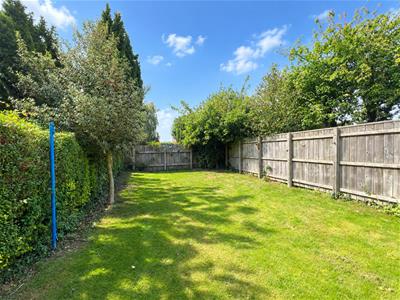
- Enclosed rear garden with patio
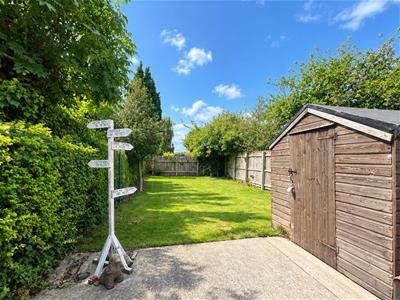
- Large rear garden shed
46 Greenshaw Lane, Patrington – Available To Rent
£700.00 rent £807.00 deposit
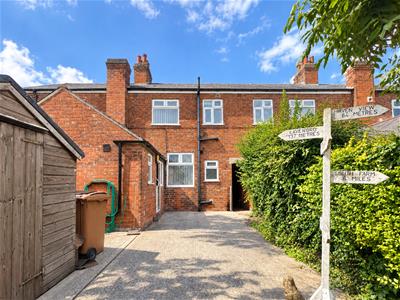
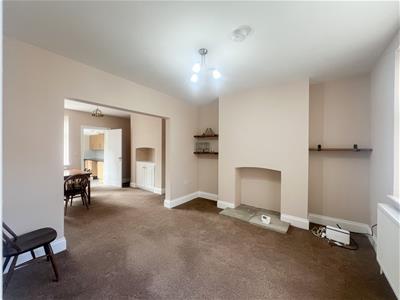
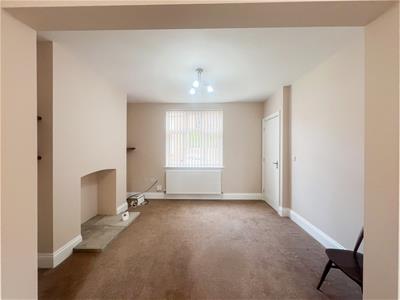
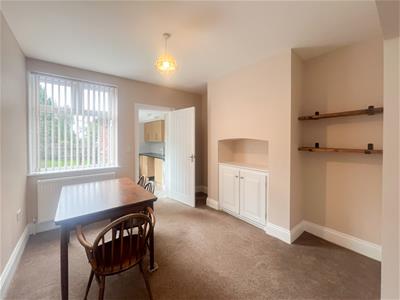
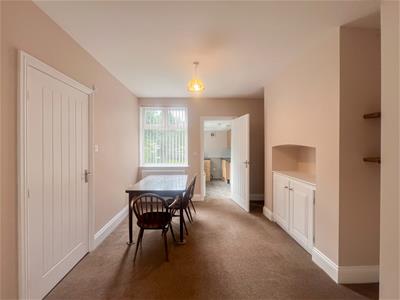
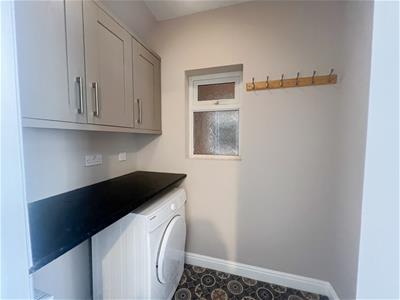
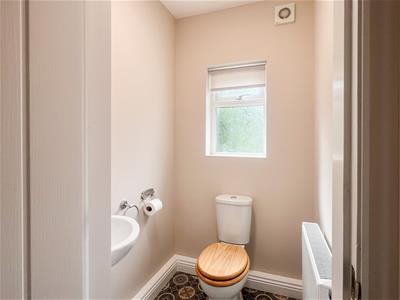
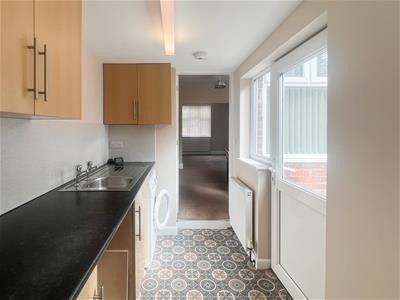
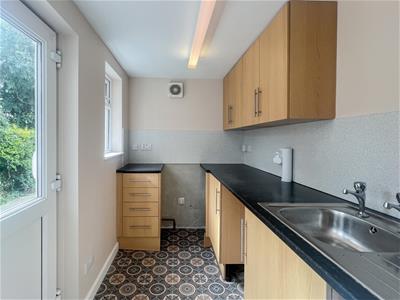
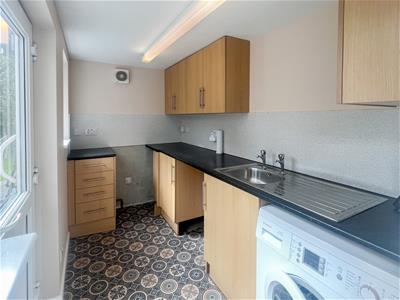
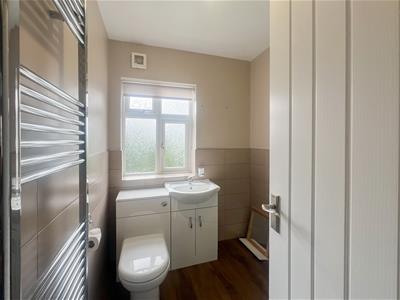
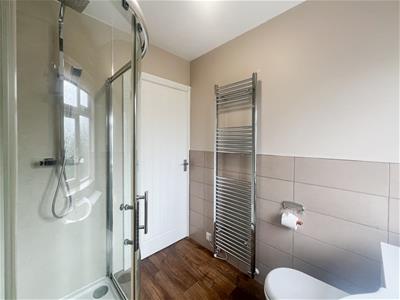
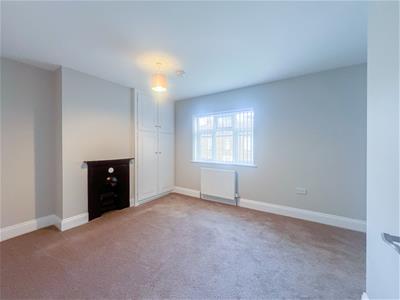
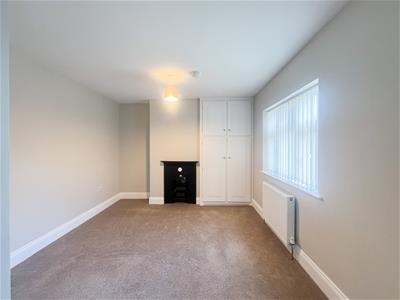
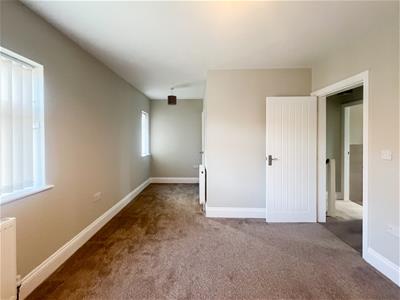
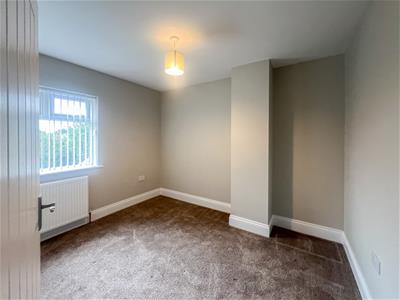
A well-presented two-bedroom home offering comfortable and practical living accommodation in the popular village of Patrington. The property comprises a welcoming front lounge leading through to an open-plan dining room, which benefits from fitted storage cabinets within the fireplace recess, providing a useful and attractive feature. The dining area leads into a practical utility space with a worktop and overhead cabinet storage, (white goods not included). There is also a convenient downstairs WC, followed by a galley-style kitchen offering useful storage and workspace, with direct access to the rear garden. Upstairs, the property benefits from two good-sized double bedrooms, with the main bedroom featuring a walk-in wardrobe providing excellent additional storage. The modern family bathroom is fitted with a shower, vanity sink and WC. Externally, the property has a grassed front yard, with an alleyway providing shared access to the rear. The enclosed back garden offers a patio area, a large shed and a further grassed area, providing a pleasant outdoor space for relaxing and entertaining. Overall, 46 Greenshaw Lane offers well-proportioned accommodation, useful storage and an enclosed rear garden, making it an ideal home for couples or families looking to rent in Patrington.
46 Greenshaw Lane is a well-presented two-bedroom home offering comfortable living space, practical features and a private enclosed rear garden. With two double bedrooms, a walk-in wardrobe, modern family bathroom, spacious lounge and open-plan dining area, the property provides an ideal home for couples or families. The useful utility area, downstairs WC and galley kitchen add to the practicality, while the rear garden with patio, lawn and large shed provides a great outdoor space to enjoy. A charming home combining comfort, convenience and versatile living in the popular village of Patrington.
Living Room
3.70 x 3.29 (12'1" x 10'9")
Dining Room
3.23 x 3.26 (10'7" x 10'8")
Utility Area
1.28 x 1.88 (4'2" x 6'2")
WC
1.28 x 1.27 (4'2" x 4'1")
Kitchen
1.63 x 2.96 (5'4" x 9'8")
Bedroom 1
5.35 x 3.26 (17'6" x 10'8")
Bedroom 2
3.27 x 2.78 (10'8" x 9'1")
Bathroom
2.08 x 1.77 (6'9" x 5'9")
Garden
Information
Parking: off street parking is not available with this property.
Heating & Hot Water: both are provided by a gas fired boiler.
Mobile & Broadband: we understand mobile and broadband (fibre to the premises) are available. For more information on providers, predictive speeds and best mobile coverage, please visit Ofcom checker.
Council tax band A
Energy Efficiency and Environmental Impact

Although these particulars are thought to be materially correct their accuracy cannot be guaranteed and they do not form part of any contract.
Property data and search facilities supplied by www.vebra.com