.png)
Jeffrey Ross Ltd
Email: info@jeffreyross.co.uk
9a Royal Buildings
Victoria Road
Penarth
Vale of Glamorgan
CF64 3ED
Pembroke Terrace, Penarth
£399,950
4 Bedroom House - Terraced
- Spacious Bay Fronted Terrace
- 3-4 Bedrooms
- Bathroom & Shower Room
- 2-3 Living Rooms
- Fitted Kitchen
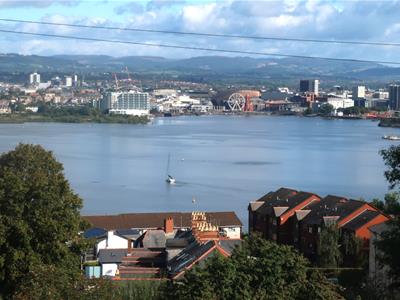
- Superb Elevated Over The Lake Towards Cardiff
- Enclosed Rear Garden - Lane Access
- No Chain - Immediate Occupation
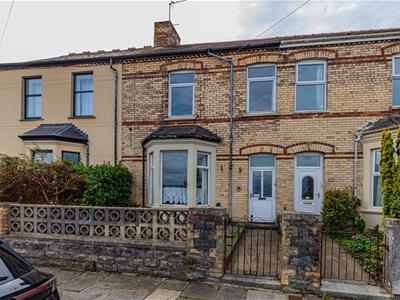
For sale with vacant possession and no on-going chain for this Victorian bay fronted mid terrace upon this much desired side road not far from the town center.
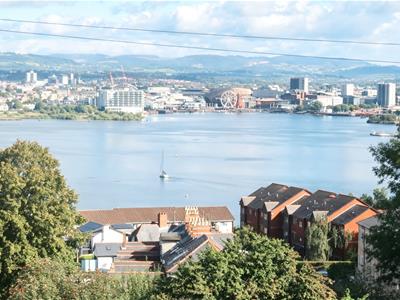
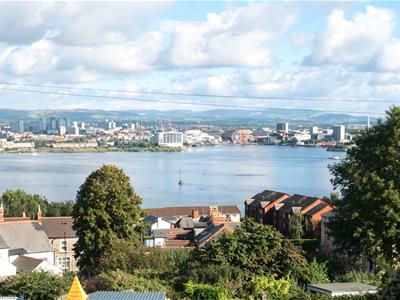
Commanding a superb elevated view over the lake towards Cardiff Bay & beyond.
Catchment for the popular Albert Road Primary & Stanwell Secondary Schools.
Briefly comprising a porch, entrance hall, lounge, sitting room or bedroom, ground floor shower room (en suite to the bedroom/sitting room), large dining room and fitted kitchen. To the first floor there are 3 double bedrooms and bathroom.
Complimented with upvc double glazing and gas central heating.
With a small front garden plus an enclosed south facing rear garden - lane access.
Viewing highly recommended.
Porch
Dado & coving.
Entrance Hall
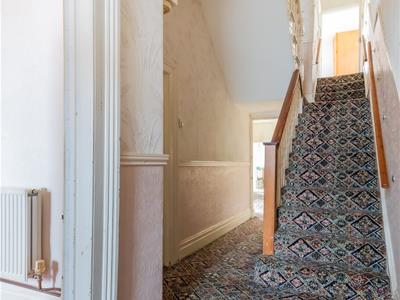
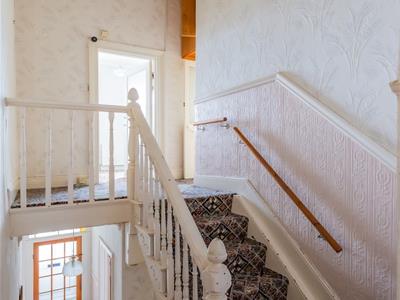
Access to all reception rooms, stairs rise to the first floor with cupboard under, dado rail & coving.
Lounge
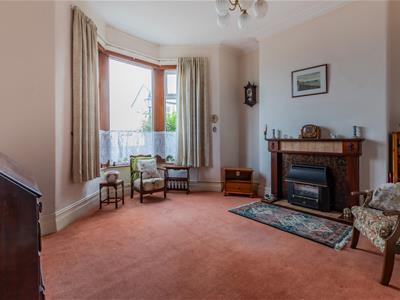
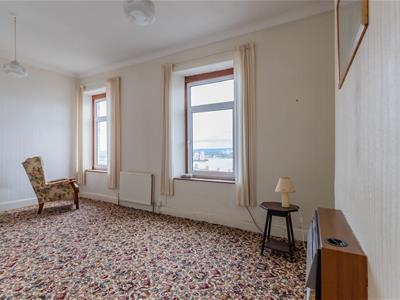
4.37m into bay x 4.39m max (14'4" into bay x 14'5"Spacious living room, bay window to front commanding a water view of the lake towards Cardiff bay, TV point, telephone point.
Sitting Room/Bedroom
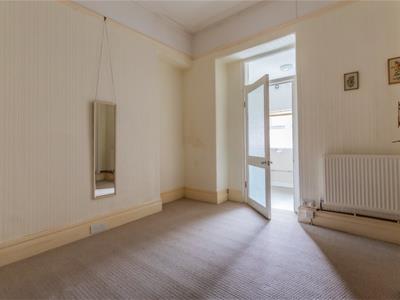
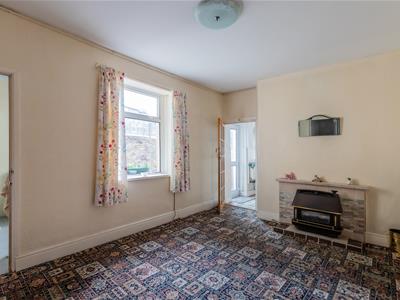
3.66m max x 3.40m (12'72 max x 11'2")Living room with potential as a bedroom, door en suite to a shower room.
Shower Room
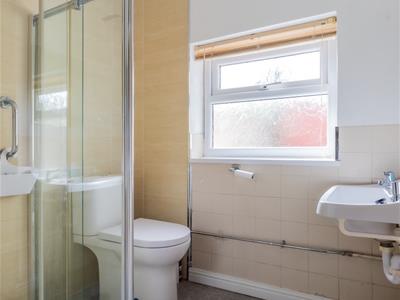
Modern white suite comprising a glass cubicle, wall mounted wash hand basin and close coupled wc, tiled surround, extractor fan, window to rear.
Dining Room
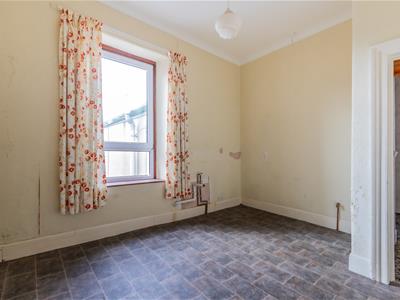
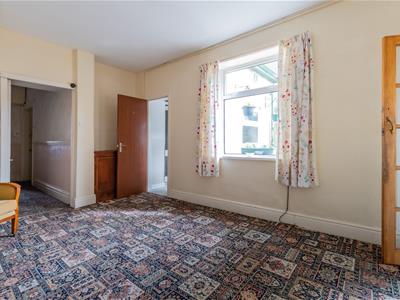
4.52m x 3.10m (14'10" x 10'2")Large living room, window to side, builtin double cupboard.
Kitchen
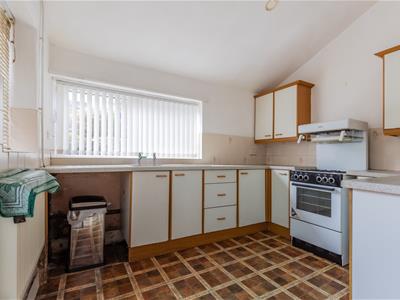
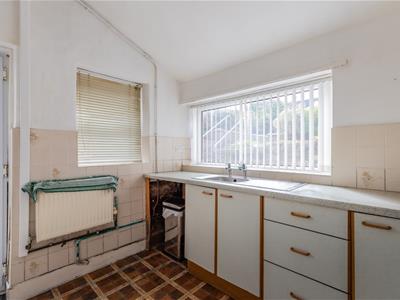
3.15m x 2.54m (10'4" x 8'4")Fitted wall and base units with laminate worktop and inset stainless steel sink & drainer with mixer tap, gas cooker point, plumbed for washing machine, space for fridge/freezer. windows to rear and side plus door to the garden.
First Floor Landing
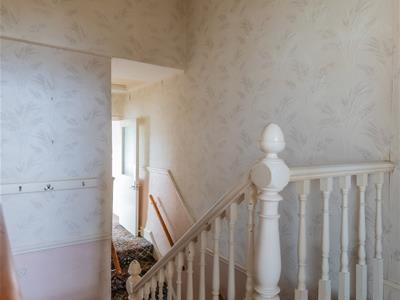
Access to all rooms plus access to the loft.
Bedroom 1
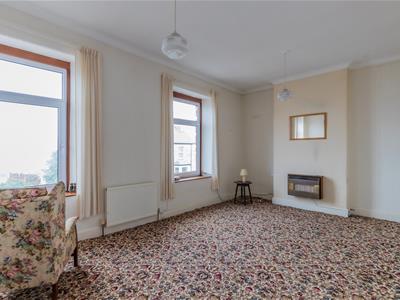
5.69m max 3.56m (18'8" max 11'8")Master double bedroom, 2 windows to the front boasting superb elevated views over the lake towards Cardiff Bay & beyond, TV point, wall mounted gas fire.
Bedroom 2
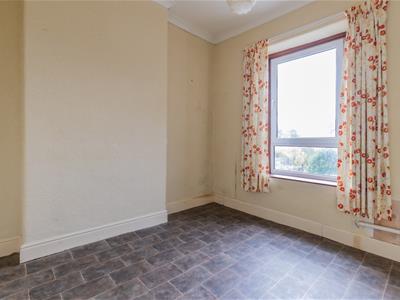
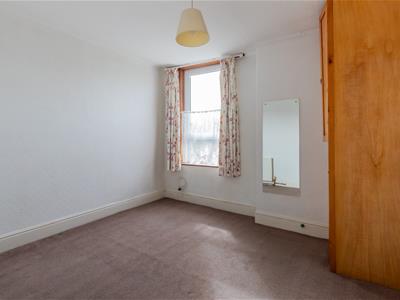
3.86m max x 3.25m (12'8" max x 10'8")Double bedroom, window to rear, previously was a kitchen with plumbing still intact.
Bedroom 3
3.28m x 2.95m (10'9" x 9'8")Double bedroom, window to rear, double cupboard housing the gas combination boiler.
Bathroom
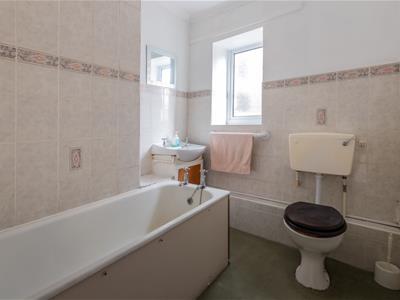
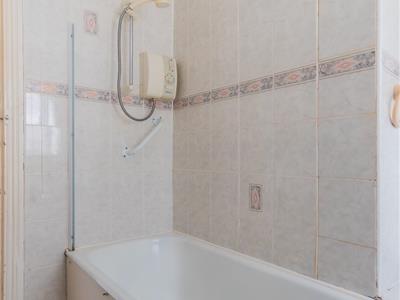
With a white suite comprising a panel bath, wash hand basin and low level wc, tiled surround, window to side.
Garden
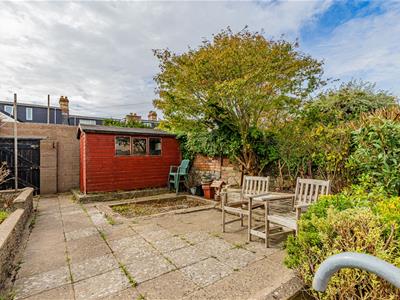
Front garden - boundary wall with path to the front door. Generous enclosed south facing rear garden - boundary wall with rear lane access, 2 garden sheds, outside tap & lighting, established shrub borders.
Information
We believe the property is Freehold.
Council Banding - Band F £3,266.15 (2026-2027)
Energy Efficiency and Environmental Impact

Although these particulars are thought to be materially correct their accuracy cannot be guaranteed and they do not form part of any contract.
Property data and search facilities supplied by www.vebra.com