Fletcher and Company (Smartmove Derbyshire Ltd T/A)
Tel: 01283 241 500
3 The Boardwalk
Mercia Marina
Findern Lane
Willington
DE65 6DW
Porters Lane, Findern
Asking Price £170,000
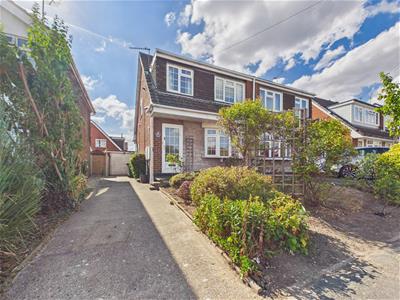
3 Bedroom House - Semi-Detached
- Generously Proportioned Three-Bedroom Home
- Desirable Findern Village Location
- Excellent Scope For Modernisation
- Spacious Living And Dining Accommodation
- Kitchen With Considerable Potential
- West-Facing Rear Garden
- Generous Off-Road Parking For 3–4 Vehicles
- Detached Single Garage
- NO UPWARDS CHAIN
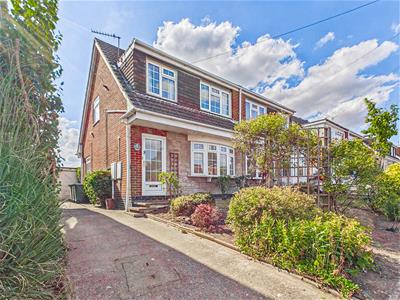
A generously proportioned three-bedroom home occupying a desirable position within the popular village of Findern, offering excellent potential for modernisation and improvement. The property provides well-balanced and spacious accommodation, three good-sized bedrooms, off-road parking for 3–4 vehicles, a detached single garage and a desirable west-facing rear garden.
Porters Lane represents an excellent opportunity for buyers seeking a home they can modernise, personalise and truly make their own. Whilst the property would benefit from some updating, particularly to the kitchen, its generous proportions and practical layout provide an excellent foundation for creating a stylish, comfortable and appealing long-term residence.
Combined with its sought-after village setting, countryside and local walks nearby, the property offers an attractive opportunity for buyers looking to create a home tailored to their own taste and requirements, with scope to add value through thoughtful modernisation.
The Location
Situated in the highly regarded village of Findern, the property enjoys a desirable village setting with countryside and local walks close by. Findern offers a strong community feel while remaining conveniently positioned for access to Derby, Burton upon Trent and the surrounding areas.
The location combines the appeal of village living with excellent access to a wider range of amenities, reputable schools, leisure facilities and transport links, making it an attractive choice for families, professionals and those seeking a well-connected village lifestyle.
Accommodation
Entrance Hall
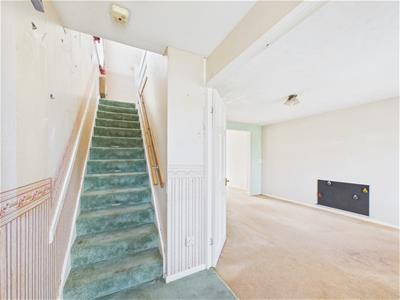
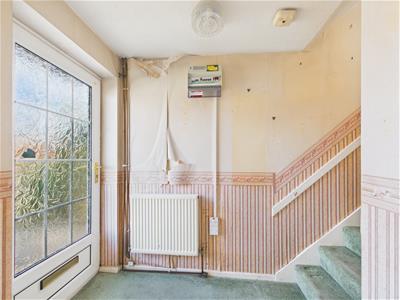
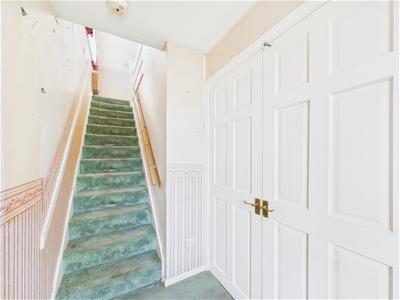 1.81 x 1.25 (5'11" x 4'1")A welcoming entrance hall with green carpeting, stairs rising to the first floor and useful under-stairs storage. The entrance provides access to the principal living accommodation and includes a radiator, smoke alarm and the consumer unit.
Living Room
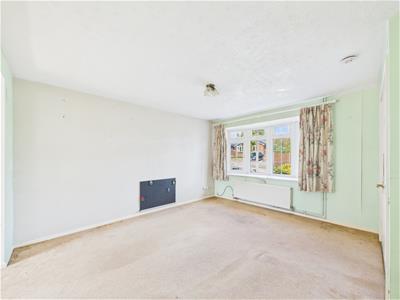
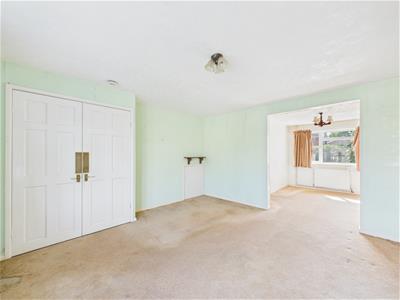
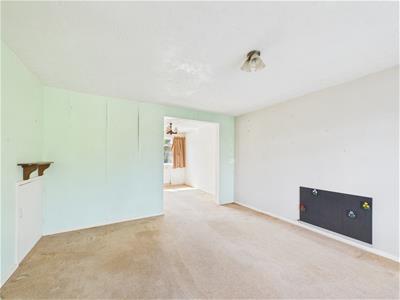 4.08 x 3.81 (13'4" x 12'5")A bright and spacious reception room with a bay window overlooking the front garden and offering a pleasant outlook. The room is currently decorated in light green tones with beige carpeting and features a useful under-stairs cupboard, radiator, and ceiling light. The generous proportions provide plenty of scope for buyers to modernise and personalise the space.
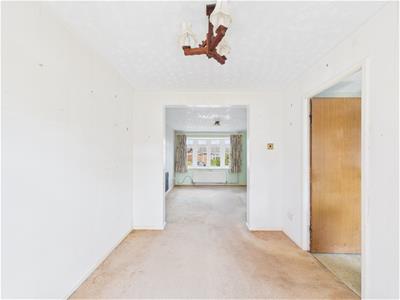
The living room flows through into the adjoining dining room, creating a naturally connected area for both everyday family life and entertaining.
Dining Room
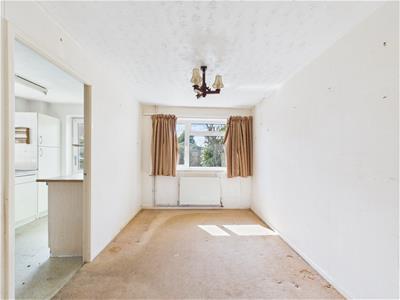 3.13 x 2.47 (10'3" x 8'1")A well-sized dining room continuing from the living room, with matching carpeting and a window overlooking the rear garden. The room benefits from a radiator and ceiling light, with a wooden door leading through to the kitchen.
Kitchen
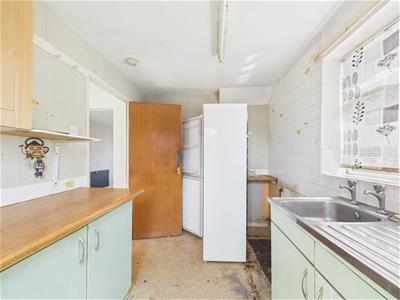
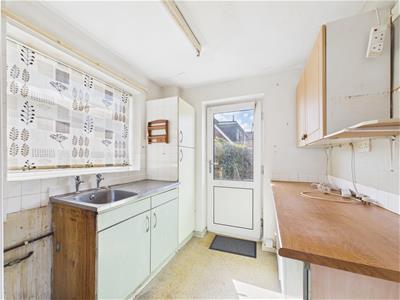 3.13 x 2.17 (10'3" x 7'1")The kitchen offers a practical starting point for refurbishment and would benefit from updating to create a contemporary and highly functional space. Currently fitted with a range of wall and base units with green-painted doors, chrome handles and wooden worktops, there is also a stainless-steel sink and drainer and white tiled splashback.
The kitchen provides space for a cooker and freestanding fridge freezer, together with a side-facing window and UPVC door opening directly onto the rear garden. With the opportunity to redesign and modernise, this space offers considerable potential for buyers wishing to create their ideal kitchen.
First Floor Landing
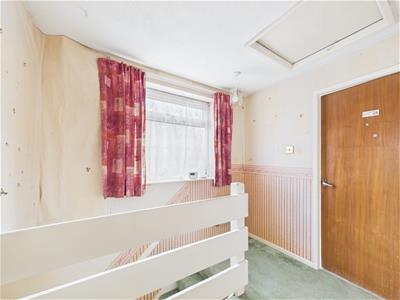
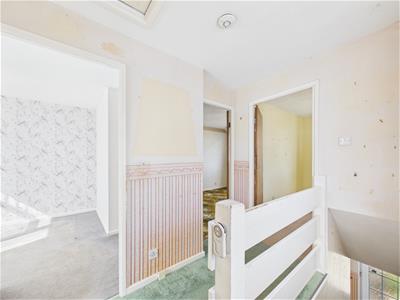 2.49 x 1.86 (8'2" x 6'1")The first-floor landing provides access to all three bedrooms and the family bathroom. Finished with green carpeting, the landing benefits from a side-facing window, storage heater, telephone point, smoke alarm and a loft hatch providing access to the roof space.
Bedroom One
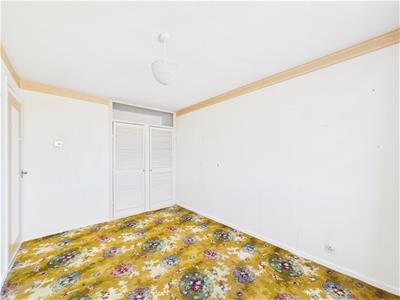
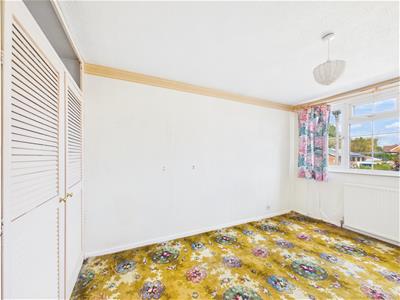 3.76 x 2.59 (12'4" x 8'5")A generous king-size bedroom positioned to the front of the property, featuring a front-facing window and pleasant outlook. The room is currently neutrally decorated with patterned carpeting and benefits from a double fitted wardrobe with light pink doors and gold handles, together with a radiator and pendant light.
Bedroom Two
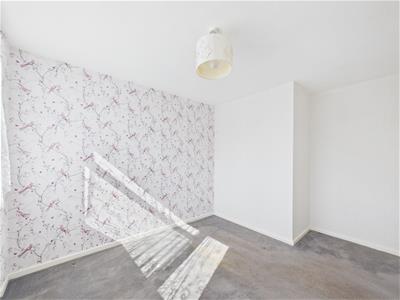
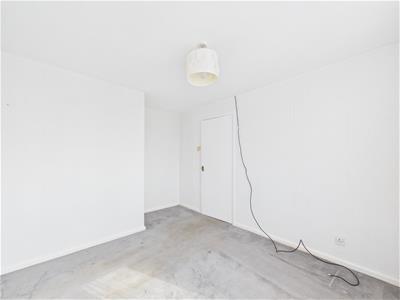
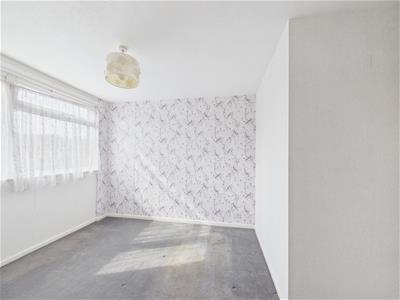 2.85 x 2.80 (9'4" x 9'2")A further excellent-sized double bedroom overlooking the rear garden. The room features grey carpeting, neutral décor and an attractive songbird feature wallpaper. There is a radiator, pendant light and ample space for wardrobes and additional bedroom furniture.
Bedroom Three
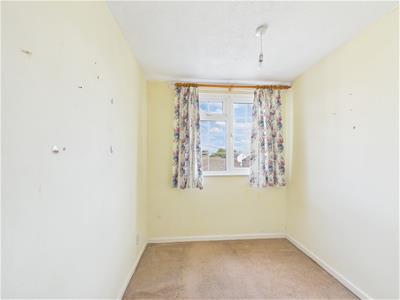
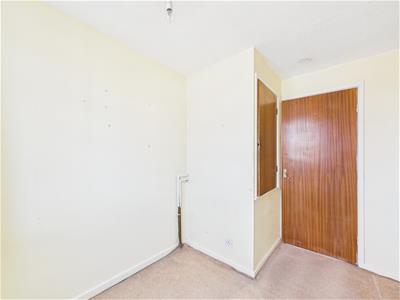
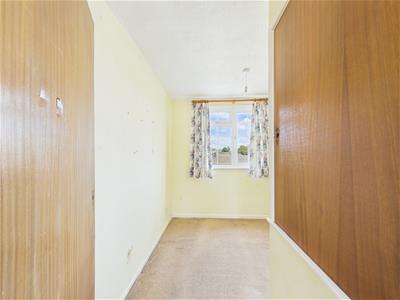 2.91 x 2.06 (9'6" x 6'9")A useful single bedroom positioned to the front of the property, with a front-facing window, beige carpeting and softly yellow-painted walls. The room provides space for a bed and drawers, whilst a generously sized fitted cupboard offers useful storage and houses the Baxi boiler. A carbon monoxide detector is also located within the cupboard.
Family Bathroom
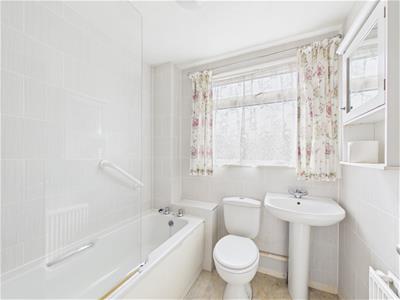 1.88 x 1.86 (6'2" x 6'1")The family bathroom has been updated over the years and comprises a bath with shower over and separate hot and cold taps, WC with push-button flush and wash basin with separate hot and cold taps. The room is finished with full-height grey tiling and vinyl flooring, with a good sized privacy window to the rear, radiator and ceiling light.
Outside
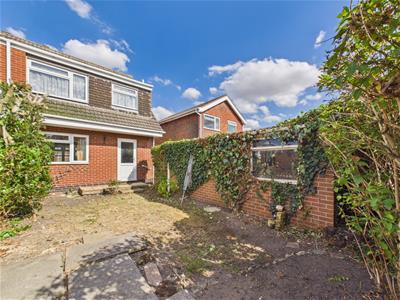
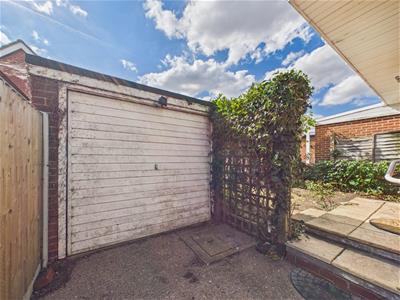
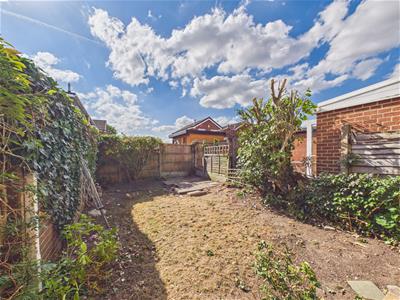 The front of the property provides an easy-maintenance garden together with generous off-road parking for approximately three–four vehicles and access to the detached single garage.
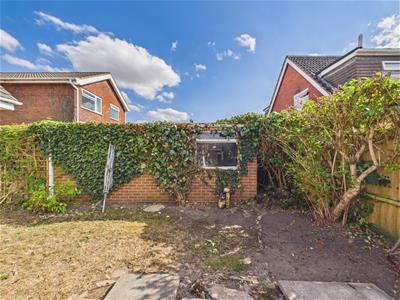
To the rear is a west-facing garden, offering a low-maintenance outdoor space with plenty of potential for landscaping, seating and entertaining. The garden is directly accessible from the kitchen.
Council Tax Band C
Energy Efficiency and Environmental Impact

Although these particulars are thought to be materially correct their accuracy cannot be guaranteed and they do not form part of any contract.
Property data and search facilities supplied by www.vebra.com