
26 High Street
Leominster
Herefordshire
HR6 8LZ
Lower Leys Way, Leominster
No Onward Chain £175,000
2 Bedroom House - Detached
- Detached Coach House
- 2 Bedrooms
- Lounge/Dining Room
- Open Plan Kitchen
- Bathroom
- Large Garage
- Small Garden
- Parking
- Ideal First Time or Investment Purchase
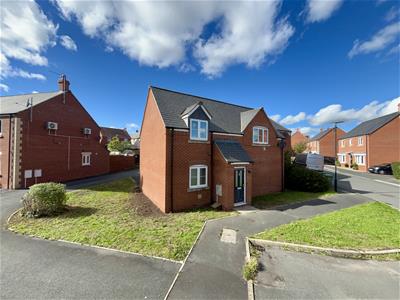
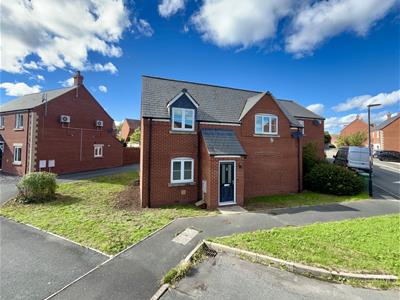
A modern and well presented detached coach house offering surprisingly spacious, gas fired centrally heated and UPVC double glazed accommodation to include a reception hall, lounge/dining room, open plan kitchen, 2 bedrooms, bathroom and outside a small lawned garden to side, a driveway with parking for a vehicle an a good size garage with storeroom.
Lower Leys Way is situated on the southern edge of Leominster's town and is within walking distance of good schools. Leominster' town centre has a wealth of amenities to include shops, supermarkets, cafes and restaurants and a train station.
***Ideal First Time or Investment Purchase.***
An entrance door opens into a reception hall and a staircase rises up to the first floor landing with doors leading off to the accommodation.
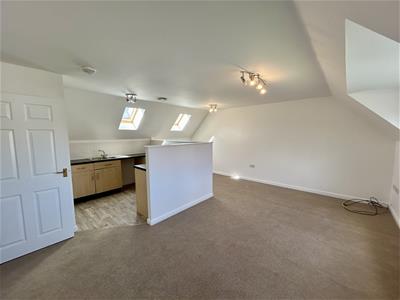
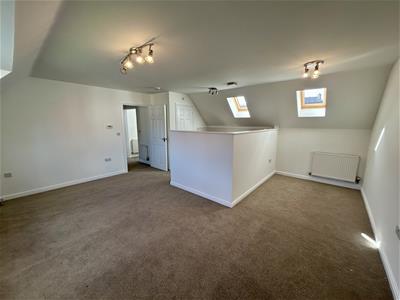
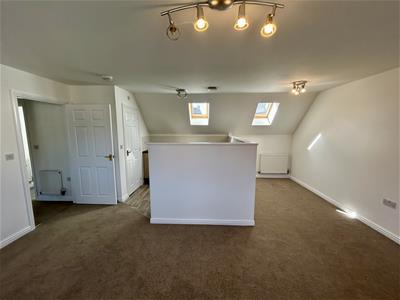
The light and airy, L shaped lounge/dining room has a UPVC double glazed window to the front, plenty of power points, ample room for a dining table and Velux roof light to the rear.
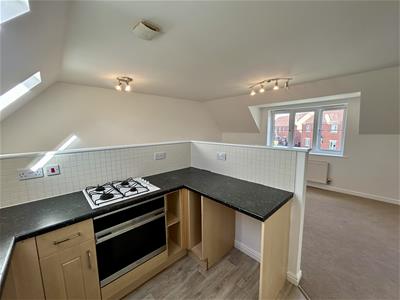
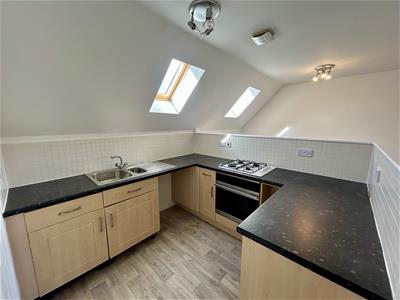
Open plan off the lounge/dining room is the kitchen. The kitchen has working surfaces with base units under, to include cupboards, drawers, shelving, planned space with plumbing for a washing machine and space for a further appliance. Built into the working surface is a 4 ring gas hob, with an electric oven under. There is new vinyl floor covering, a Velux roof light to the rear and also a door into a useful and deep storage cupboard with lighting and housing a gas fired combination boiler, heating hot water and radiators as listed.
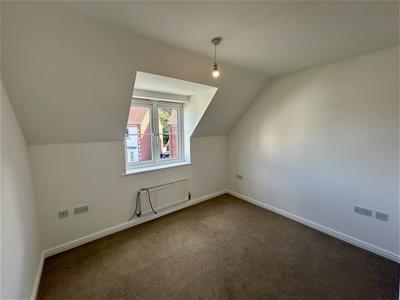
From the landing a door opens into bedroom one. The good size bedroom has a UPVC double glazed window to front and a T.V. aerial point.
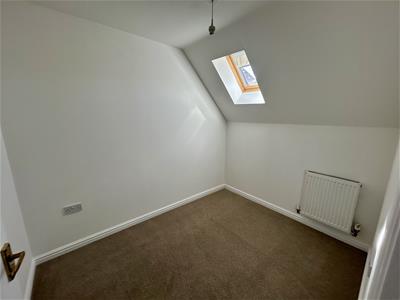
Bedroom two has a Velux roof light with blind.
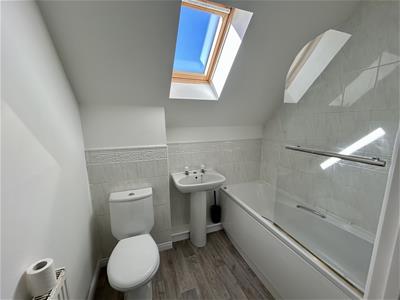
From the landing door opens into the bathroom, having a suite in white to include a side panelled bath with a shower over and a glass shower screen, pedestal wash hand basin and a low flush W.C. The bathroom has tiled splashbacks, extractor fan, vinyl floor covering and a Velux roof light to the rear.
OUTSIDE.
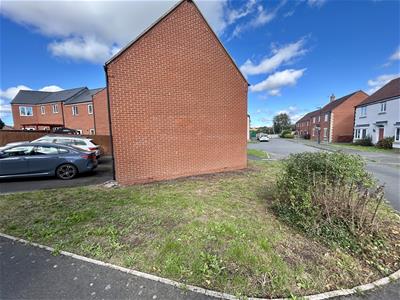
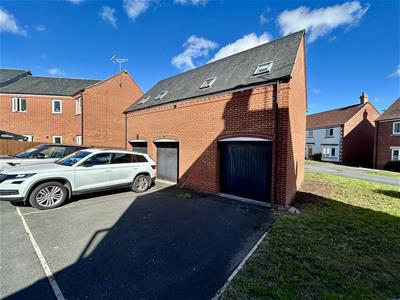
The property is situated on a modern development and has a small a lawned garden to front and side. There is vehicular access to the rear and also having a driveway with parking for a vehicle. An up and over door opens into a garage beneath the property.
GARAGE.
The wide garage has ample room for a vehicle and would also provide an excellent and dry storage space. There is a UPVC double glazed window, power, lighting and a door into an adjoining storeroom.
AGENTS NOTE
The property has been newly and professionally decorated and new floor coverings have been fitted.
SERVICES.
The property has all mains services connected and gas fired central heating via a combination boiler system.
Reception Hall
Lounge/Dining Room
5.51m x 5.21m (18'1" x 17'1")
Kitchen
2.34m x 2.24m (7'8" x 7'4")
Bedroom One
3.18m x 2.62m (10'5" x 8'7")
Bedroom Two
2.77m x 2.06m (9'1" x 6'9")
Bathroom
Garage
5.33m x 2.95m (17'6" x 9'8")
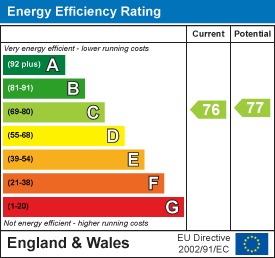
Energy Efficiency and Environmental Impact
Although these particulars are thought to be materially correct their accuracy cannot be guaranteed and they do not form part of any contract.
Property data and search facilities supplied by www.vebra.com