
26 High Street
Leominster
Herefordshire
HR6 8LZ
Westfield Walk, Leominster
No Onward Chain £215,000
3 Bedroom House - Terraced
- Mid-Terrace House
- 3 Bedrooms
- Lounge/Dining Room
- Kitchen/Breakfast Room
- Bath/Shower Room
- Separate W.C.
- Parking For 2 Vehicles
- Garden To Rear
- Close To Town Centre
Situated in a pleasant and convenient position for Leominster's town centre is a middle terrace, modern house, offering good size 3 bedroom living accommodation, gas fired centrally hated and double glazed, also a private drive with parking for 2 vehicles to front, small easily cared for garden to rear and offered for sale with No-Ongoing Chain.
Details of 5 Westfield Walk, Leominster are as follows:
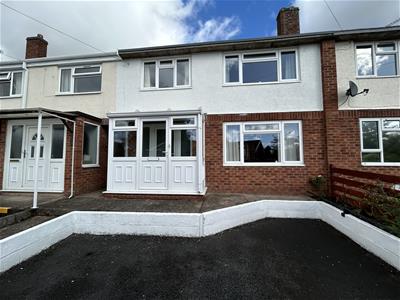
The property is a middle terrace house of brick and part rendered elevation under a tiled roof.
A double glazed porch to front with a door opening into the reception hall, having a panelled radiator and a door opening into the lounge/dining room.
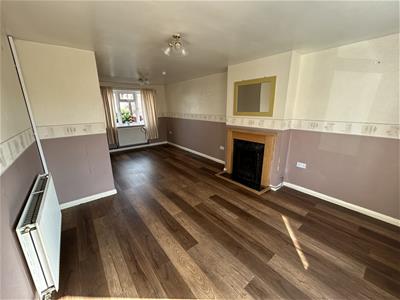
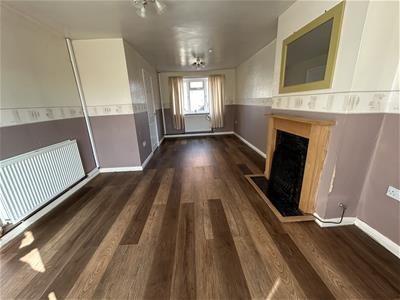
The lounge/dining room has a window to front, feature fireplace with a coal and living flame effect, gas fire inset and mantle shelf over. There are 2 panelled radiators, lighting, power points and a window to rear.
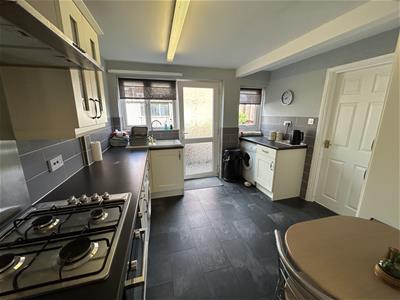
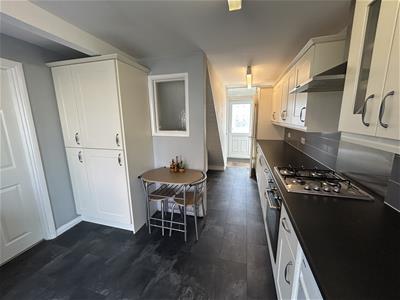
A door from the lounge/dining room opens into the kitchen/breakfast room. The well fitted, modern kitchen has an inset, single drainer sink unit, mixer tap over and working surfaces with base units of cupboards and drawers. There is space and plumbing for a washing machine, space for a tumble dryer, an integral fridge/freezer, an inset 4 ring gas hob, a fan assisted eclectic oven under with grill and an extractor hood with light over. The kitchen has tiled splashbacks, plenty of working surfaces, matching eye-level cupboards, room for a breakfast table and chairs, under stairs storage, 2 windows to rear and a double glazed door opening to the rear.
From the reception hall a staircase rises up to the first floor landing, having a ceiling light, smoke alarm, door to a large airing cupboard, housing a Vaillant gas fired combination boiler, heating hot water and radiators.
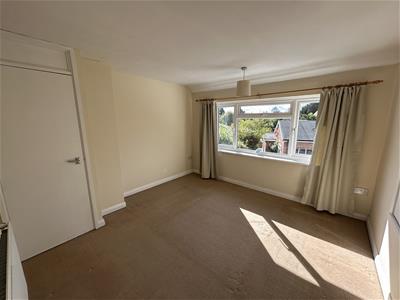
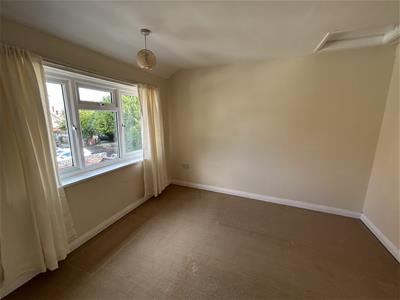
Bedroom one has window to front, panelled radiator, large built-in cupboard and a door to the linen cupboard with shelving.
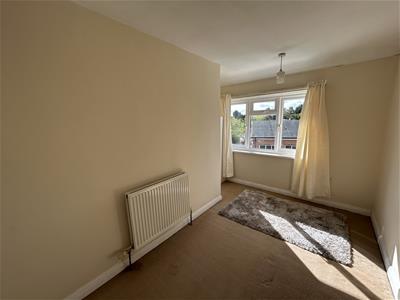
Bedroom two has a double glazed window to rear, panelled radiator and an inspection hatch to the roof space above.
Bedroom three has a double glazed window to front and a panelled radiator.
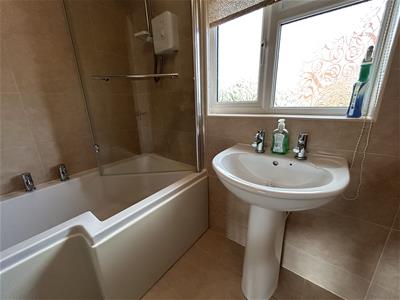
Off the landing a door opens into the bath/shower room, having a good size panelled bath in white, shower over with adjustable shower head and a folding shower screen The bath/shower room has a pedestal wash hand basin, vertical heated towel rail/radiator ceramic tiling to ceiling height throughout, also to the floor and window sill with an opaque window to rear.
Adjacent to the bath/shower room is a separate W.C, ceramic tiled to ceiling height and into a window sill with an opaque glazed window to rear.
OUTSIDE.
The property is approached to the front with a private tarmacadam driveway with parking for 2 motor vehicles and access to the front porch. The property also has the benefit of a side passage, giving access under and through around to the rear garden.
REAR GARDEN.
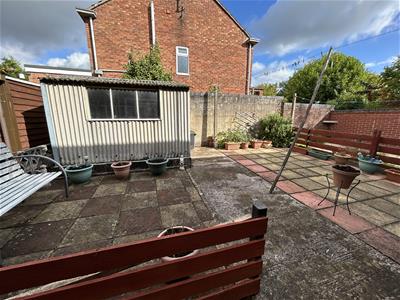
The garden has coloured, paved patio areas, covering the whole of the garden for easy maintenance. There is a garden shed and a door opening back into the kitchen/breakfast room.
SERVICES.
All mains services are connected.
Reception Hall
Lounge/Dining Room
6.63m x 3.48m (21'9" x 11'5")
Kitchen/Breakfast Room
3.18m x 3.10m (10'5" x 10'2")
Bedroom One
3.58m x 3.45m (11'9" x 11'4")
Bedroom Two
3.45m x 3.18m (11'4" x 10'5")
Bedroom Three
3.58m x 1.98m (11'9" x 6'6")
Bath/Shower Room
Separate W.C.
Rear Garden
Energy Efficiency and Environmental Impact

Although these particulars are thought to be materially correct their accuracy cannot be guaranteed and they do not form part of any contract.
Property data and search facilities supplied by www.vebra.com