
Webbs Estate Agents
Tel: 01889 583377
The Globe
Upper Brook Street
Rugeley
Staffordshire
WS15 2DN
Lea Road, Admaston, Rugeley
Offers In The Region Of £720,000
6 Bedroom House - Detached
- UNIQUE AND FULL OF CHARACTER
- SIX BEDROOMS
- FOUR BATHROOMS
- FORMER PUBLIC HOUSE
- SOUGHT AFTER LOCATION
- SPACIOUS ACCOMMODATION THROUGHOUT
- SUMMER HOUSE
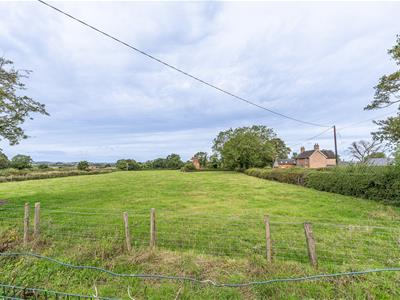
- COUNTRYSIDE VIEWS
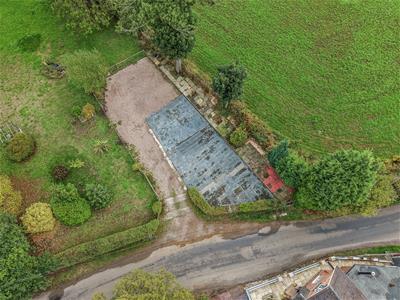
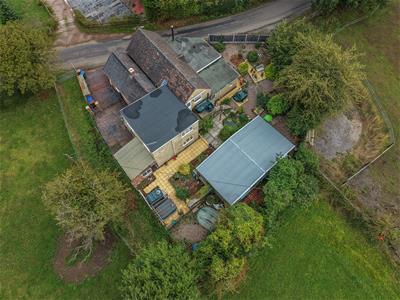
- 0.56 ACRE PLOT
- VIEWING ESSENTIAL
** UNIQUE AND FULL OF CHARACTER ** SIX BEDROOMS ** FOUR BATHROOMS ** FORMER PUBLIC HOUSE ** SOUGHT AFTER LOCATION ** SPACIOUS ACCOMMODATION THROUGHOUT ** SUMMER HOUSE ** COUNTRYSIDE VIEWS ** 0.56 ACRE PLOT ** VIEWING ESSENTIAL **
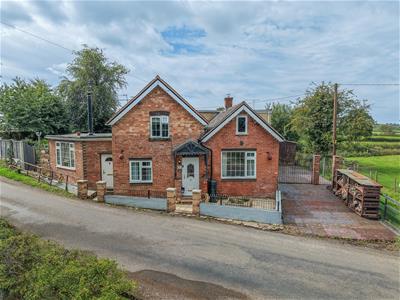
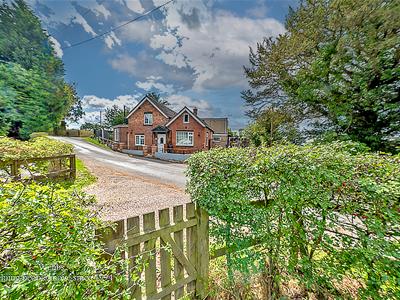
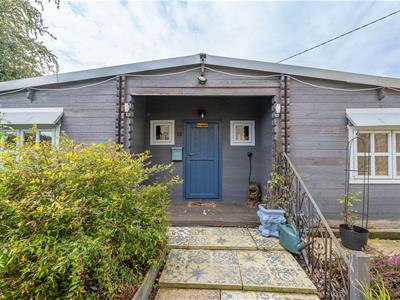
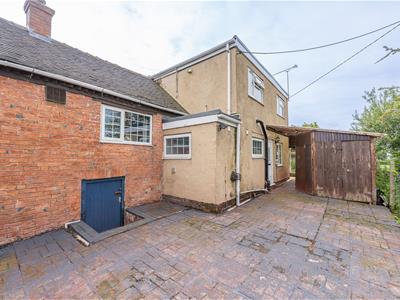
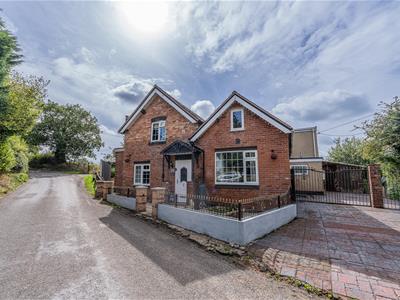
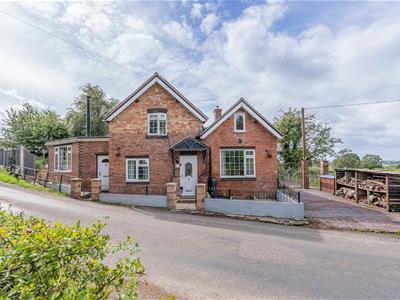
This exceptional six-bedroom detached home offers a rare opportunity to own a truly individual property, thoughtfully converted from a former public house while retaining plenty of character and original charm. Offering generous and versatile accommodation, it is ideal for large or multi-generational families.
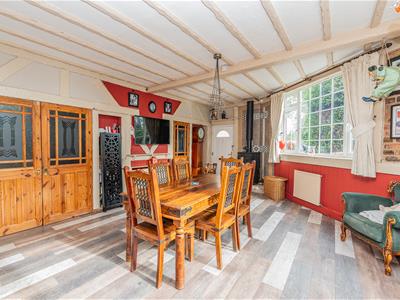
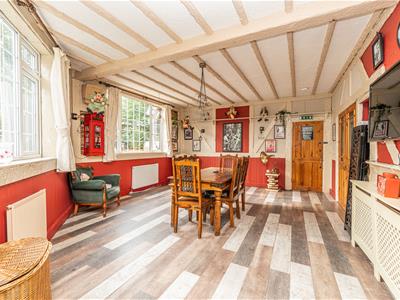
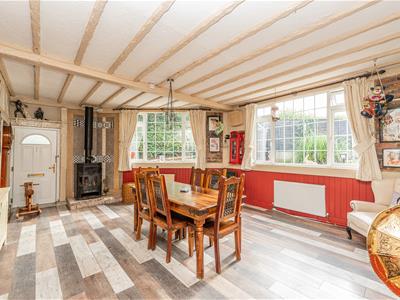
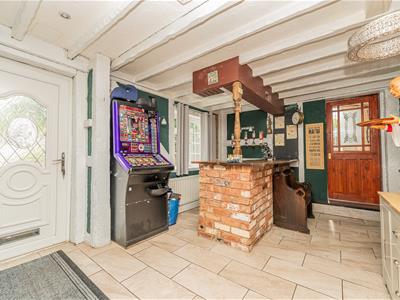
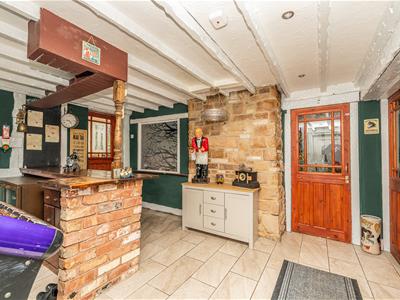
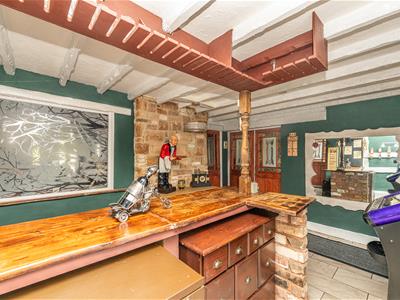
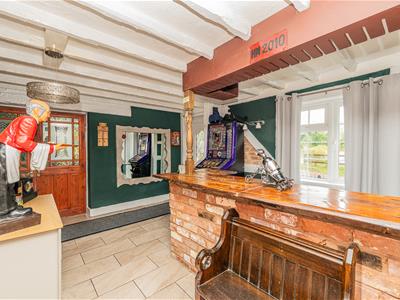
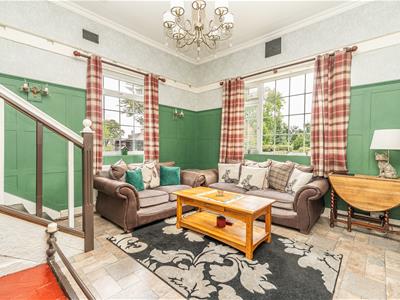
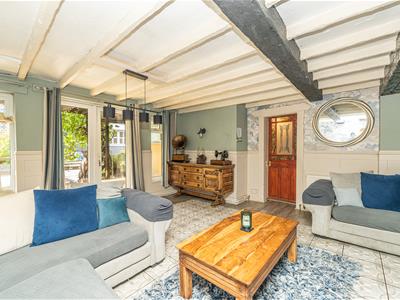
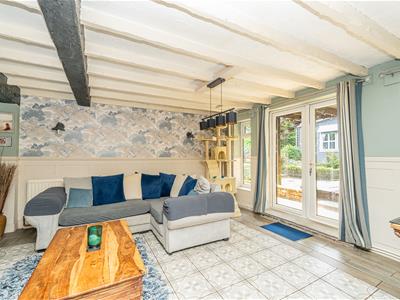
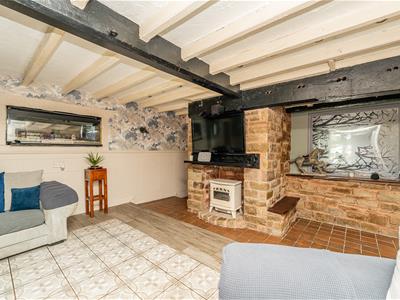
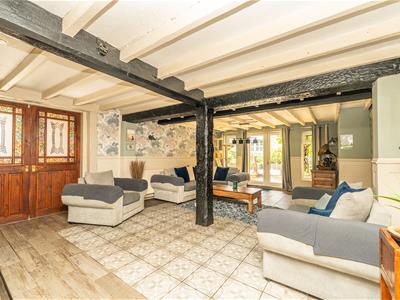
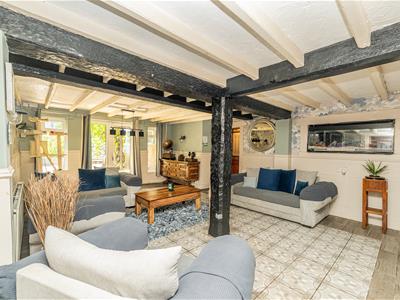
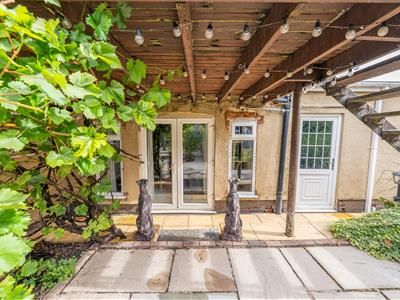
A spacious entrance hall features a replica pub bar, creating a striking focal point and superb entertaining space. The property boasts several large reception rooms, including an impressive lounge with exposed beams and patio doors opening onto the garden. A spacious dining room with large windows is perfect for family meals and entertaining.
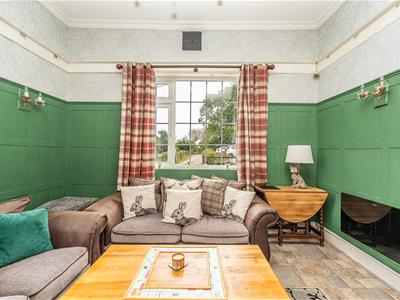
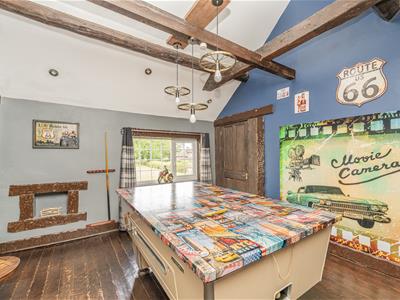
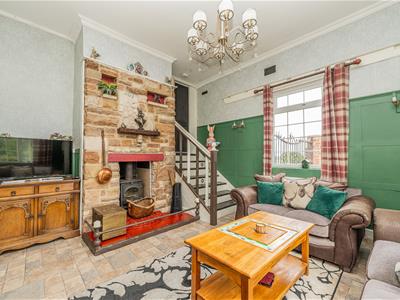
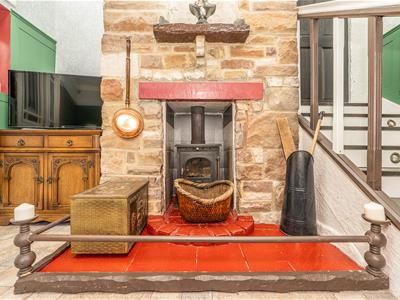
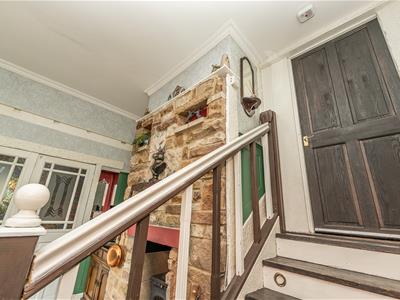
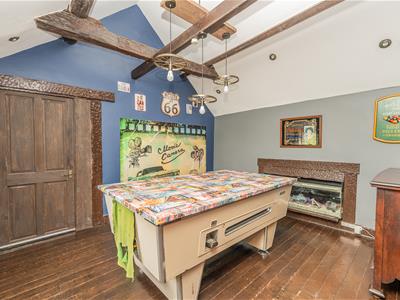
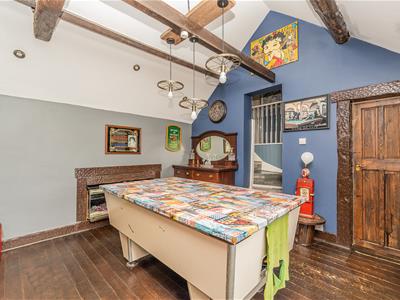
A cosy front snug features a log burner, with stairs leading to a large games room, ideal for a pool table and entertainment area. This room also provides access to a substantial cellar, offering excellent storage and further potential.
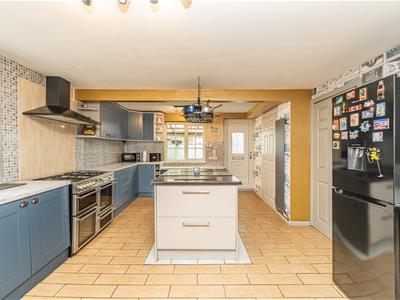
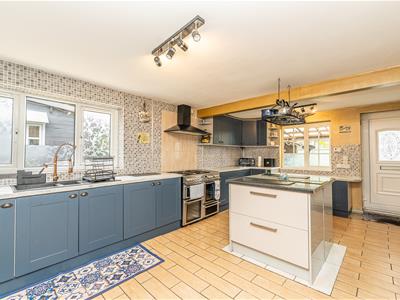
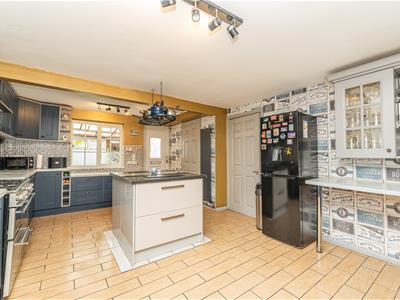
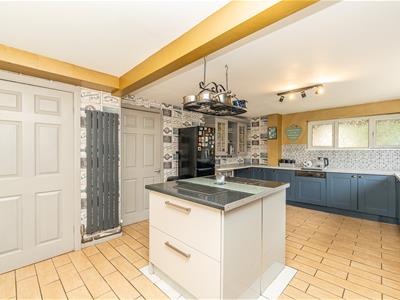
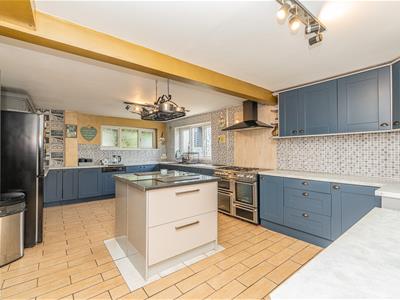
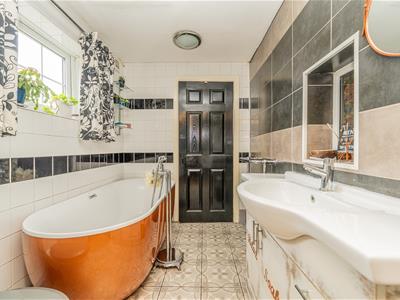
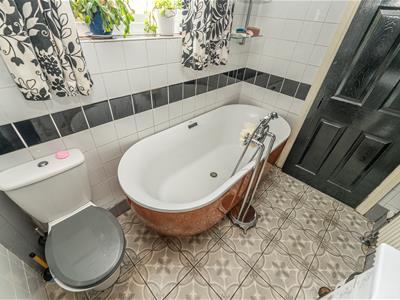
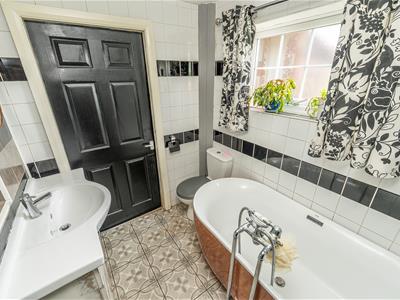
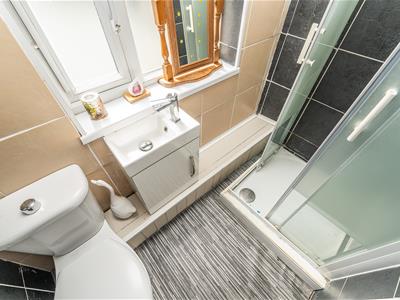
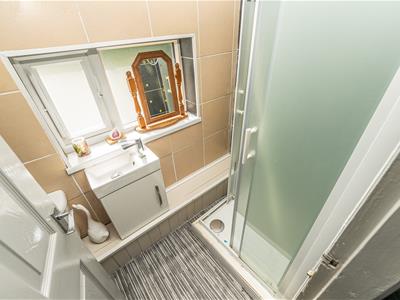
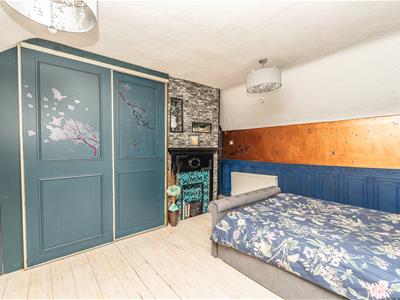
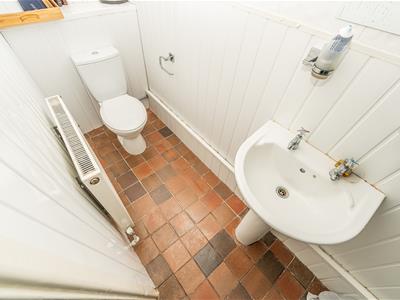
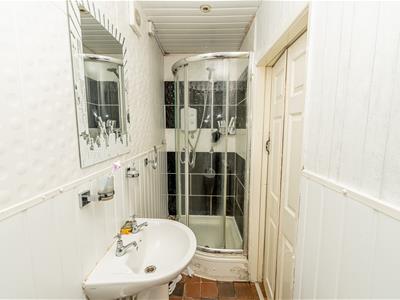
The generous kitchen provides ample cupboard and worktop space, complemented by a separate utility room. The ground floor also includes a substantial master bedroom with ensuite shower room and private garden access, plus a family bathroom.
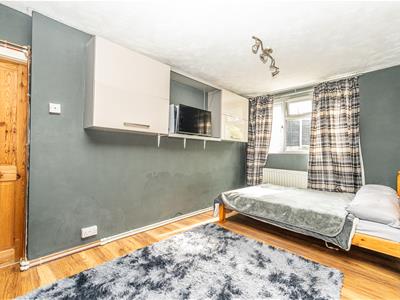
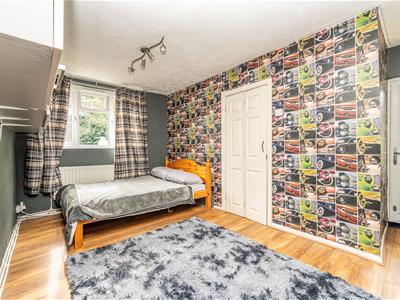
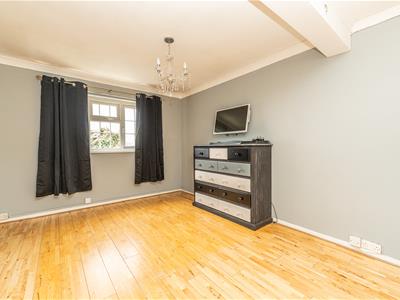
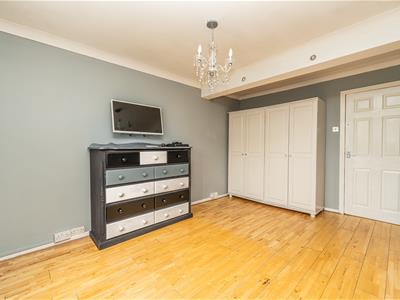
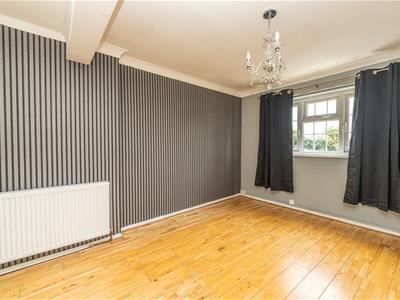
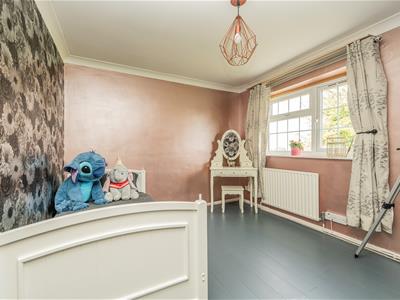
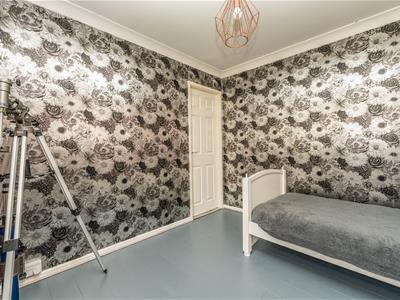
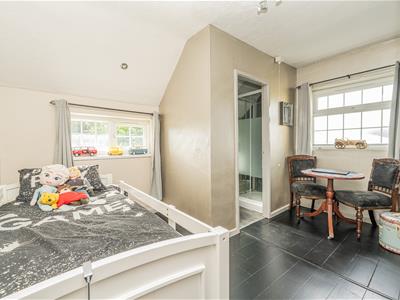
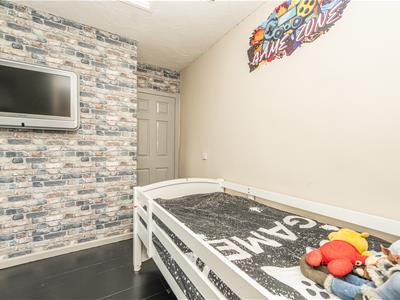
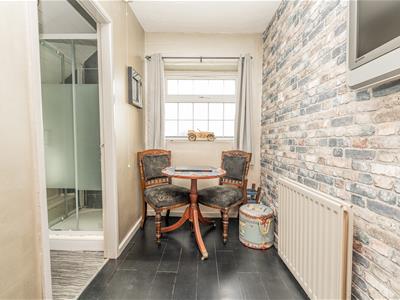
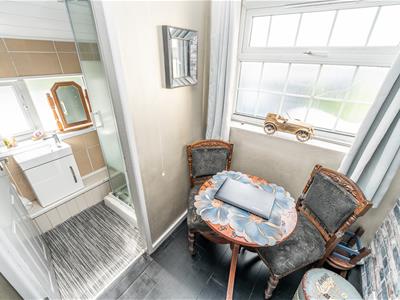
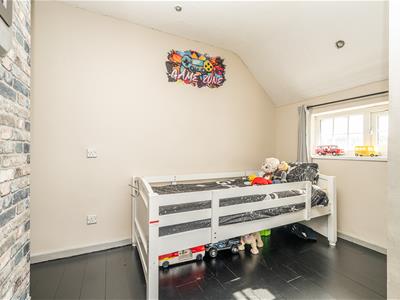
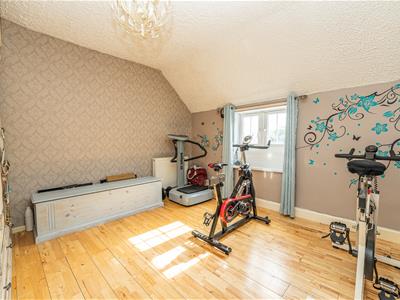
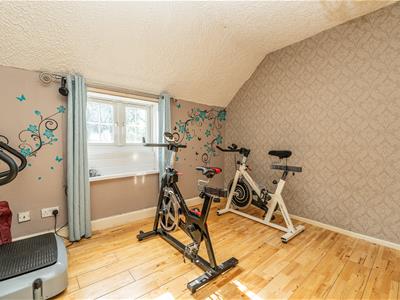
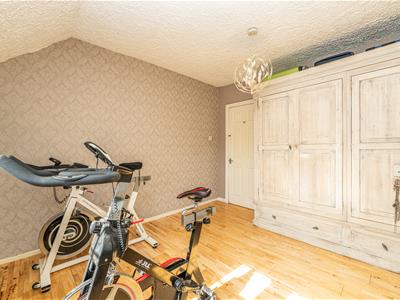
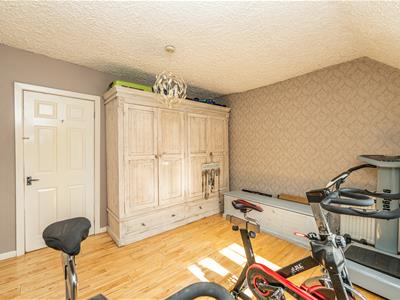
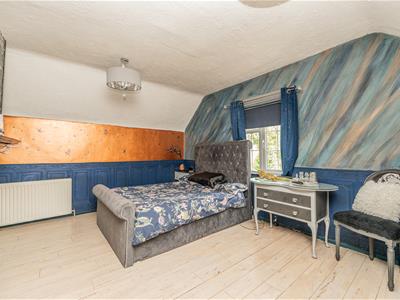
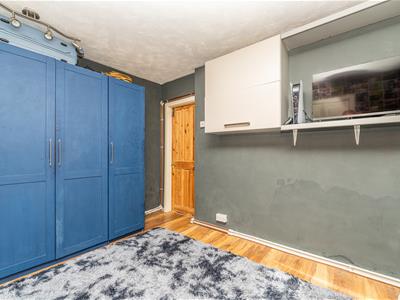
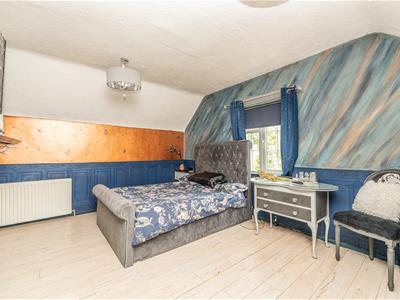
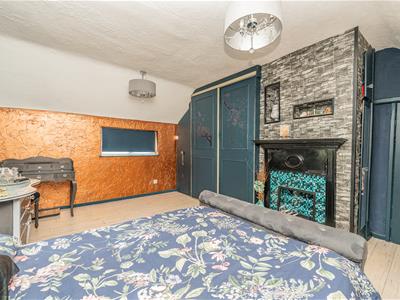
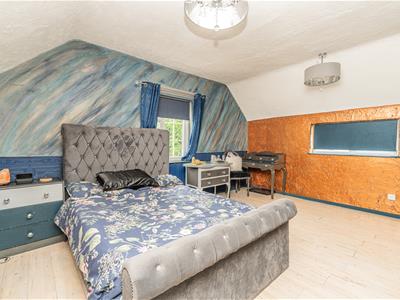
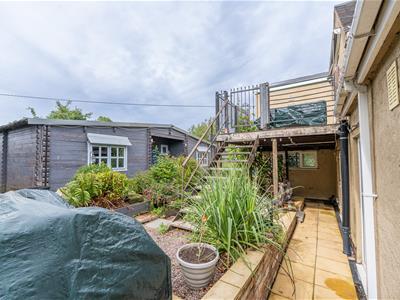
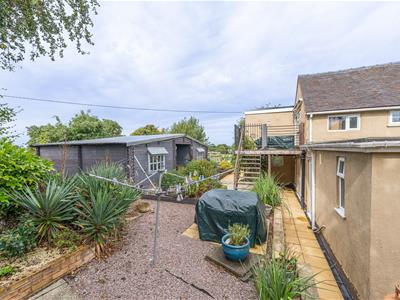
Upstairs are five well-proportioned bedrooms, including a large bedroom with built-in wardrobes and attractive views, plus a double bedroom with ensuite. A family bathroom serves the remaining rooms, while a rear door leads onto a first-floor decking area.
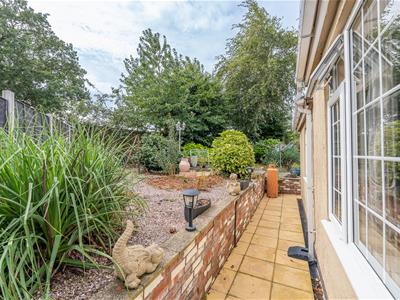
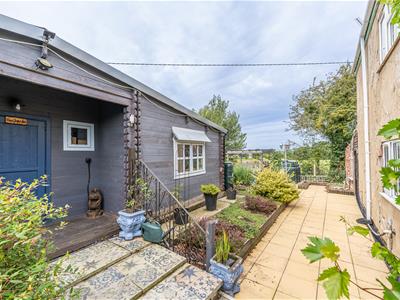
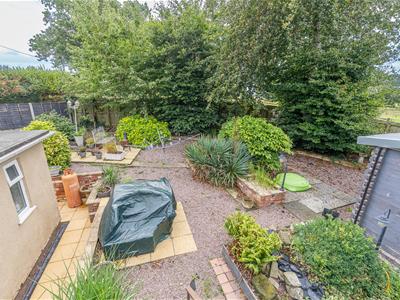
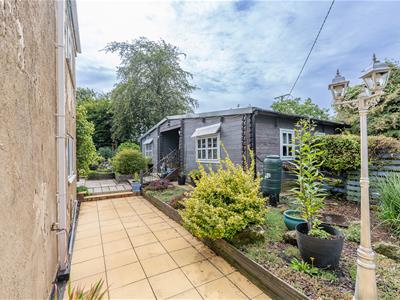
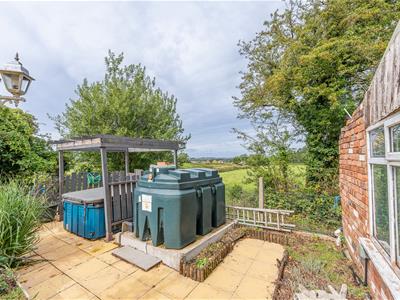
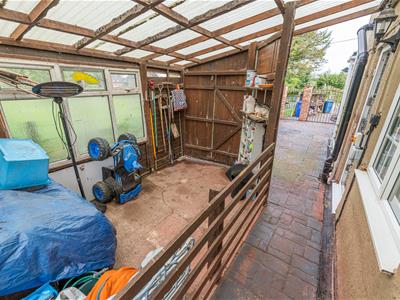
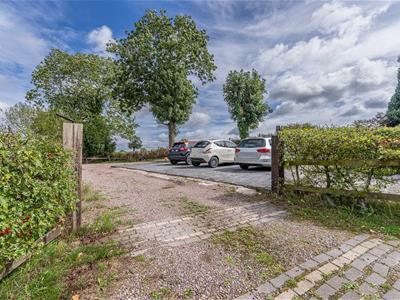
Outside, the generous garden features a pond and mature plum, cherry and pear trees. A versatile summer house provides excellent potential as an office, studio, hobby room or entertaining space. A separate car park located directly opposite the property.
A rare and characterful home offering exceptional space, flexibility and features rarely found on the market.
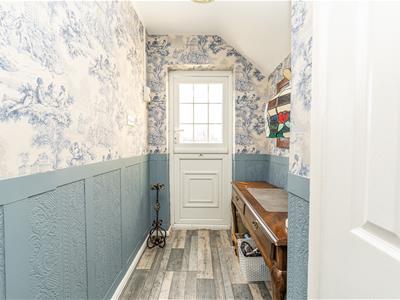
Hallway
Living Room
3.04 x 3.83 (9'11" x 12'6")
Dining Room
6.38 x 4.76 (20'11" x 15'7")
Reception Room
3.70 x 4.02 (12'1" x 13'2")
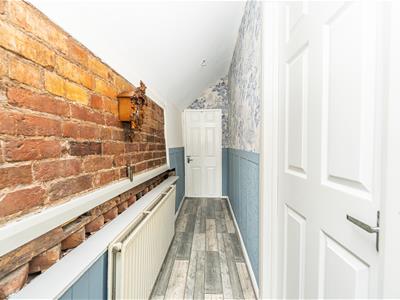
Hallway
Kitchen
3.84 x 6.22 (12'7" x 20'4" )
Bathroom
2.30 x 1.82 (7'6" x 5'11")
Utility Room
1.25 x 1.79 (4'1" x 5'10")
Bedroom 3
2.74 x 4.89 (8'11" x 16'0")
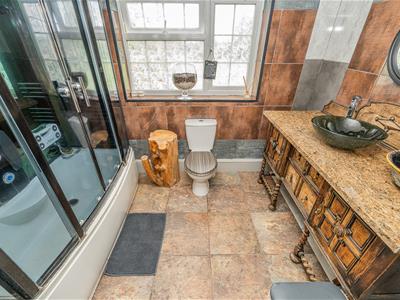
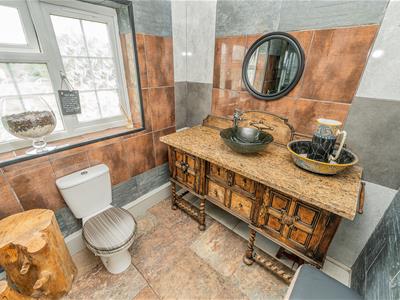
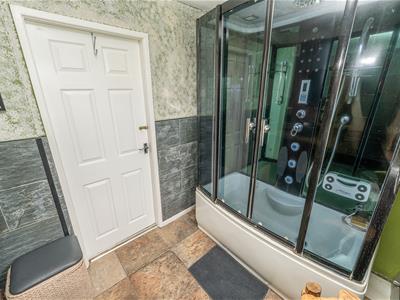
Bathroom
0.93 x 3.25 (3'0" x 10'7")
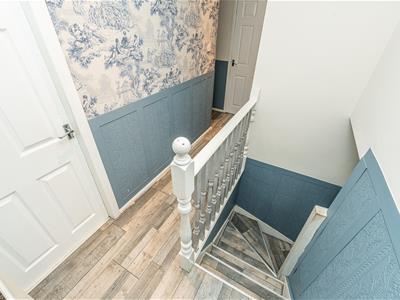
Landing
Bedroom 1
3.92 x 1.61 (12'10" x 5'3")
Bathroom
2.01 x 1.17 (6'7" x 3'10")
Bedroom 2
3.24 x 4.60 (10'7" x 15'1")
Bedroom 4
3.50 x 3.55 (11'5" x 11'7")
Bedroom 5
4.35 x 3.13 (14'3" x 10'3")
Bedroom 6
3.22 x 3.08 (10'6" x 10'1")
Bathroom
3.04 x 2.03 (9'11" x 6'7")
AGENTS NOTES
The main house is served by an oil-fired heating system.
Identification Checks (R)
Should a purchaser(s) have an offer accepted on a property marketed by Webbs Estate Agents they will need to undertake an identification check. This is done to meet our obligation under Anti Money Laundering Regulations (AML) and is a legal requirement. We use a specialist third party service to verify your identity. The cost of these checks is £46.00 inc. VAT per buyer, which is paid in advance, when an offer is agreed and prior to a sales memorandum being issued. This charge is non-refundable.
Energy Efficiency and Environmental Impact

Although these particulars are thought to be materially correct their accuracy cannot be guaranteed and they do not form part of any contract.
Property data and search facilities supplied by www.vebra.com