
Somerset House
Royal Leamington Spa
CV32 5QN
Hill Street, Leamington Spa
Price Guide £310,000
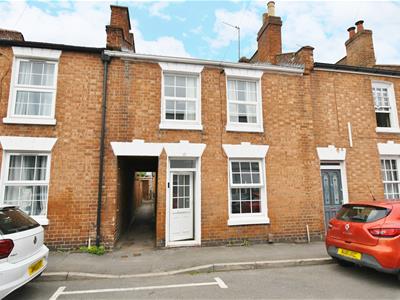
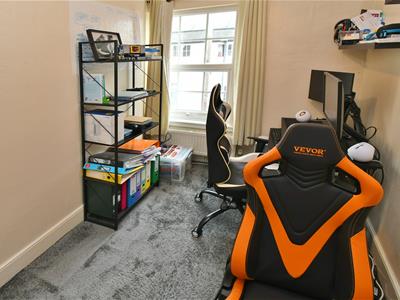
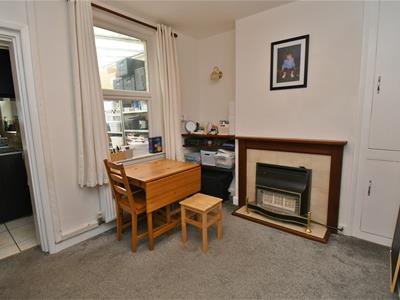
3 Bedroom House - Mid Terrace
A well maintained and improved traditionally styled flush fronted mid-terrace residence, providing gas centrally heated three bedroomed accommodation, in highly regarded town location.
Hill Street
Located just off Leicester Street is a popular town location, conveniently sited close to all facilities and amenities, being a minutes' walk from the town centre. This particular location has consistently proved to be very popular.
ehB residential are pleased to offer 15 Hill Street, which is an opportunity to acquire a well maintained and improved traditionally styled flush fronted mid-terrace residence, providing gas centrally heated and upvc frame sealed unit double glazed three bedroomed accommodation, which features two reception rooms, useful covered area to the rear of the property, well fitted kitchen and is presented to an excellent standard throughout. Planning Permission GRANTED for first floor rear extension. The agents consider internal inspection to be highly recommended.
In detail the accommodation comprises:-
Entrance Hall
With upvc frame sealed unit glazed panel entrance door, laminate floor, staircase off, radiator.
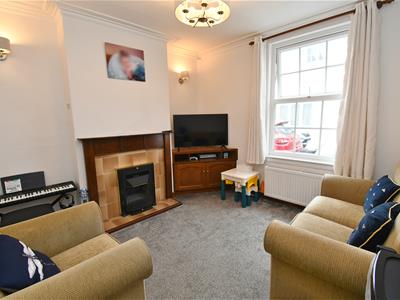
Lounge
3.30m x 3.28m (10'10" x 10'9")With tiled fireplace, hearth, timber mantle, gas fire and connection, coving to ceiling, wall light points, radiator.
Dining Room
3.35m x 3.07m (11' x 10'1")With tiled fireplace, hearth, timber mantle, built-in full height original cupboards, radiator, understairs cupboard.
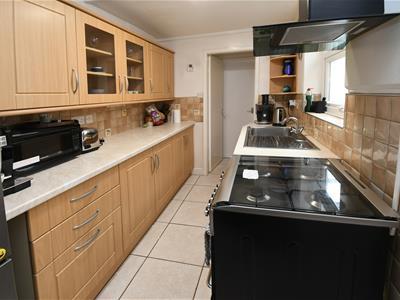
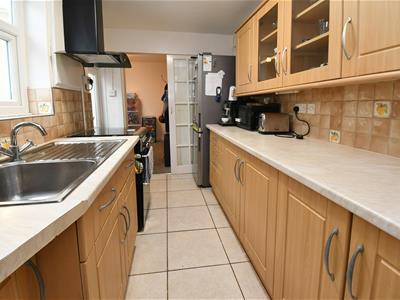
Fitted Kitchen
3.15m x 1.93m (10'4" x 6'4")With range of base cupboard and drawer units, complimentary rolled edge work surfaces, tiled splashbacks, matching range of high level cupboards including glazed fronted display units, tiled floor, appliance space, gas cooker point, single drainer stainless steel sink unit with mixer-tap, access to...
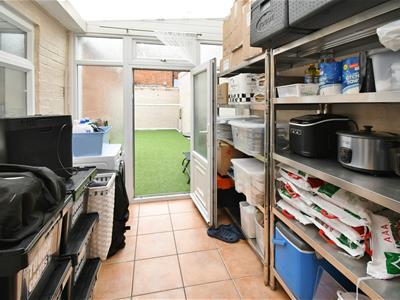
Useful Covered Area
3.45m x 2.13m (11'4" x 7')With tiled floor, French door to rear garden, wash hand basin, plumbing for automatic washing machine.
Rear Hall
With built-in cupboards, boiler cupboard containing Vaillant combination gas fired central heating boiler and programmer, tiled floor.
Shower Room/WC
1.91m x 1.70m (6'3" x 5'7")Being tiled with tiled floor, with oversized shower cubicle with glazed screen, integrated shower unit, pedestal basin low flush WC, Dimplex heater.
Stairs and Spacious Landing
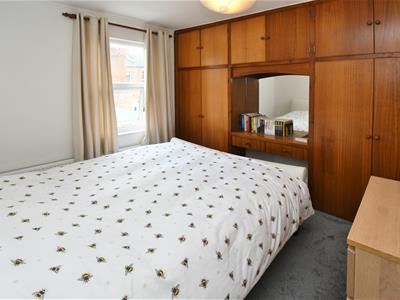
Bedroom
3.15m x 3.05m (10'4" x 10')With two double built-in wardrobes, high level cupboards, radiator.
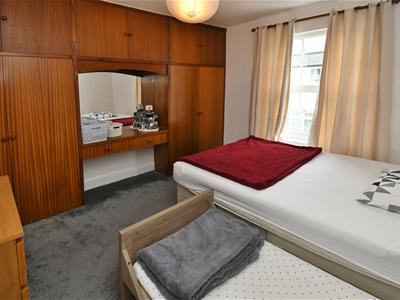
Bedroom
3.35m x 3.15m (11' x 10'4")With two double built-in wardrobes, hanging rail, cupboard over, dresser, mirror, radiator.
Bedroom
3.35m max x 1.93m (11' max x 6'4")With radiator.
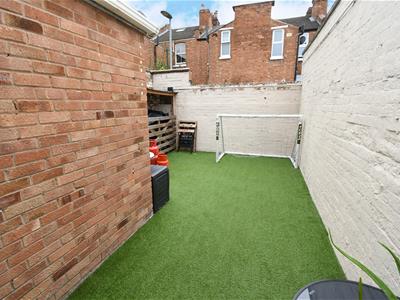
Outside
The rear of the property is principally laid to synthetic turf, being walled with pedestrian access and useful open garden store.
Note:
Planning Permission is GRANTED for: Erection of first floor rear extension.
Application Reference: W/25/1732 - see Warwick District Council web site.
Mobile Phone Coverage
Good outdoor and in-home signal is available in the area. We advise you to check with your provider. (Checked on Ofcom, 2026).
Broadband Availability
Standard/Superfast/Ultrafast Broadband Speed is available in the area. We advise you to check with your current provider. (Checked on Ofcom, 2026).
Rights of Way & Covenants
The property is sold subject to and with the benefit of, any rights of way, easements, wayleaves, covenants or restrictions etc, as may exist over the same whether mentioned herein or not.
Tenure
The property is understood to be freehold although we have not inspected the relevant documentation to confirm this.
Services
All mains services are understood to be connected to the property including gas. NB We have not tested the central heating, domestic hot water system, kitchen appliances or other services and whilst believing them to be in satisfactory working order we cannot give any warranties in these respects. Interested parties are invited to make their own enquiries.
Council Tax
Council Tax Band B.
Location
CV32 5XT

Energy Efficiency and Environmental Impact
Although these particulars are thought to be materially correct their accuracy cannot be guaranteed and they do not form part of any contract.
Property data and search facilities supplied by www.vebra.com