
North Muskham Prebend
Church Street
Southwell
Nottinghamshire
NG25 0HQ
Pinewood Close, Southwell
£450,000
4 Bedroom House - Detached
- 4/5 bedroom detached property
- Private garden with patio area
- Flexible home office, guest room or playroom
- Ready to move straight in and enjoy
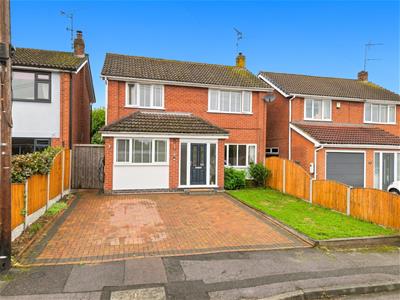
- Private driveway with space for 2 cars
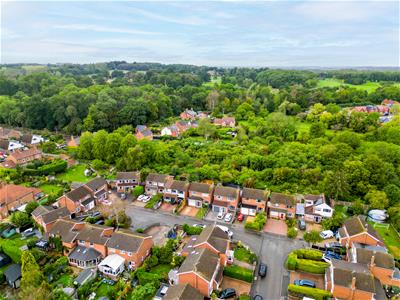
- Quiet cul de sac location
- Walking distance to Southwell town centre
- Minster catchment area
A four-bedroom home tucked away in a quiet cul-de-sac location, with the shops and schools within easy walking distance and a private garden to enjoy at the end of the day.
There is a lovely sense of ease to this home. The layout is well suited to modern family life, with plenty of flexibility to adapt the space around you. Four bedrooms gives everyone room to spread out, while the additional study/guest room offers even more choice whether you need somewhere to work from home, a comfortable room for visiting family and friends, or simply a little extra space for the children.
Outside, the private garden provides a peaceful place to sit, relax and enjoy some fresh air, with plenty of potential for family life and entertaining.
The location is a real bonus too. Set within a quiet cul-de-sac, there is no through traffic, yet you are close enough to walk to local shops and schools, making those everyday journeys that little bit easier. It is a home that combines a tucked-away feel with the convenience of having everything you need close by.
Best of all, there is no long list of jobs waiting for you. This is a home that is ready to move straight into and enjoy from the moment you arrive. Simply unpack, settle in and start making it your own.
Frontage
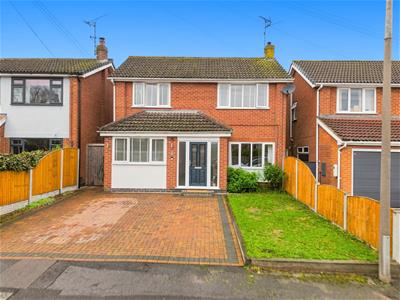
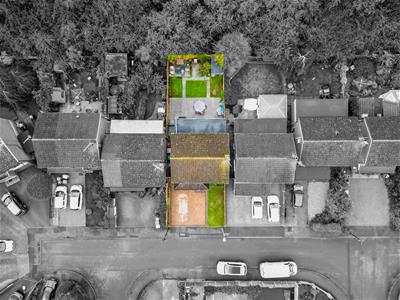
A block-paved driveway provides off-road parking for two cars, with a small area of lawn to the side. A gate provides access to the rear of the property, with fenced boundaries to either side.
Hallway
1.9 x 1.4 (6'2" x 4'7")A welcoming entrance hall featuring a tiled floor, part-glazed front door and full-height windows to either side, providing plenty of natural light. Stairs up to the first floor, with doors leading to the sitting room and study.
Living Room
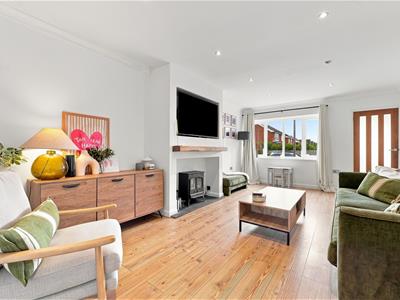
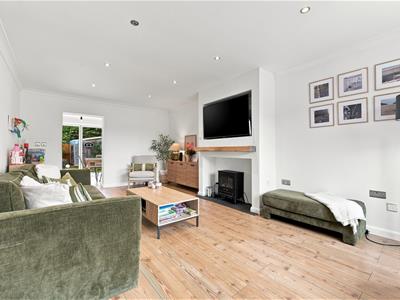
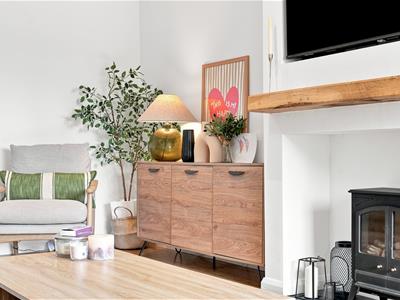
6 x 3.6 (19'8" x 11'9")A comfortable and characterful sitting room with a front-facing window providing natural light. The room features wood-effect flooring and an attractive electric stove set on a black tiled hearth, with a wooden mantel shelf above. The original chimney remains in place behind the fire. An opening leads through to the dining room.
Dining Room
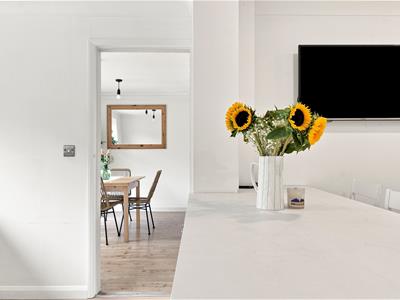
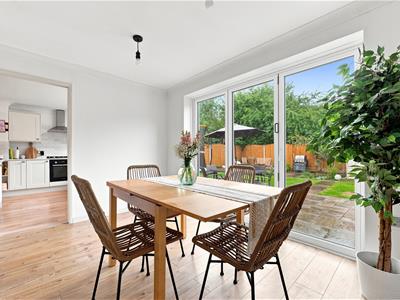
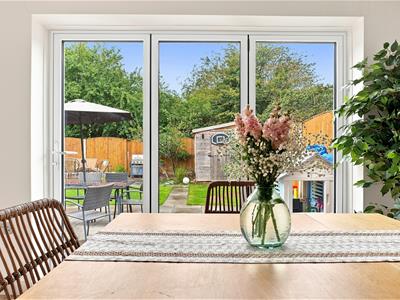
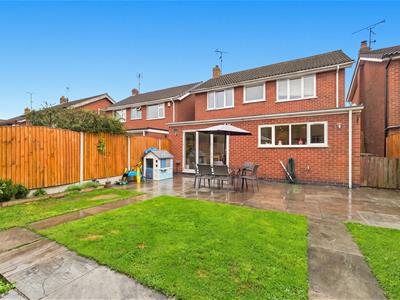
3.6 x 2.3 (11'9" x 7'6")A bright and inviting dining room with wood-effect flooring continuing seamlessly from the sitting room. Tri-fold doors open onto the patio, creating a lovely connection to the garden and providing plenty of natural light. A doorway leads through to the kitchen.
Kitchen
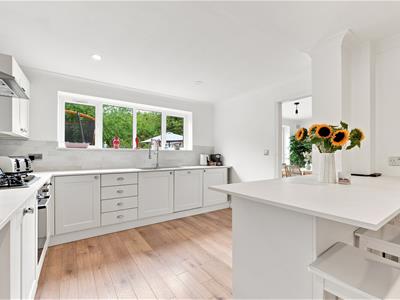
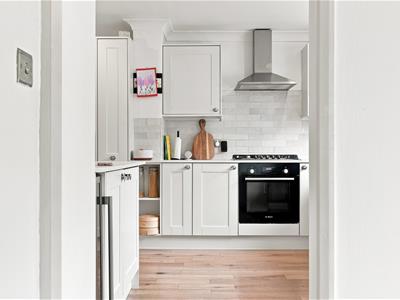
5 (max) 3.6 (max) (16'4" (max) 11'9" (max))A well-appointed kitchen featuring wood-effect flooring, part tiled walls and a large window overlooking the garden. The kitchen is fitted with white wood-effect floor cabinets, complemented by white worktops and matching wall cabinets. Integrated appliances include a five-ring gas hob and oven with extractor over, dishwasher, fridge, freezer and wine fridge.
A useful breakfast bar provides seating for three and creates a sociable space for informal dining. A door leads to the side of the house, with further doors providing access to the downstairs toilet and utility room.
Utility Room
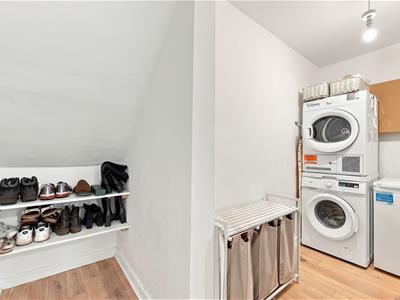
3.3 (max) x 1.9 (10'9" (max) x 6'2")A practical utility room featuring wood-effect flooring, space for a fridge freezer and washer/dryer. With handy built in shelving and plenty of storage space.
Washroom
1.6 x 0.6 (5'2" x 1'11")With wood-effect flooring and part panelled walls. Fitted with a modern two in one sink & toilet.
Study
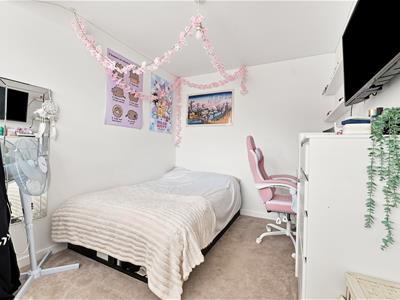
3.4 x 2.4 (11'1" x 7'10")A versatile room with a window to the front, currently used as a 5th bedroom but equally well suited to use as a home office or playroom.
Bedroom 1
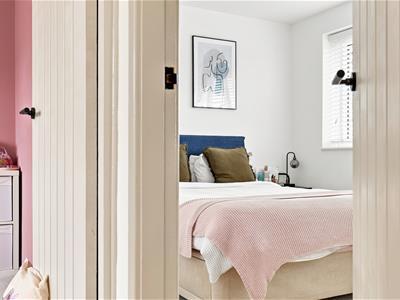
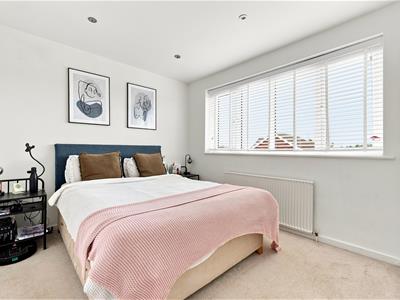
3.6 x 2.7 (11'9" x 8'10")A well-proportioned double bedroom with a window overlooking the front of the property, fitted with a Venetian blind.
Bedroom 2
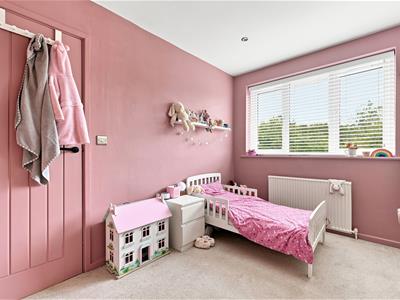
3.1 x 2.5 (10'2" x 8'2")With a rear-facing window fitted with a Venetian blind, providing plenty of natural light.
Bedroom 3
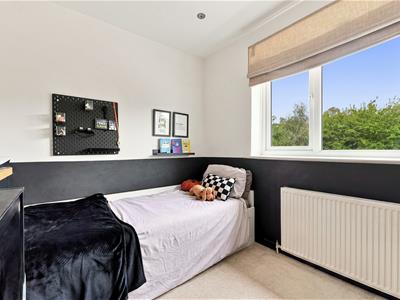
2.6 x 2.2 (8'6" x 7'2")With a window overlooking the rear of the property.
Bedroom 4
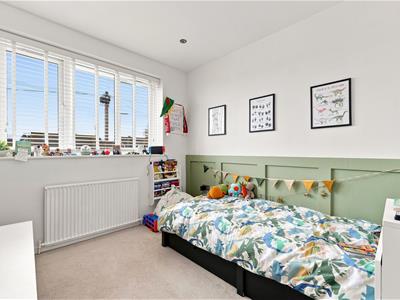
2.7 x 2.4 (8'10" x 7'10")With a window to the front fitted with a venetian blind, part-panelled walls and useful built-in storage. The loft access is conveniently located within this room.
Bathroom
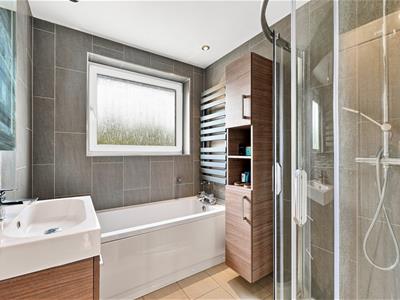
2.1 x 1.7 (6'10" x 5'6")A stylish bathroom with tiled floor and fully tiled walls. Fitted with a bath, a corner shower with rainfall and handheld shower fittings, sink set within a vanity cupboard, toilet and heated towel rail. A light-up mirror is positioned above the sink. There is also a useful storage cupboard and an opaque window to the rear.
Washroom
1.7 x 0.7 (5'6" x 2'3")A practical toilet with an opaque window to the side, tiled flooring and part-tiled walls. Fitted with a space-saving 2-in-1 toilet and sink unit.
Garden
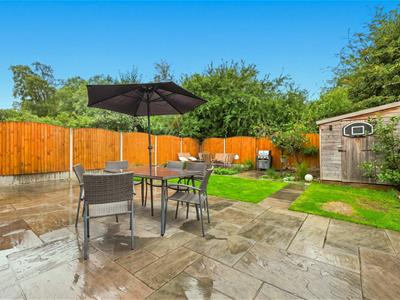
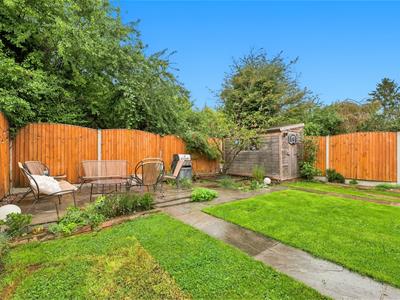
The door from the kitchen leads to a wide pathway providing access to both the front and rear of the property, with gates at either end. The rear garden features a patio area running along the back of the house, with a raised patio area towards the rear, providing an ideal space for outdoor seating and entertaining.
The garden is mainly laid to lawn with attractive flower beds and a useful garden shed positioned in one corner. The property enjoys a pleasant outlook with woodland directly behind the garden. The garden is fully enclosed by fencing, offering a good degree of privacy.
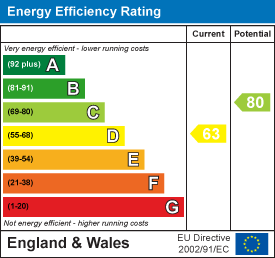
Energy Efficiency and Environmental Impact
Although these particulars are thought to be materially correct their accuracy cannot be guaranteed and they do not form part of any contract.
Property data and search facilities supplied by www.vebra.com