
Aspire Estate Agents (Aspire Agency LLP T/A)
Tel: 01268 777400
Fax: 01268 773107
227 High Road
Benfleet
Essex
SS7 5HZ
Manor Road, Benfleet
£550,000
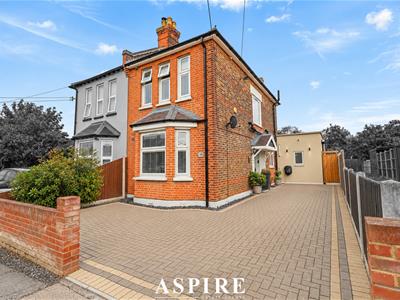
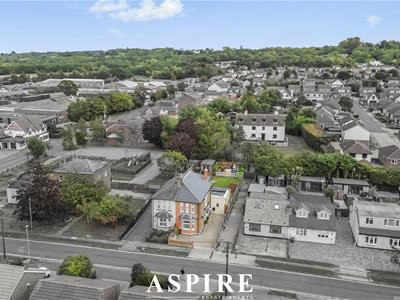
3 Bedroom House - Semi-Detached
- Impressive & Exceptionally Spacious Family Home
- Three Double Bedrooms
- Two En-Suite Shower Rooms Plus Luxury Family Bathroom
- Three Reception Areas Offering Superb Living Flexibility
- Stunning Modern Fitted Kitchen with Breakfast Bar
- Separate Utility Room & Dedicated Home Office
- Bi-Folding Doors & Skylights Flooding the Rear Living Space with Natural Light
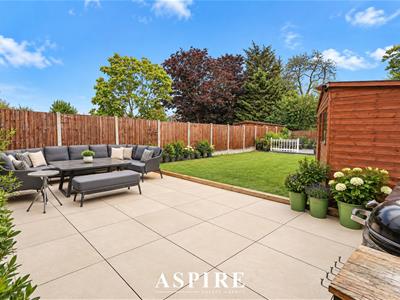
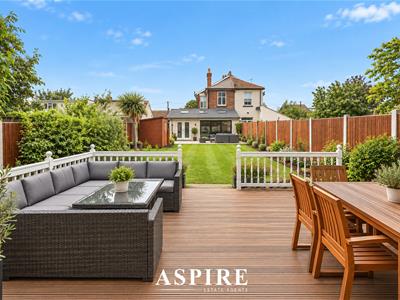
- Beautiful Rear Garden with Porcelain & Decked Entertaining Areas
- Ample Off-Street Parking
- Offered with No Onward Chain
THREE DOUBLE BEDROOMS | THREE RECEPTION AREAS | TWO EN-SUITES | FAMILY BATHROOM | MODERN KITCHEN | UTILITY ROOM | HOME OFFICE | BI-FOLDING DOORS | LANDSCAPED REAR GARDEN | NO ONWARD CHAIN
Aspire Estate Agents are delighted to introduce this exceptional and beautifully appointed three-bedroom family home, offering an incredible amount of versatile living space and a layout perfectly designed for modern family life. Highlights include three reception areas, a stunning kitchen with breakfast bar, separate utility room, dedicated office, three double bedrooms, two en-suites and a stylish family bathroom. To the rear, bi-folding doors open onto a beautifully arranged garden with porcelain and decked entertaining areas, while ample off-street parking and no onward chain complete what is a truly outstanding home.
Aspire Estate Agents are delighted to introduce this truly impressive family home, offering an exceptional level of space, style and versatility throughout.
Beautifully presented and thoughtfully extended, the property has been designed around modern family living, with a superb combination of open-plan entertaining space, separate reception rooms, three generous double bedrooms and three bathroom facilities.
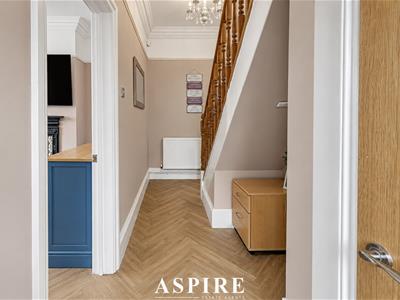
From the moment you step inside, the sense of space is immediately apparent. The welcoming entrance hallway features attractive herringbone flooring, which continues through much of the ground-floor accommodation and creates a seamless flow between the rooms.
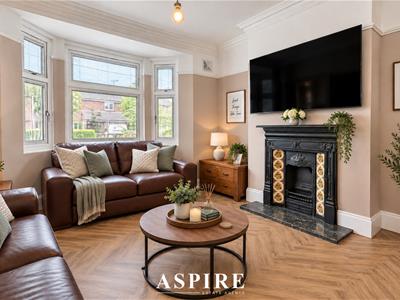
To the front is a stunning bay-fronted reception room, offering excellent proportions, a feature fireplace and plenty of natural light. This makes an ideal formal lounge, family room or additional sitting space.
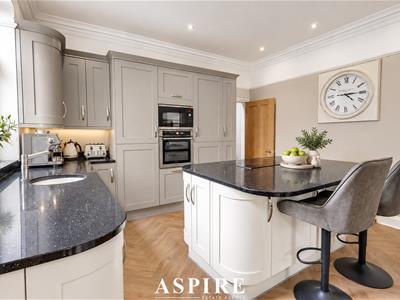
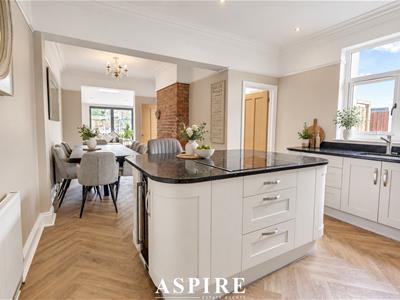
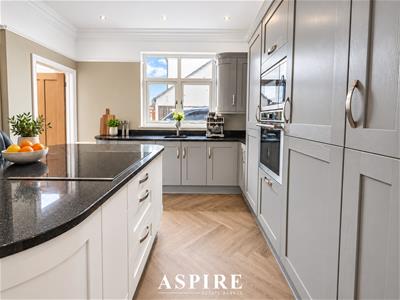
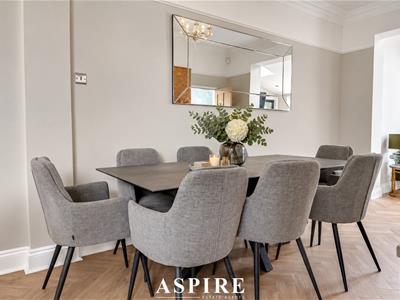
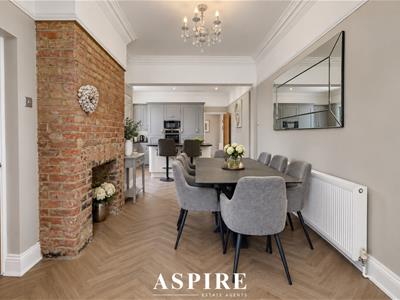
The heart of the home is undoubtedly the modern fitted kitchen and adjoining dining area. The kitchen is finished with an extensive range of units and work surfaces, integrated appliances and a substantial breakfast bar incorporating the induction hob, creating a brilliant sociable space for cooking, dining and entertaining.
Opening directly from the kitchen is the dining area, where an exposed brick fireplace adds character and warmth before flowing into the rear living room.
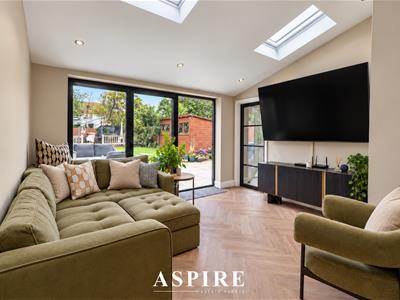
This part of the property is particularly impressive. Bi-folding doors and twin skylights flood the room with natural light and create a fantastic connection with the rear garden, making it a perfect space for entertaining or simply relaxing with the family.
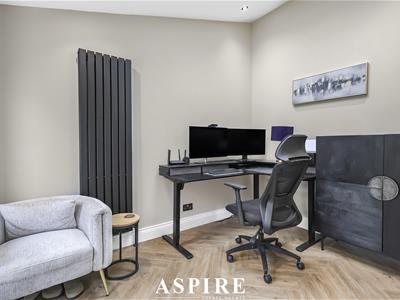
A separate home office sits alongside, complete with double doors onto the garden and its own skylight, making it ideal for anyone working from home without compromising the main living accommodation.
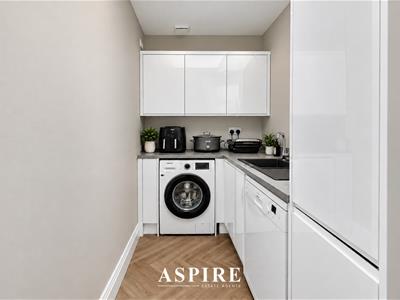
The ground floor also benefits from a highly practical utility room, fitted with additional units, work surfaces, sink and appliance space.
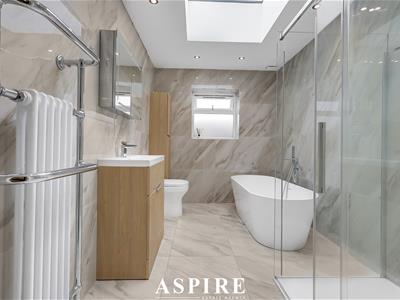
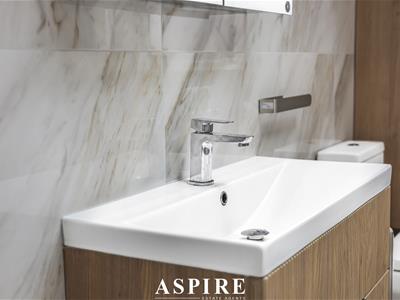
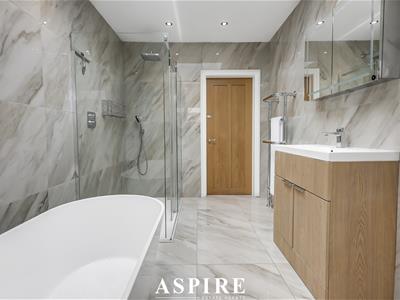
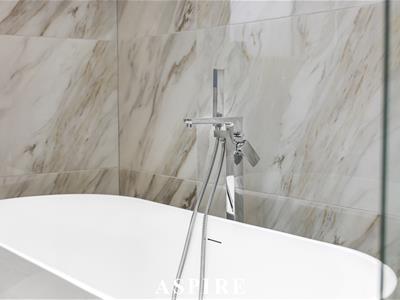
Completing the ground floor is a beautifully appointed family bathroom, featuring a freestanding bath, separate shower enclosure, vanity basin and WC, all finished with stylish tiling and modern fittings.
Upstairs, the generous first-floor landing leads to three double bedrooms.
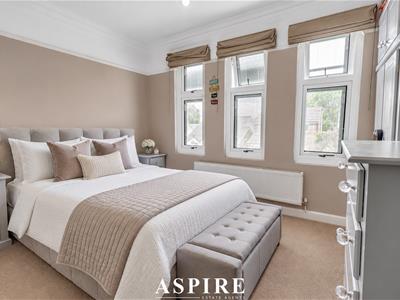
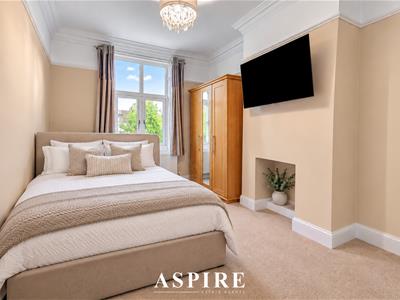
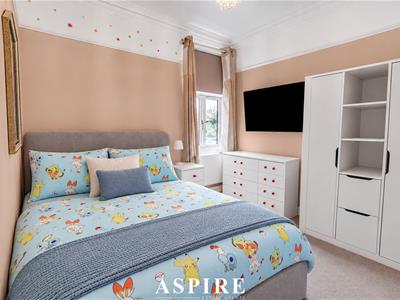
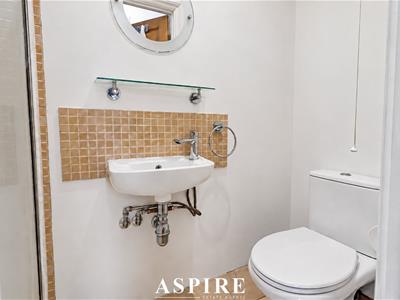
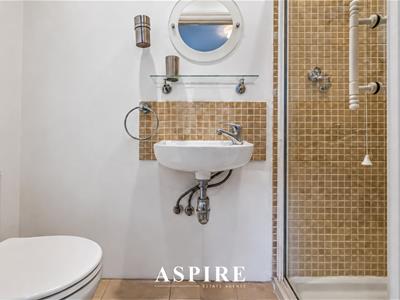
The principal bedroom is a fantastic size and benefits from its own en-suite shower room, while Bedroom Two also enjoys a private en-suite, making the first floor particularly well suited to families, guests or older children.
Bedroom Three is another generous double, ensuring there is no compromise on bedroom space anywhere within the home.
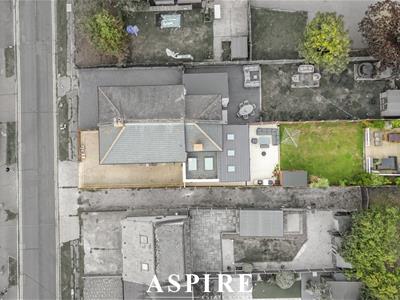
Outside, the rear garden has been designed with entertaining in mind. Immediately adjoining the property is a porcelain-tiled seating area, ideal for outdoor dining, which leads onto a lawn and then to a further decked and porcelain entertaining area at the rear. It is a brilliant space for summer gatherings, children and family life.
To the front, a driveway provides off-street parking.
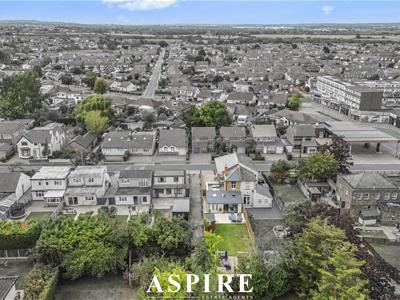
Perfectly positioned close to local amenities, parks, schools, transport links, restaurants and shops, this home combines a central and convenient location with an outstanding level of accommodation.
With its three reception areas, home office, utility room, three double bedrooms, two en-suites, family bathroom and superb entertaining spaces, this is a property that genuinely offers something special.
Offered with no onward chain, early viewing is highly recommended.
Ground Floor
Entrance Hall
3.87m x 1.73m (12'8" x 5'8")
Front Living Room
4.24m x 3.90m (13'11" x 12'10")
Kitchen
7.71m x 2.62m (25'4" x 8'7")
Utility Room
3.46m x 2.41m (11'4" x 7'11")
Bathroom
Office
3.01m x 2.16m (9'11" x 7'1")
Rear Living Room
3.69m x 3.03m (12'1" x 9'11")
First Floor
Bedroom One
3.84m x 2.63m (12'7" x 8'8")
Bedroom Two
3.46m x 2.83m (11'4" x 9'3")
En-Suite
Bedroom Three
3.90m x 3.50m (12'10" x 11'6")
En-Suite
Landing
5.65m x 0.76m (18'6" x 2'6")
Approximate Gross Internal Floor Area: 136.5 sq m / 1,469 sq ft.
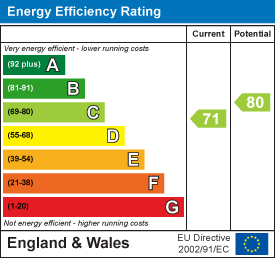
Energy Efficiency and Environmental Impact
Although these particulars are thought to be materially correct their accuracy cannot be guaranteed and they do not form part of any contract.
Property data and search facilities supplied by www.vebra.com