Wards Estate Agents
17 Glumangate
Chesterfield
S40 1TX
Peterdale Close, Brimington, Chesterfield
Guide price £170,000
2 Bedroom House - Semi-Detached
- Guide Price £170,000 - £175,000
- Offered to the open market with NO CHAIN.
- Internal viewing is highly recommended of this extremely well maintained and presented TWO DOUBLE BEDROOM SEMI DETACHED HOUSE.
- Ideally situated in this extremely sought after cul de sac which is placed in this ever popular residential setting, close to all local amenities, shops, bus routes and schooling.
- Internally the accommodation which is pleasantly decorated throughout benefits from gas central heating with a Combi boiler, CWI, uPVC double glazing/facias/end ridges.
- Comprises front entrance hall, family reception room, integrated rear kitchen. To the first floor main double bedroom, second double versatile bedroom which could be used for office or home working.
- Family bathroom with 3 piece suite.
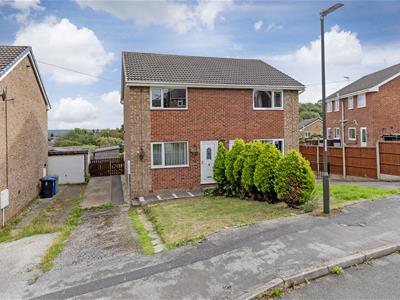
- Front open plan lawn with conifer border. Side driveway which provides ample car parking for 2/3 vehicles. Secure side gate leads to the rear.
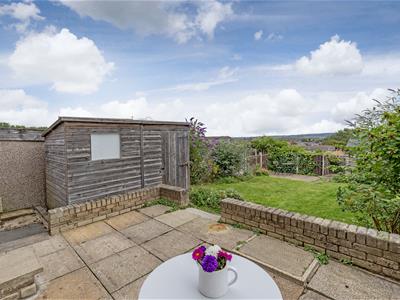
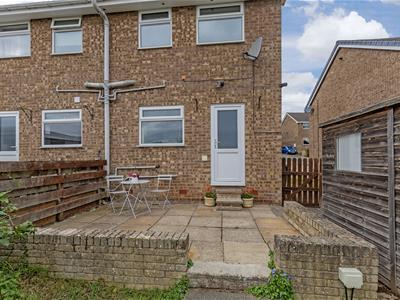
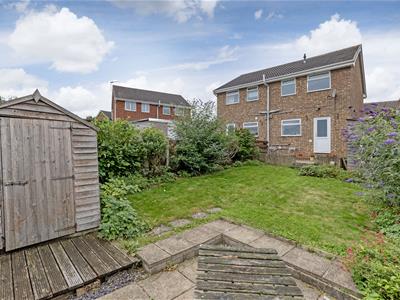
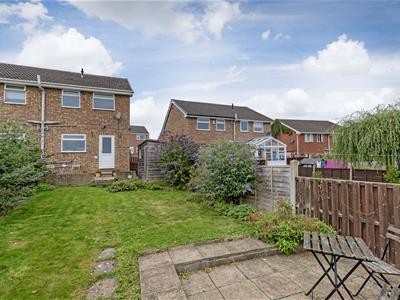
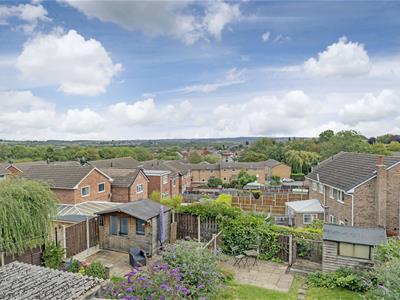
- Enclosed rear garden with fenced boundaries. Lawn garden area with side mature borders and paved patio. Garden shed with renewed roof and external water tap. Further sun terrace area.
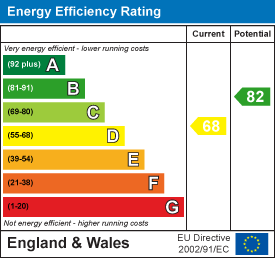
- Energy Rating D
Guide Price £170,000 - £175,000
Offered to the open market with NO CHAIN
Internal viewing is highly recommended of this extremely well maintained and presented TWO DOUBLE BEDROOM SEMI DETACHED HOUSE, ideally situated in this extremely sought after cul de sac which is placed in this ever popular residential setting, close to all local amenities, shops, bus routes and schooling.
Internally the accommodation which is pleasantly decorated throughout benefits from gas central heating with a Combi boiler, CWI, uPVC double glazing/facias/end ridges and comprises front entrance hall, family reception room, integrated rear kitchen. To the first floor main double bedroom, second double versatile bedroom which could be used for office or home working and family bathroom with 3 piece suite.
Front open plan lawn with conifer border. Side driveway which provides ample car parking for 2/3 vehicles. Secure side gate leads to the rear.
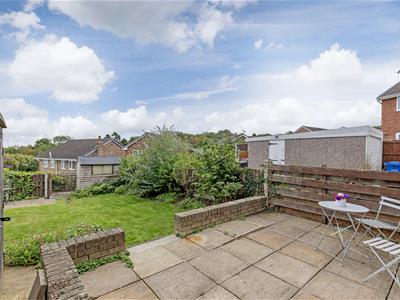
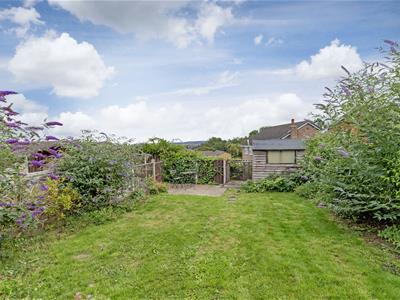
Enclosed rear garden with fenced boundaries. Lawn garden area with side mature borders and paved patio. Garden shed with renewed roof and external water tap. Further sun terrace area.
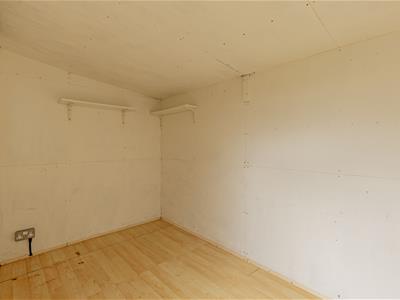
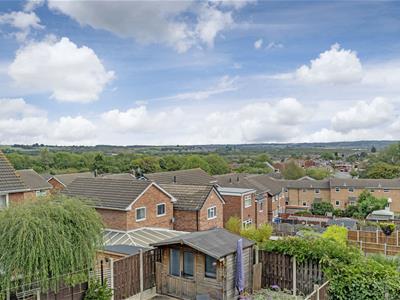
Additional rear external Studio/Shed which is insulated and has both lighting and power. A perfect space for study/office or home working/hobby space.
Additional Information
Gas Central Heating - Ideal Combi Boiler with annual service history
uPVC double glazed windows
uPVC facias & dry end ridges
Cavity Wall Insulation
NICEIC Electrical Installation Condition Report (19/05/2026)
Floor coverings and window blinds included.
Gross Internal Floor Area - 59.5 Sq.m/ 640.0 Sq.Ft.
Council Tax Band - A
Secondary School Catchment Area - Springwell Community College
Entrance Hall
1.07m x 0.99m (3'6" x 3'3")uPVC entrance door into the hallway
Reception Room
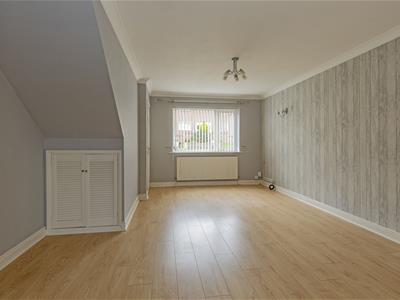
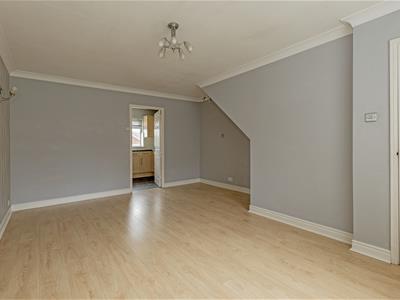
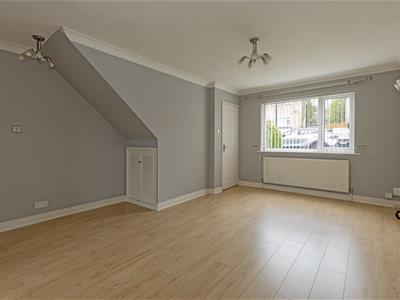
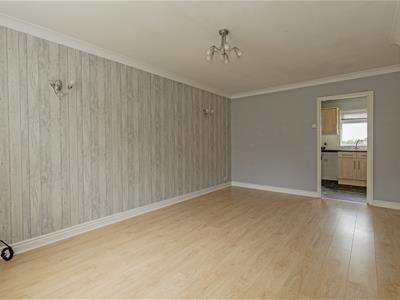 5.05m x 4.01m (16'7" x 13'2")Family reception room with front aspect window. Wall lighting, laminate flooring and useful under stairs storage cupboard.
Integrated Kitchen
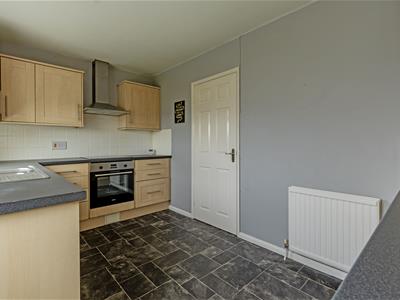
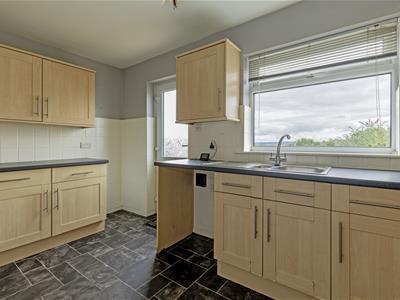
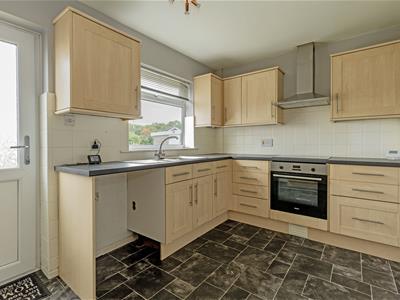 3.99m x 2.41m (13'1" x 7'11")Comprising of a range of base and wall units with complementary work surfaces having an inset stainless steel sink unit. Integrated electric oven, hob and chimney extractor above. Space for washing machine and fridge/freezer. Door provides access to the rear garden.
First Floor Landing
1.93m x 0.91m (6'4" x 3'0")Cupboard with Ideal Combi boiler which has annual service history. Access to the insulated loft space.
Front Double Bedroom One
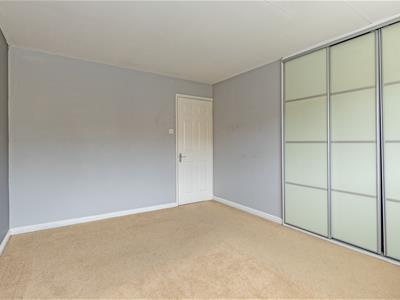
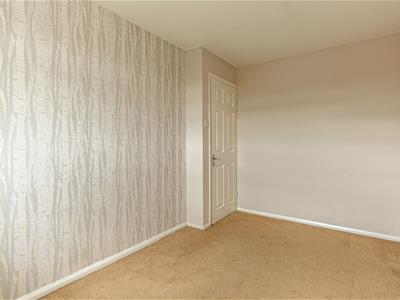
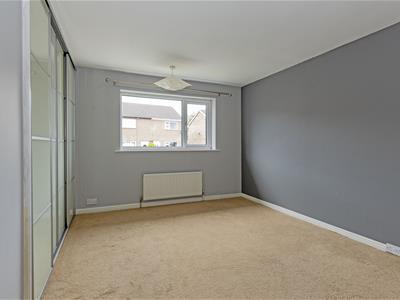 3.99m x 3.86m (13'1" x 12'8")Main double bedroom with front aspect window. Range of fitted wardrobes with sliding doors provide good hanging and cupboard storage space.
Rear Bedroom Two
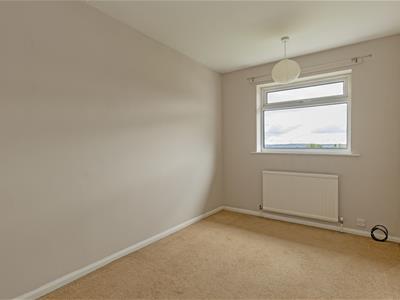 3.58m x 2.26m (11'9" x 7'5")A good sized second versatile bedroom which could also be used for office/study or home working. Elevated roof tops rear views.
Family Bathroom
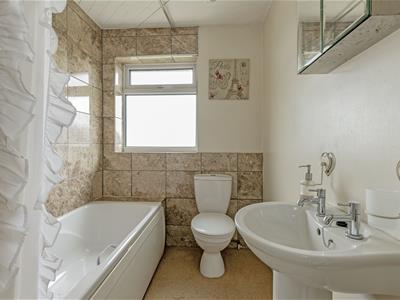 2.59m x 1.65m (8'6" x 5'5")Being partly tiled and comprising of a 3 piece suite which includes a bath with upgraded electric shower, pedestal wash hand basin and low level WC.
Outside
Front open plan lawn with conifer border. Side driveway which provides ample car parking for 2/3 vehicles. Secure side gate leads to the rear.
Enclosed rear garden with fenced boundaries. Lawn garden area with side mature borders and paved patio. Garden shed which is included and has a renewed roof and external water tap. Further sun terrace area.
Additional rear external Studio/Shed is included which is insulated and has both lighting and power. A perfect space for study/office or home working/hobby space.
Energy Efficiency and Environmental Impact
Although these particulars are thought to be materially correct their accuracy cannot be guaranteed and they do not form part of any contract.
Property data and search facilities supplied by www.vebra.com