.png)
6 Halegrove Court
Stockton on Tees
TS18 3DB
Church Field Way, Ingleby Barwick
£435,000
4 Bedroom House - Detached
- Much extended and delivering over 2200 of versatile accommodation
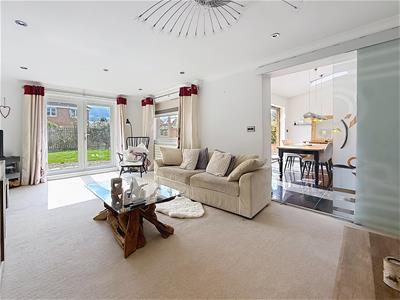
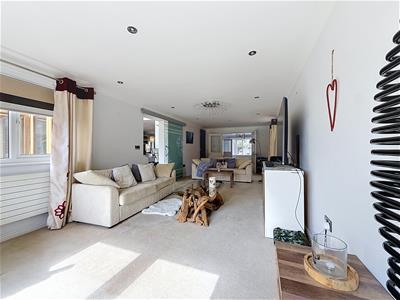
- Stunning 30ft plus lounge
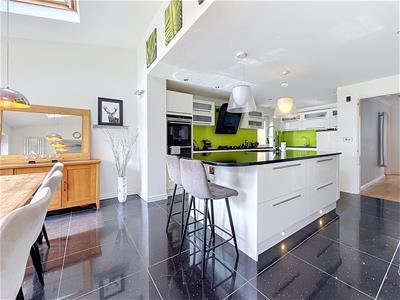
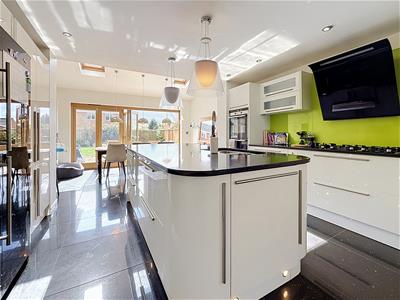
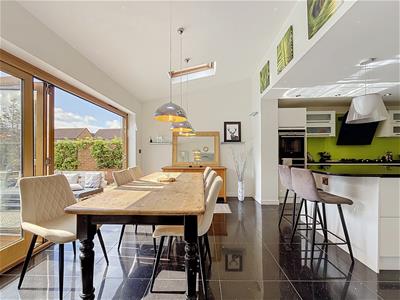
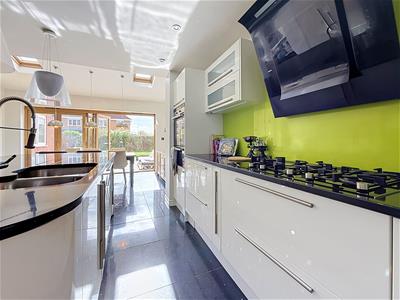
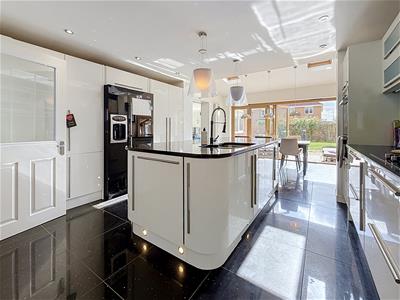
- Fantastic extended open-plan, and refitted kitchen/diner with feature island
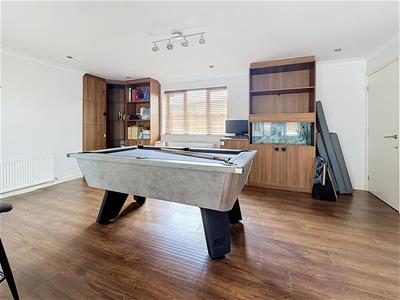
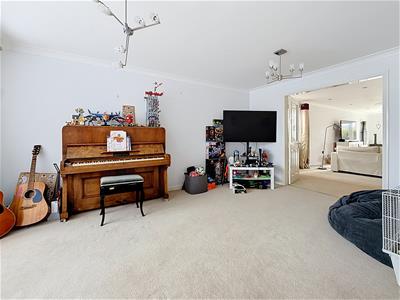
- Further bay fronted reception room and large games room/study
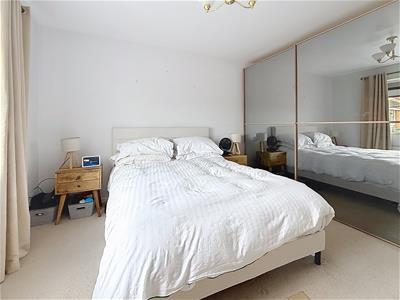
- Four first floor bedrooms, three benefitting from ensuite facilities
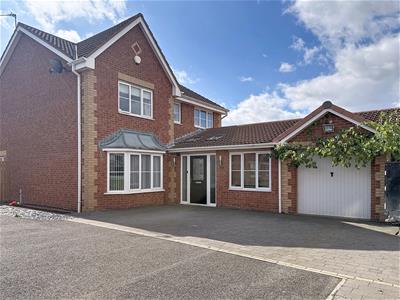
- Enviable cul-de-sac position with surprisingly generous parking
- Attractive garden, favoured 'Broom Hill' location
- Solar panels reducing 'day to day' costs and returning quarterly payments from grid
- No forward chain - viewing essential
Delivering over 2200sqft of very well appointed, and flexible living accommodation, internal inspection really is necessary to fully appreciate the generous and well planned space that this professionally extended property boasts.
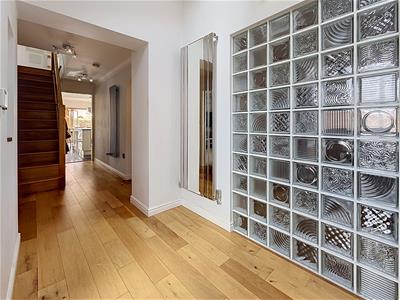
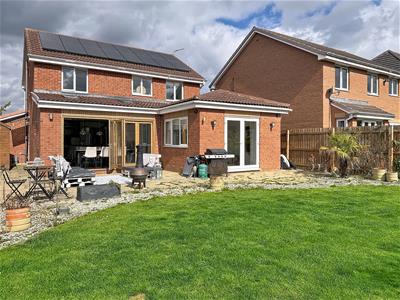
Impressive in terms of quality as well as size, the home is brought to a great standard, with features such as the stunning refitted kitchen with large island and bi-fold doors, designer radiators and solar panels all being worthy of special mention.
The ground floor footprint is significant, boasting an extended lobby, games room/study which incorporates a partial garage conversion, an extended kitchen/diner with rear vaulted ceiling, an extended 30ft plus lounge, a separate bay fronted reception room, utility, and cloakroom/WC - plenty of space for even the largest of family's.
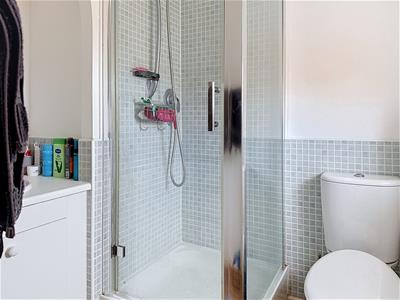
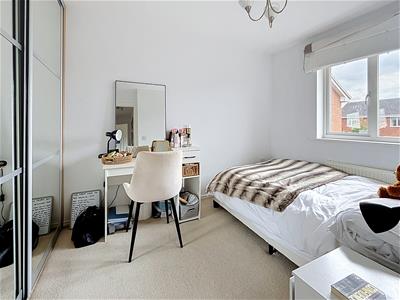
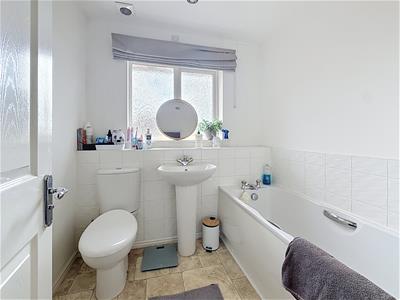
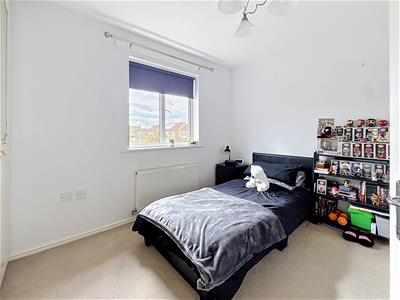
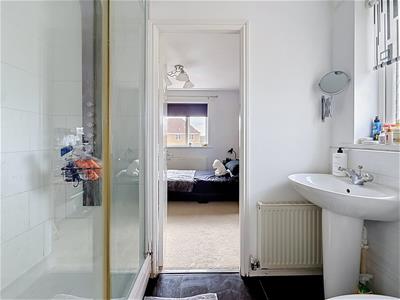
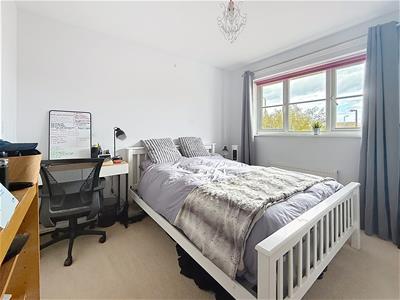
The first floor brings four good bedrooms, three with fitted robes and 'Master' with ensuite, whilst bedroom two and three share a further 'Jack & Jill' ensuite, separate family bathroom.
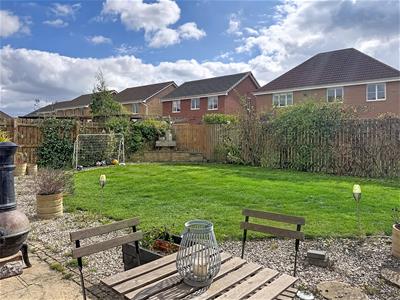
Occupying an enviable position, tucked into the cul-de-sac and enjoying ample parking, enough for several vehicles and approaching the remaining single garage (formerly double). The enclosed rear garden brings a generous lawn, and large near-end patio which is met by 'French' doors from the extended lounge and bi-folds from the kitchen/diner, with space alongside housing a timber shed. With stocked borders and greenery, water feature.
The owned solar panels will benefit a new owner with much reduced 'day to day' running costs, whilst they can also expect quarterly payment back from the grid whilst benefiting from the current 'fee-in' tarrifs.
Although these particulars are thought to be materially correct their accuracy cannot be guaranteed and they do not form part of any contract.
Property data and search facilities supplied by www.vebra.com