
66, West End
Redruth
Cornwall
TR15 2SQ
Grenville Gardens, Troon, Camborne
£140,000
2 Bedroom House - End Terrace
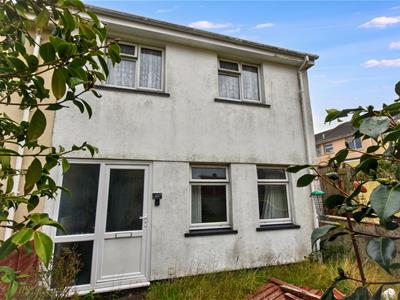
- End Terraced House
- 2 Bedrooms
- Lounge
- Kitchen/Diner
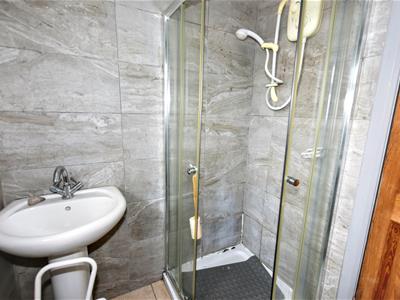
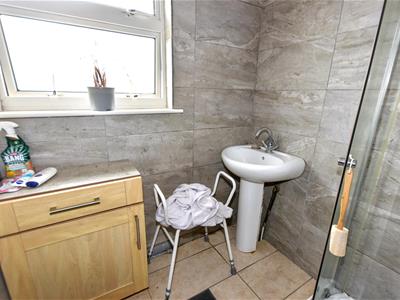
- First Floor Shower Room
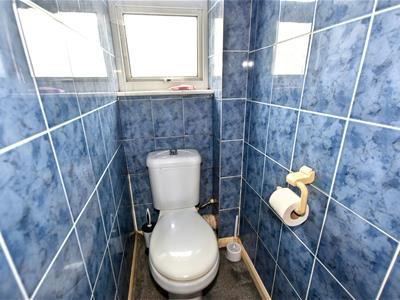
- Separate WC
- Double Glazing
- Electric Heating
- Enclosed Front & Rear Gardens
- No Onward Chain
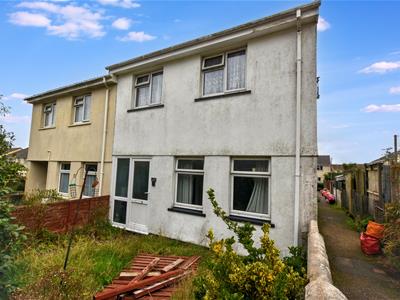
Ideal for first time buyers or perhaps investment, this end terraced house would now benefit from some updating and is offered for sale with no onward chain. There are two good bedrooms, a lounge, a kitchen/diner, a first floor shower room and a separate wc. The property is double glazed and has electric heating. Externally there are enclosed gardens to both front and rear.
Offered chain free, coming to market is this deceptively spacious two bedroomed end terraced home, well placed for local amenities in this popular village location. In need of some modernisation, this property will make an ideal first family home and there is the bonus of a nearby children’s play area. On entry, the hallway has stairs to the first floor and a large open access understairs storage area. The lounge/living room has two UPVC windows overlooking the front garden. Returning to the hallway, a door opens into the spacious kitchen/diner which is presented in a U-shaped format and includes a built-in hob, compatible with LPG although we understand from the vendor that mains gas may be available to the property. The kitchen links to a utility room where there is access to the rear garden. Also accessed from the utility room is a useful concrete shed/storage area. To the first floor, both bedrooms are very generous in size, with the front having two windows overlooking the garden and aspect whilst the rear bedroom offers tremendous views over open countryside towards Carn Brea. Both bedrooms are complemented by a fully tiled shower room and there is a separate adjacent toilet.
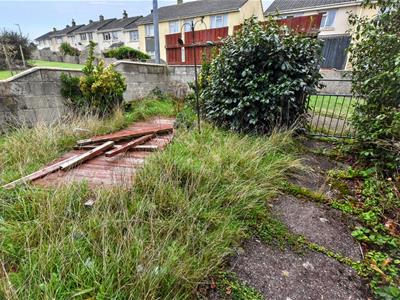
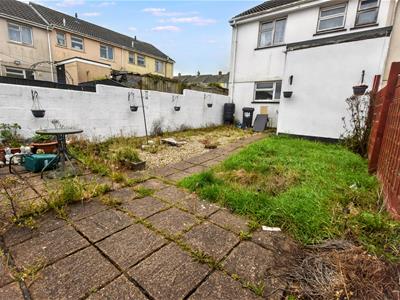
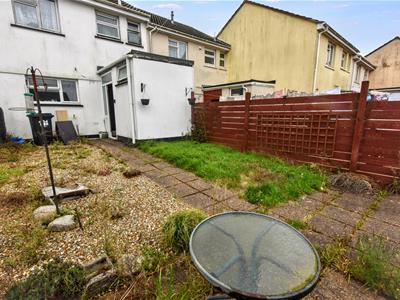
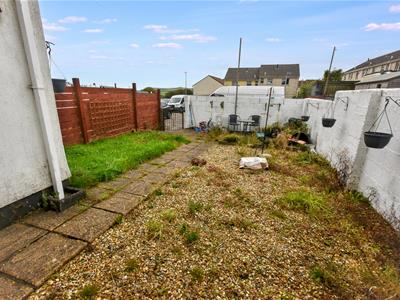
Externally, both gardens are of a manageable size. The front is primarily laid to lawn with block and fenced borders whilst the rear, again with block and fenced borders, is quite low maintenance, a slabbed pathway leading to a rear patio, splitting a laid to shingle and laid to lawn areas.
In terms of location, there is a children’s play area close to the property. The popular village location of Troon, which offers many local amenities including a well-known convenience store and a chemist which are within walking distance, around ten minutes. The other nearby village of Beacon is accessible within a short drive and provides local businesses and amenities including a butcher, a chemist, hairdressers, a fish and chip shop and a public house amongst others. The town of Camborne is within two miles and here you will find more comprehensive shopping facilities, both independent and chain including major supermarkets. There are also doctor’s surgeries, dentist’s, a main line railway station as well as a bus station. Further afield, the coastal village of Portreath, with its family friendly beach and access to the famous South West Coastal Path, is within a twenty minute drive.
Upvc front door with a half obscure double glazed panel and two obscure double glazed side panels opens to:
HALLWAY
Haverland electric radiator and an open understairs storage area. Stairs to the first floor.
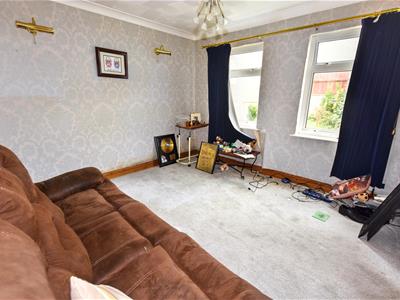
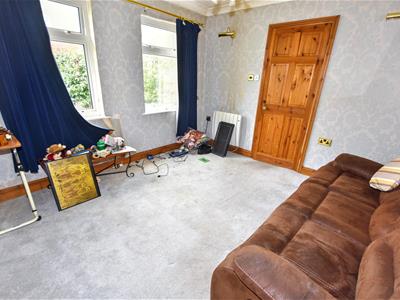
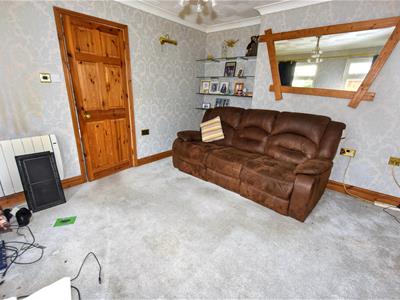
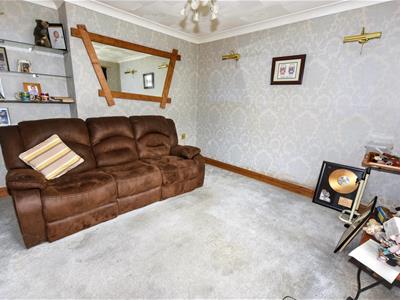
LOUNGE
3.39m x 3.36m (11'1" x 11'0")Two upvc double glazed windows overlooking the front garden and aspect. Haverland electric radiator.
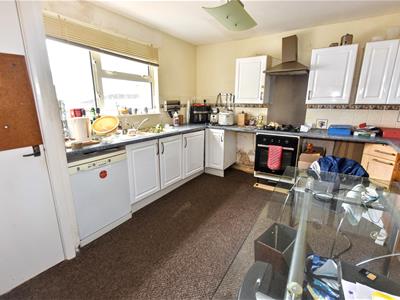
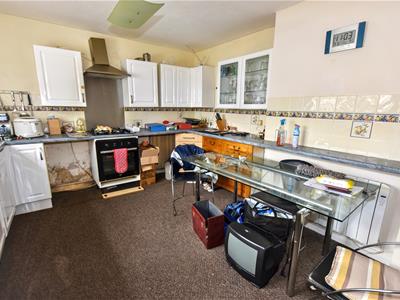
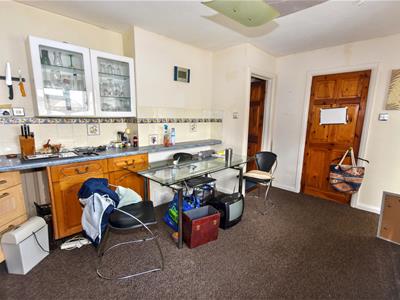
KITCHEN/DINER
4.47m x 3.20m (14'7" x 10'5")Presented in a U shaped format. Door opens to a full height shelved pantry cupboard. Upvc door with a half obscure double glazed panel opens to the utility room. A door opens to a further full height storage cupboard with shelving and housing an LPG bottle (disconnected). Range of eye level storage cupboards and base level storage cupboards and drawers with roll edge work surfaces and tiled splash backs. One and a half composite sink and drainer below a upvc double glazed window overlooking the rear garden and aspect with views over open countryside towards Carn Brea. Beko integrated gas hob fuelled by an LPG bottle with a stainless steel splash back and an extractor hood over. Beko integrated oven and grill. Haverland electric radiator
UTILITY ROOM
1.91m x 1.47m (6'3" x 4'9")Upvc door with a half obscure panel and a half obscure double glazed side panel leads to the rear garden. Door to:
STORAGE ROOM
1.83m x 1.46m (6'0" x 4'9")A concrete storage room with a high level upvc double glazed window to the side aspect.
FIRST FLOOR
LANDING
Door opens to a full height storage cupboard housing a hot water cylinder with slatted shelving above.
BEDROOM 1
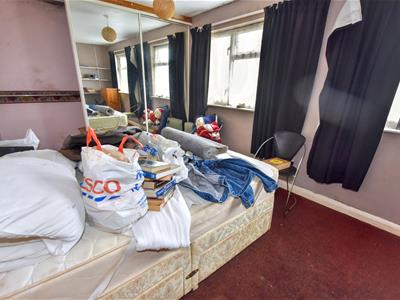
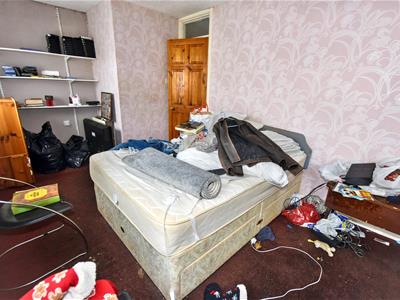
4.50m x 2.78m (14'9" x 9'1")Two upvc double glazed windows overlooking the front garden and aspect. Full length built-in wardrobe with hanging space and sliding mirrored doors.
BEDROOM 2
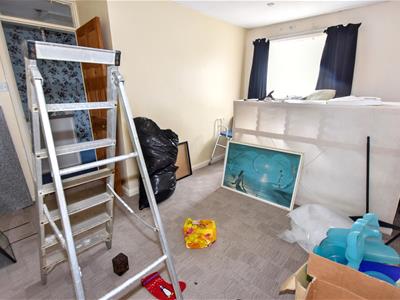
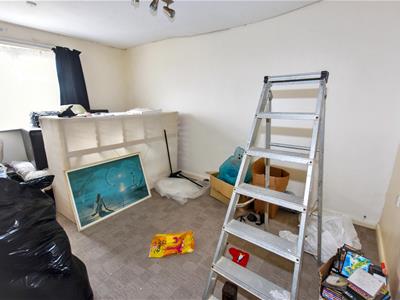
2.56m x 4.12m (8'4" x 13'6")Upvc double glazed window overlooking the rear garden and aspect with fine far reaching views over open countryside towards Carn Brea. Electric heater,
SEPARATE WC
Fully tiled with a low level wc. Upvc obscure double glazed window to the rear aspect.
SHOWER ROOM
1.66m x 1.67m (5'5" x 5'5")Wash hand basin and a corner quadrant shower cubicle with a Mira electric shower. Upvc obscure double glazed window to the rear aspect.
OUTSIDE
A gate from the front footpath opens to a slabbed pathway to the front door. There is a block walled border to the side with a block and fenced top border to the front and a further fenced border to the other side. The garden is laid to lawn with mature bushes. To the rear a slabbed pathway leads to a rear slabbed patio with a shingle area and a laid to lawn area. There is a gate leading to a rear access and block walled borders to one side and the rear with a fenced border to the remaining side.
DIRECTIONS
From Camborne railway station proceed through the village of Beacon and continue on into the village of Troon. Continue along Newton Road and turn left into Grenville Gardens. Take the third turning on the right and the property will be found in the left hand corner.
AGENTS NOTE
TENURE: Freehold.
COUNCIL TAX BAND: A.
SERVICES
Mains drainage, mains water, mains electricity and electric heating.
Broadband highest available download speeds - Standard 7 Mpbs, Superfast 80 Mpbs (sourced from Ofcom).
Mobile signal -
EE - Good outdoor, Three - Variable outdoor, O2 - Good outdoor, Vodafone - Variable outdoor (sourced from Ofcom).
Although these particulars are thought to be materially correct their accuracy cannot be guaranteed and they do not form part of any contract.
Property data and search facilities supplied by www.vebra.com