.png)
Maes-Y-Coed Road, Heath, Cardiff
Asking Price £400,000
3 Bedroom House - Semi-Detached
- Semi Detached House
- Three Bedrooms
- Two Reception Rooms
- Driveway & Garage
- In Need of Modernisation
- Popular Location
- Close to Parklands
- No Onward Chain
- EPC - TBC
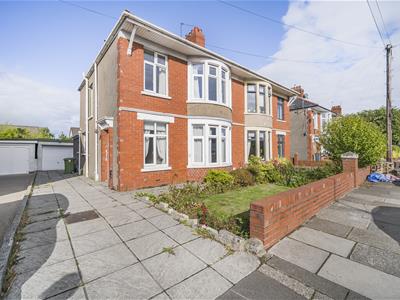
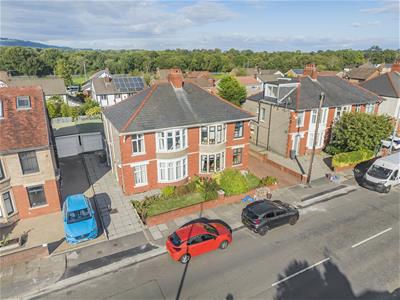
Situated in this popular residential area of Heath, this bay fronted semi-detached house presents an excellent opportunity for those looking to create their dream home. Boasting two spacious reception rooms, this property offers ample space for both relaxation and entertaining. The three well-proportioned bedrooms make it ideal for families or those seeking extra room for guests.
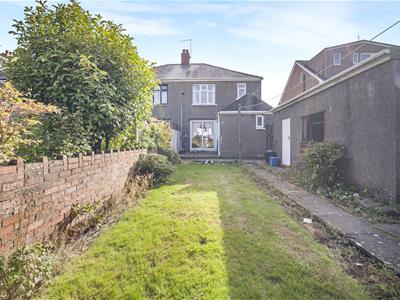
The house features a driveway and a garage, providing convenient off-street parking and additional storage options. While the property is in need of modernisation, it is a blank canvas awaiting your personal touch, allowing you to design and renovate to your taste.
Situated close to the picturesque Heath Park, perfect for leisurely strolls, walking the dog or family outings. Additionally, the property is conveniently located near Birchgrove and Heath High & Low Level train stations, offering excellent transport links for commuters and easy access to the wider Cardiff area.
Offered for sale with no onward chain.
Accommodation
Ground Floor
Entrance Hallway
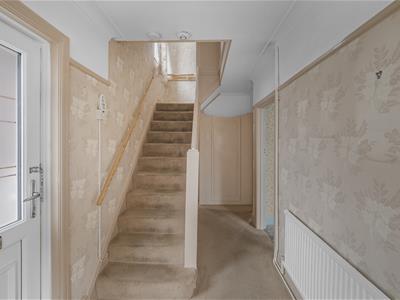
5.03m x 2.16m (16'6 x 7'1)Entered via a UPVC partial double glazed door. Fitted carpet (we have been informed by the vendor that there is wood block flooring under the carpet). Skirting boards. Picture rails. Coving. Storage cupboard. Pendant light fitting. UPVC obscure double glazed window to the front aspect. Balustrade and newel post with fitted carpet leading to the first floor. Doors leading to:
Living Room
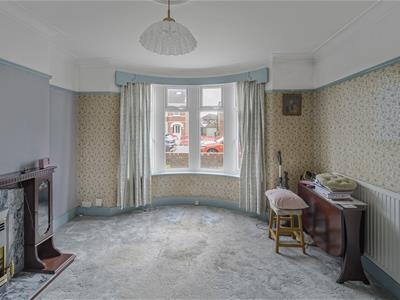
3.96m x 3.91m (13'0 x 12'10)Fitted carpet (we have been informed by the vendor that there is wood block flooring under the carpet). Skirting boards. Fire surround, back plate and hearth to chimney breast. Picture rails. Coving. Pendant light fitting. UPVC double glazed bow window to the front aspect.
Dining Room
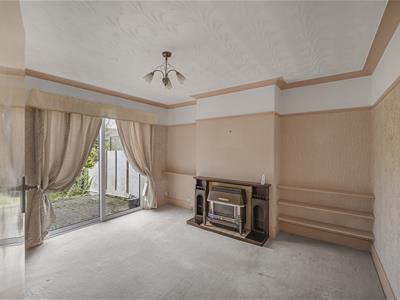
4.17m x 3.63m (13'8 x 11'11)Fitted carpet. Skirting boards. Fire surround, back plate and hearth to chimney breast. Picture rails. Coving. Pendant light fitting. Double glazed patio doors to the rear garden.
Kitchen
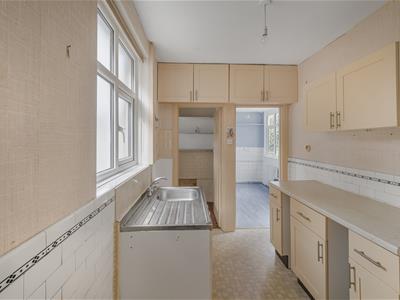
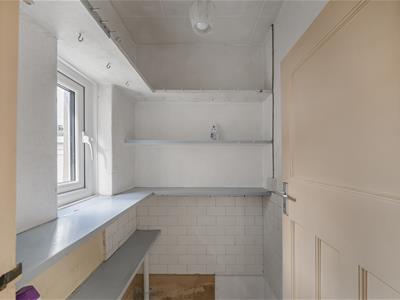
2.95m x 2.16m (9'8 x 7'1 )Vinyl tile effect flooring. Wall and base units, stainless steel sink and drainer with chrome mixer tap over, space for a cooker. Built in dresser. Partial tiled walls. Pendant light fitting. UPVC obscure double glazed window to the side aspect. Door to a pantry with tiled flooring. Shelving. Pendant light fitting. UPVC double glazed window to the side aspect.
Utility Area
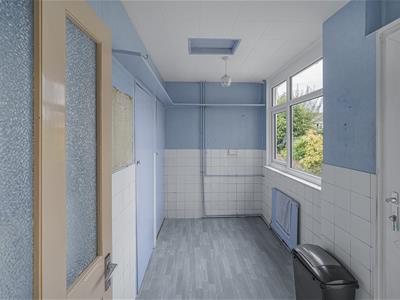
3.18m x 3.10m (10'5 x 10'2)Vinyl flooring. Partial tiled walls. Pendant light fitting. UPVC double g lazed window to the side aspect. UPVC obscure double glazed door to the side aspect. Door to a storage cupboard.
WC
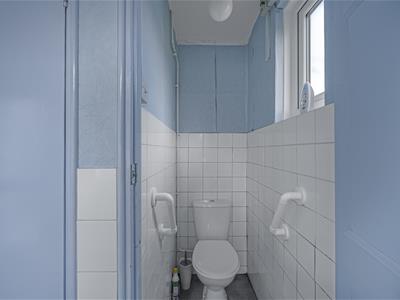
Partial tiled walls. Low level WC. Pendant light fitting. UPVC obscure double glazed window to the rear aspect.
First Floor
Landing
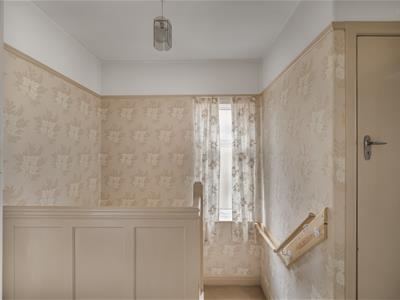
3.25m x 2.26m (10'8 x 7'5)Fitted carpet. Skirting boards. Picture rails. Pendant light fitting. Access hatch to loft space. UPVC obscure double glazed window to the side aspect. Doors to:
Bedroom One
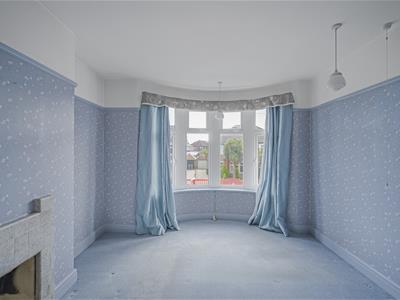
4.14m x 3.51m (13'7 x 11'6 )Fitted carpet. Skirting boards. Tiled fire surround and hearth. Picture rails. Two pendant light fitting. UPVC double glazed bow window to the front aspect.
Bedroom Two
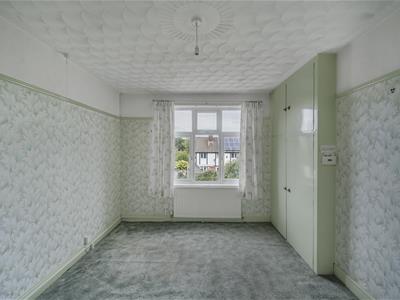
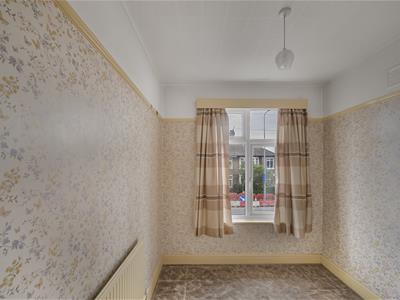
4.06m x 3.51m (13'4 x 11'6 )Fitted carpet. Skirting boards. Picture rails. Built in cupboard. Pendant light fitting. UPVC double glazed to the rear aspect.
Bedroom Three
2.59m x 2.26m (8'6 x 7'5)Fitted carpet. Skirting boards. Picture rails. Pendant light fitting. UPVC double glazed to the front aspect.
Bathroom
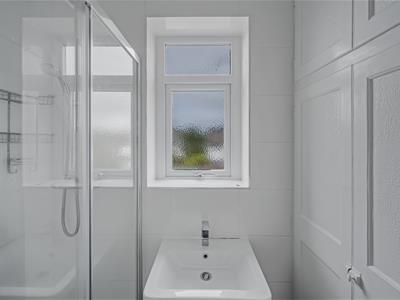
1.78m x 2.26m (5'10 x 7'5)Tiled floor. Tiled walls. Wall mounted chrome heated towel radiator. Built in storage. Pedestal wash hand basin with chrome mixer tap over. Walk in shower cubical with mains chrome shower and glass shower screen and sliding door. Inset ceiling spot lights. UPVC obscure double glazed window to the rear aspect.
WC
Wood effect flooring. Low level WC. Pendant light fitting. UPVC obscure double glazed window to the side aspect.
Outside
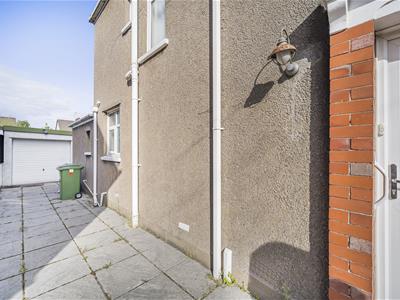
Front - Paved driveway leading to the garage which has an electric up and over door. Lawned area and side borders.
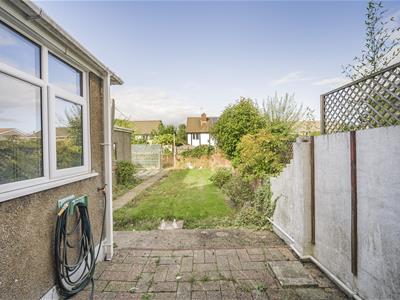
Rear - Patio area, lawned area, side borders and gate to driveway and garage.
Services
Mains electricity, gas, water, drainage.
Directions
From our office turn right on to Maes-Y-Coed Road and continue on along the road and the property is on the left.
Although these particulars are thought to be materially correct their accuracy cannot be guaranteed and they do not form part of any contract.
Property data and search facilities supplied by www.vebra.com