
Aspire Estate Agents (Aspire Agency LLP T/A)
Tel: 01268 777400
Fax: 01268 773107
227 High Road
Benfleet
Essex
SS7 5HZ
Rushbottom Lane, Benfleet
Guide price £425,000
4 Bedroom House - Semi-Detached
- GUIDE PRICE £425,000 - £450,000
- Spacious Four-Bedroom Semi-Detached Family Home
- Approximately 1,220 Sq Ft / 113.3 Sq M of Internal Accommodation
- Generous Living Room & Separate Dining Room
- Well-Appointed Kitchen with Useful Side Access
- Four First-Floor Bedrooms Providing Flexible Family Accommodation
- Family Bathroom Plus Convenient Ground-Floor WC
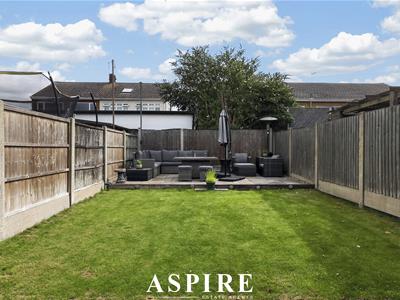
- Large Rear Garden with Raised Patio Seating & Entertaining Area
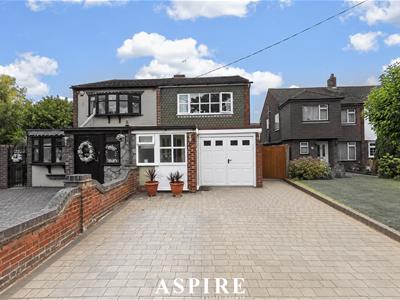
- Ample Off-Street Parking & Garage
- Popular Rushbottom Lane Location Close to Schools, Amenities & Transport Links
GUIDE PRICE £425,000 - £450,000 | FOUR BEDROOM SEMI-DETACHED | APPROX. 1,220 SQ FT | SEPARATE LIVING & DINING ROOMS | LARGE REAR GARDEN | RAISED PATIO | GARAGE | OFF-STREET PARKING | GROUND-FLOOR WC
Aspire Estate Agents are delighted to introduce this substantial four-bedroom semi-detached family home, offering approximately 1,220 sq ft of generous and well-planned accommodation in a sought-after Thundersley location. The property features a spacious living room, separate dining room, fitted kitchen, four first-floor bedrooms, family bathroom and ground-floor WC. Outside, there is a large rear garden with a raised patio providing an excellent seating and entertaining area, together with ample off-street parking and a garage. A fantastic opportunity for growing families looking for space, practicality and a home they can make their own.
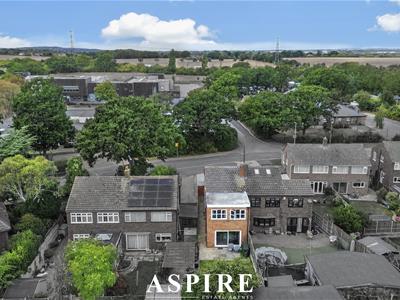
Aspire Estate Agents are delighted to introduce this impressive four-bedroom semi-detached family home, positioned along the ever-popular Rushbottom Lane in Thundersley and offering an excellent combination of generous proportions, flexible accommodation and superb outside space.
Providing approximately 1,220 sq ft / 113.3 sq m of internal accommodation, the home has a particularly spacious feel throughout and offers an excellent layout for everyday family life.
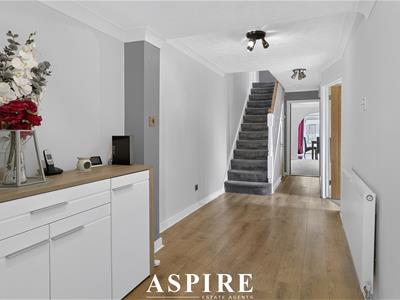
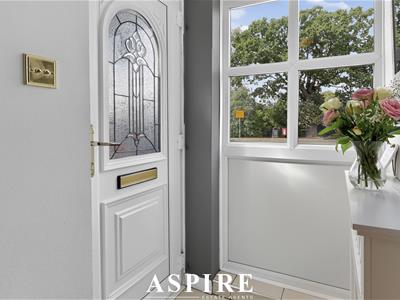
The property is approached via an entrance hall which opens into an impressive hallway running through the ground floor and providing access to the principal living accommodation.
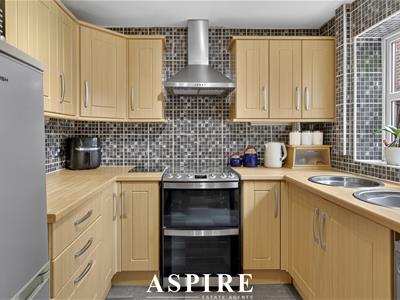
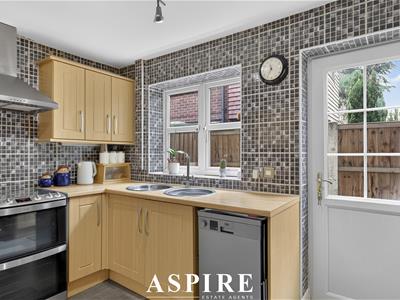
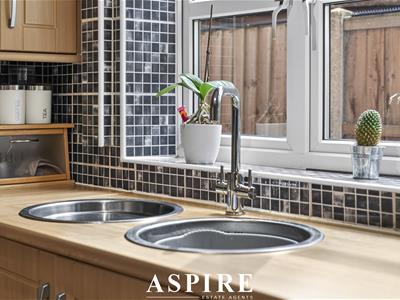
The kitchen is well appointed with a range of fitted units, useful work surfaces and appliance space, creating a practical environment for day-to-day cooking and family life.
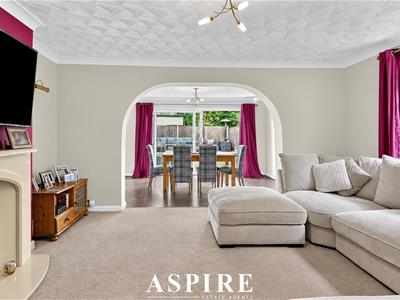
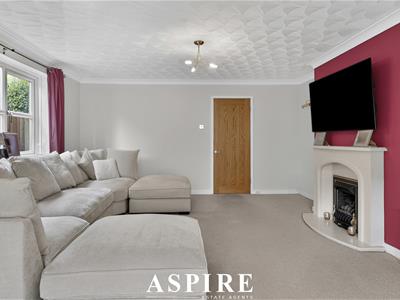
A generous living room measuring approximately 14'4" x 13'6" provides an inviting main reception space with plenty of room for comfortable seating.
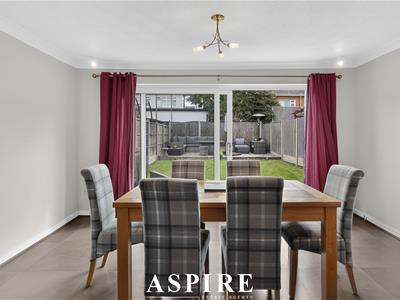
Alongside this is the separate dining room, measuring approximately 13'7" x 10'8", providing an excellent dedicated space for family meals, entertaining and hosting friends. The generous proportions of the two reception rooms create a particularly versatile ground floor and allow different areas of the home to be enjoyed independently.
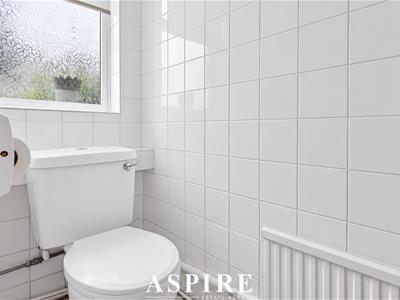
A convenient ground-floor WC further enhances the practicality of the accommodation.
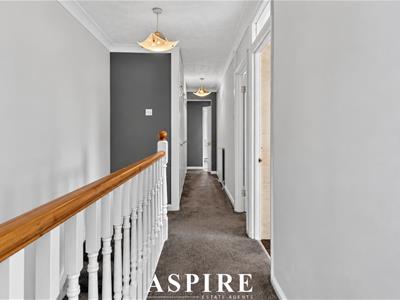
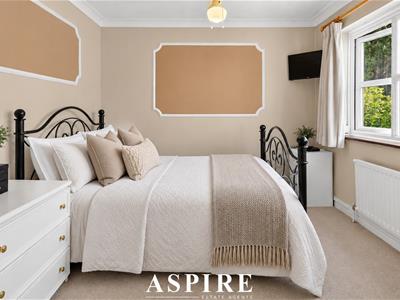
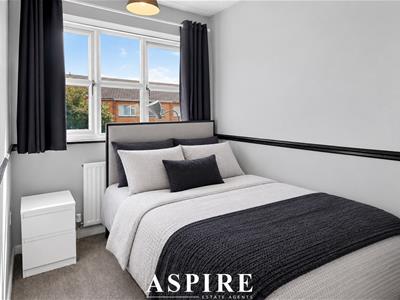
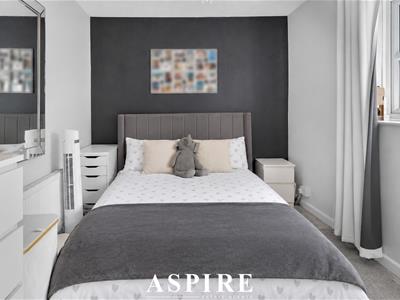
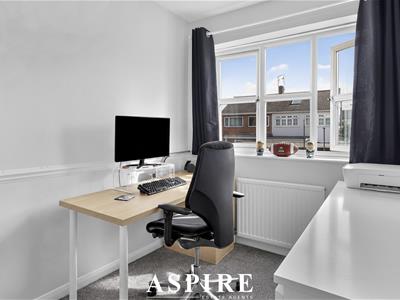
Upstairs, the first-floor landing leads to four bedrooms, making the property an excellent choice for a growing family. The principal bedrooms offer good proportions, while the additional rooms provide flexibility for children's rooms, guest accommodation, dressing space or home working.
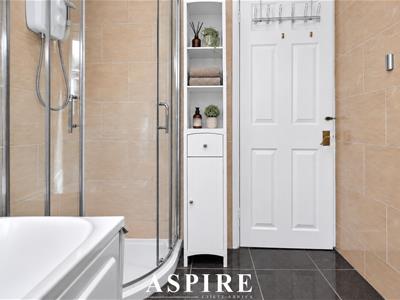
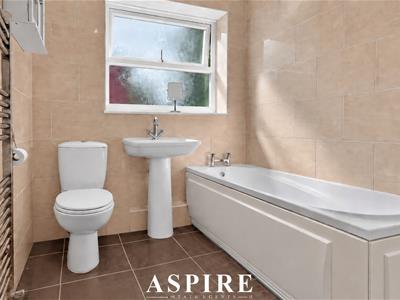
A family bathroom completes the first-floor accommodation.
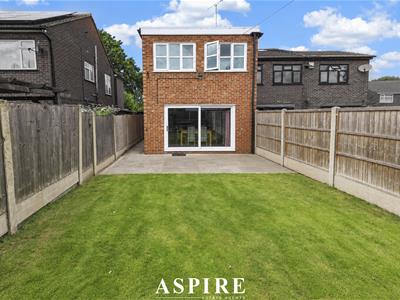
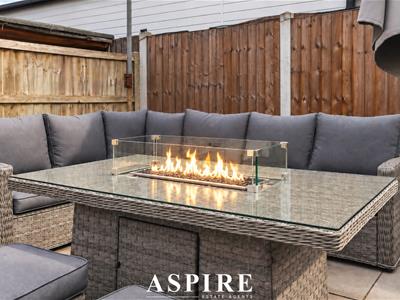
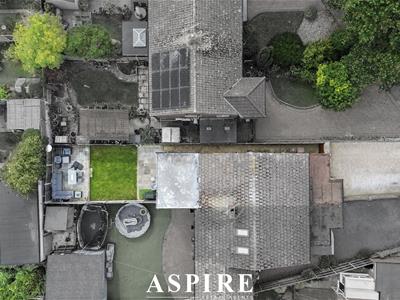
Outside, one of the property's major attractions is its large rear garden, providing plenty of room for family life, children's play and outdoor entertaining. A raised patio area creates a fantastic dedicated seating space, ideal for summer dining, barbecues or simply relaxing outside, while the remainder of the garden offers excellent usable space.
To the front, there is ample off-street parking, while the property also benefits from a garage, providing useful secure parking or additional storage.
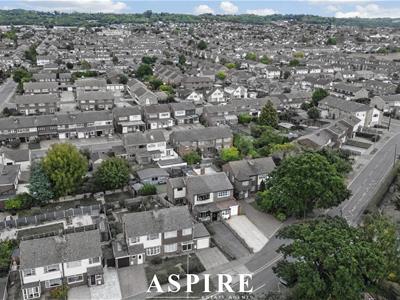
Rushbottom Lane is a popular residential location within Thundersley, well placed for local shops, amenities and well-regarded schooling. Benfleet Station is within easy reach for commuters travelling towards London, while excellent road connections via the A13 and A127 provide convenient access throughout Essex and beyond.
With four bedrooms, two generous reception rooms, approximately 1,220 sq ft of accommodation, excellent parking and a substantial rear garden, this is a fantastic opportunity for buyers searching for a spacious and versatile family home.
Early viewing is highly recommended.
Ground Floor
Entrance Hall
1.86m x 1.04m (6'1" x 3'5")
Hallway
7.10m x 1.92m (23'4" x 6'4")
Kitchen
3.36m x 2.43m (11'0" x 8'0")
Living Room
4.36m x 4.11m (14'4" x 13'6")
Dining Room
4.15m x 3.24m (13'7" x 10'8")
Ground Floor WC
First Floor
Bedroom One
3.75m x 2.85m (12'4" x 9'4")
Bedroom Two
4.10m x 2.46m (13'5" x 8'1")
Bedroom Three
3.23m x 1.93m (10'7" x 6'4")
Bedroom Four
2.27m x 1.98m (7'5" x 6'6")
Bathroom
Landing
6.70m x 1.67m (22'0" x 5'6")
Approximate Gross Internal Floor Area: 113.3 sq m / 1,220 sq ft.
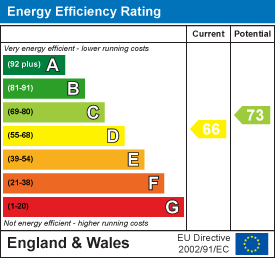
Energy Efficiency and Environmental Impact
Although these particulars are thought to be materially correct their accuracy cannot be guaranteed and they do not form part of any contract.
Property data and search facilities supplied by www.vebra.com