
Hamilton Bower
Tel: 01422 20 45 45
9 Square
Northowram
Halifax
HX3 7HW
The Rise, Northowram, Halifax
Offers Over £360,000
4 Bedroom House - Semi-Detached
- Four bedrooms
- Extended semi-detached
- Off-street parking
- Contemporary kitchen
- Open-plan living
- Ground floor WC
- Good-sized garden
- New modern bathroom
- Ideal family home
- Close to local schools
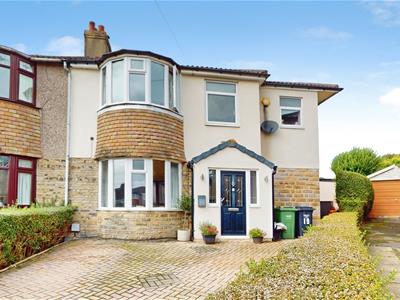
Offered to the market with is this EXTENDED FOUR BEDROOM SEMI-DETACHED PROPERTY located on a quiet cul-de-sac in Northowram - HX3 with local amenities and popular schools nearby. With a contemporary open-plan dining kitchen, a large four-piece bathroom, and a generous garden to the rear, we expect this property to be popular with family buyers seeking a home in the area.
Internally comprising; entrance hallway, dining kitchen with living area, lounge, ground floor WC, three double bedrooms, a single bedroom, four-piece house bathroom and loft.
Externally the property is situated at the top of the cul-de-sac on a semi-corner plot, with a lawned garden to the rear complete with decking and garden store, and a paved driveway to the front offering parking for multiple cars.
The property has been maintained to a high standard by the current owners, is available to view immediately, and is expected to be popular so please book promptly.
FOR MORE INFORMATION PLEASE CONTACT HAMILTON BOWER TODAY
GROUND FLOOR
Entrance Hallway
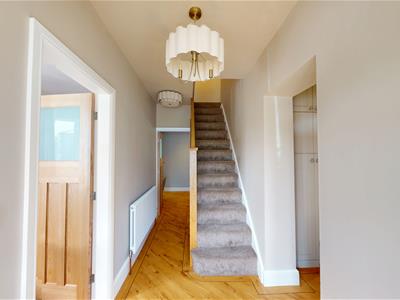 Entrance hallway offering access to all ground floor rooms.
With hard-wood flooring, space for coat and shoe storage, and fitted cupboards leading to the WC.
Kitchen
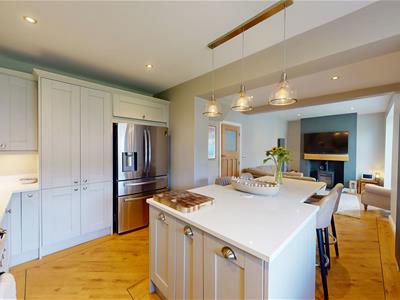
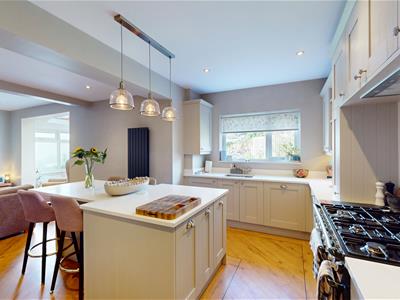
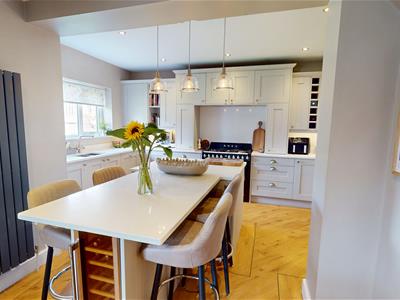 The hub of this family home, open-plan kitchen with accompanying sitting and dining areas leading through to the conservatory.
With hard-wood flooring throughout, a central island with seating for four, island lighting and ceiling spotlights.
The kitchen is fitted with a wide range of shaker style units with complementary worktops and upstands.
Appliances - inset range cooker with extractor, american style fridge freezer, dishwasher, washing machine, wine cooler and sink with drainer
Living Area
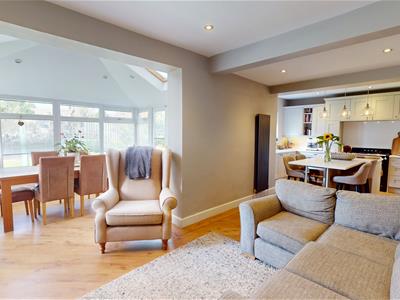
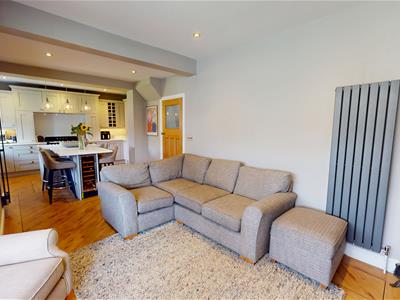 Living area leading off the kitchen and to the dining area within the conservatory.
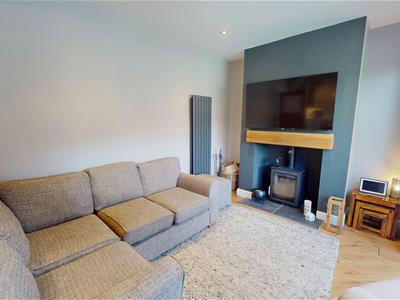
With hard-wood flooring, a wood-burning stove with mantel, column radiator, and space for a L-shaped suite.
Dining Room
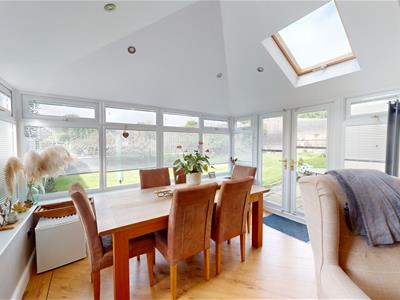 Dining area to the conservatory with open entrance to the sitting area, and access to the garden.
With hard-wood flooring, velux window, fitted blinds, and space for a family dining table.
Lounge
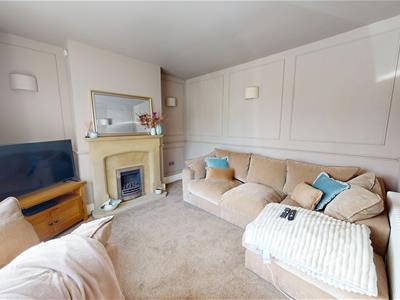 Separate lounge leading off the entrance hallway with a bay window view to the front.
With a central fireplace, wall-panelling, column radiator and space for a large suite.
WC
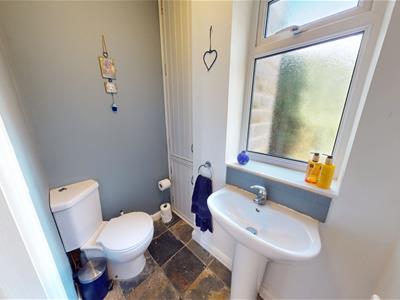 Ground floor WC with frosted window to the side of the property.
With a storage cupboard, tiled flooring, and matching WC & wash basin.
FIRST FLOOR
Primary Bedroom
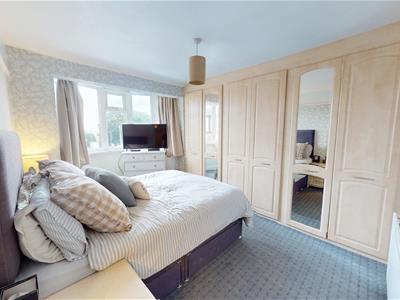 Good-sized primary bedroom with a bay window view to the front of the property.
With full-length fitted wardrobes and ample space for a large bed with side tables.
Bedroom
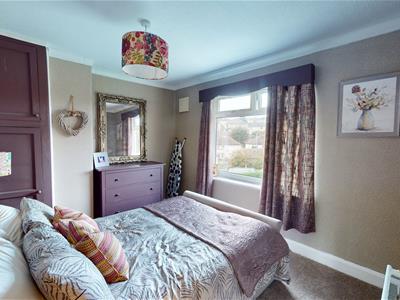 Second bedroom, a further double with a view to the garden.
With a fitted cupboard, and space for a double bed with side tables and dressing furniture.
Bedroom
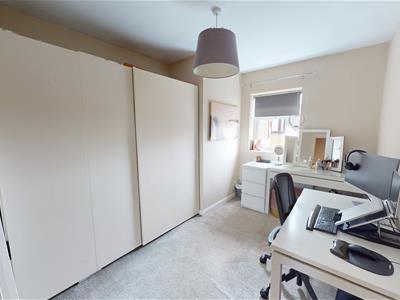 Third bedroom, a further double with a view to the front of the property.
Currently used as a home office/dressing room, but offering space for a full-length wardrobes with a double bed and side tables.
Bedroom
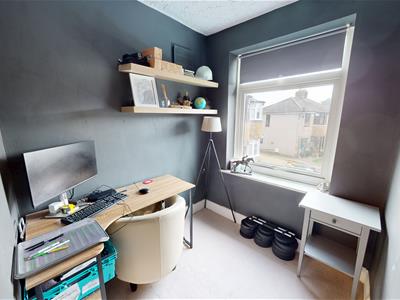 Fourth bedroom, a single room with a view to the front of the property.
Offering ideal use as a home office or childs bedroom
ursery.
Bathroom
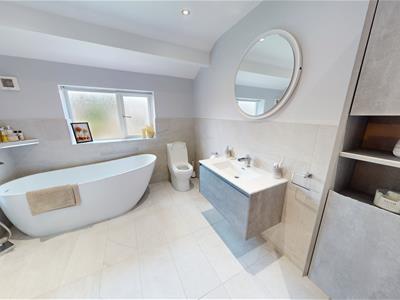
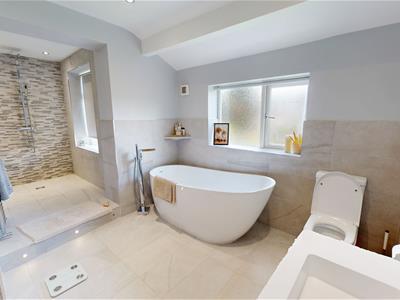 Recently fitted house bathroom with two frosted windows to the rear of the property.
Spacious and bright, with floor and wall tiling, ceiling spotlights and fitted wall and wash basin unit.
The bathroom has a contemporary four-piece suite - wet room style shower, tub bath, wc, wash basin and towel rail.
EXTERNAL
Rear
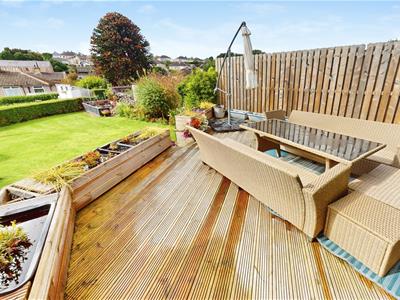
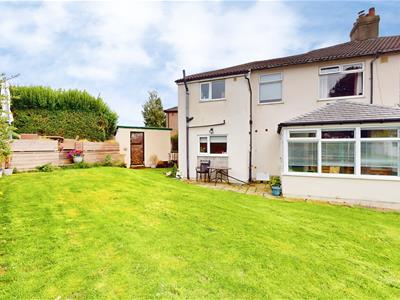 Good-sized garden to the rear of the property with side access or access from the conservatory.
With a garden store to the side, boundary hedging, a central lawn and raised decking area offering space for outdoor seating.
Front
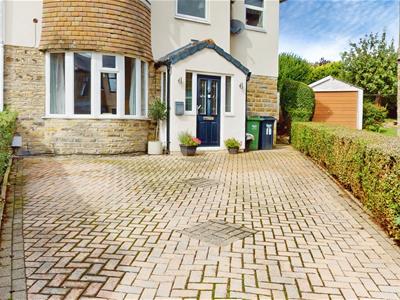 Block-paved driveway to the front of the property offering off-street parking for multiple cars.
Although these particulars are thought to be materially correct their accuracy cannot be guaranteed and they do not form part of any contract.
Property data and search facilities supplied by www.vebra.com