
Crowther House
The Quadrant
Buxton
Derbyshire
SK17 6AW
Woodside, Buxton
£215,000
2 Bedroom House - Terraced
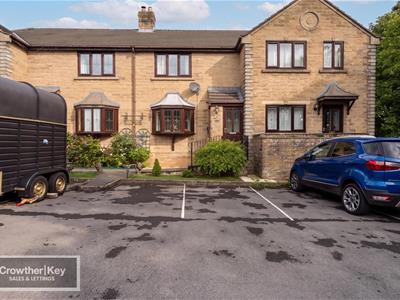
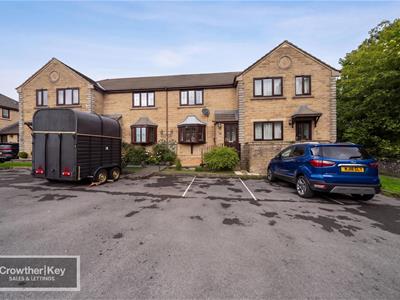
A well-presented two-bedroom mid-terrace home occupying a convenient position within easy reach of Buxton town centre. The property offers comfortable and well-proportioned accommodation arranged over two floors, comprising an entrance porch, a bay-fronted lounge, a good-sized kitchen, two bedrooms — the larger with fitted wardrobes — and a family bathroom. Complemented by an attractive, low-maintenance rear garden and two parking spaces, it would suit first-time buyers, families and investors alike.
Location
The property is situated on Woodside, in a convenient and well-established residential area within the central part of Buxton — the celebrated Georgian and Victorian spa town set high in the Derbyshire hills and widely regarded as the gateway to the Peak District National Park. The town centre is within easy reach, approximately half a mile away, offering an excellent range of independent retailers, High Street names, cafés and restaurants around the pedestrianised Spring Gardens and The Springs Shopping Centre, alongside the renowned Opera House and the 23-acre Pavilion Gardens. Buxton railway station, offering regular direct services to Manchester Piccadilly, is close by, as are local schooling and everyday amenities, while the open countryside of the Peak District is right on the doorstep.
Ground Floor
Porch
uPVC front door.
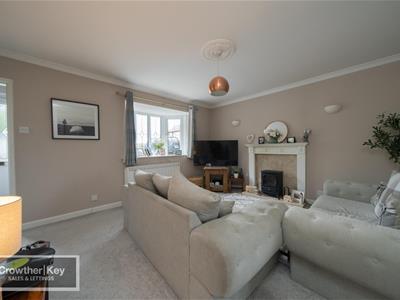
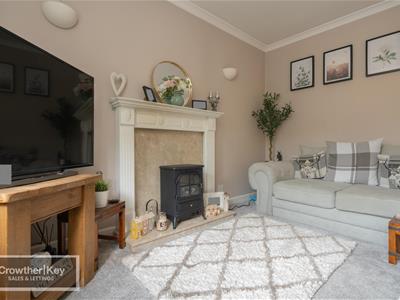
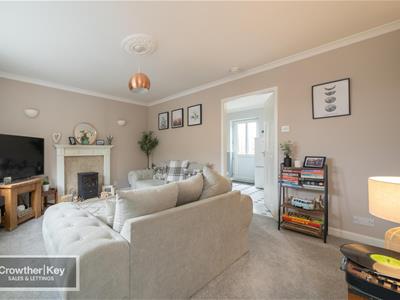
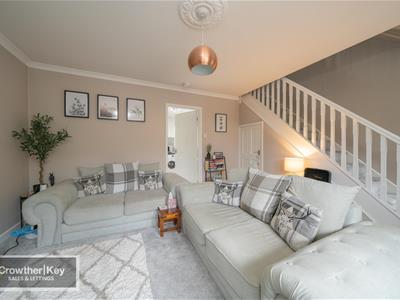
Lounge — 13'1" × 12'7" (3.99m × 3.84m)
uPVC bay window, electric convector heater, understairs cupboard and stairs rising to the first floor.
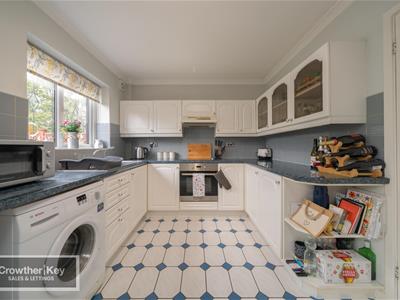
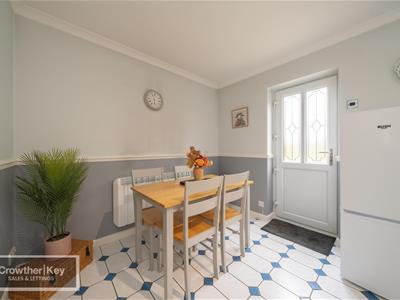
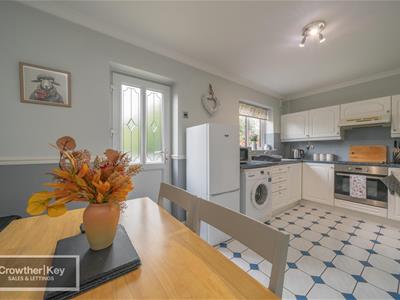
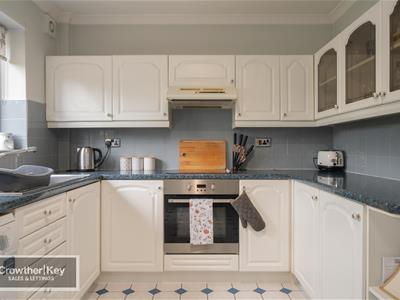
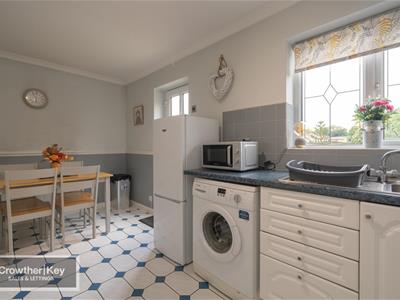
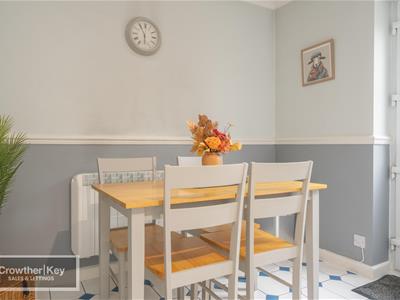
Kitchen — 16'0" × 8'9" (4.88m × 2.67m)
A range of fitted base units with rolled-edge worktops and matching wall cupboards. Four-ring electric hob, extractor hood, built-under electric oven, stainless steel sink unit, plumbing for a washing machine, uPVC double glazed window, uPVC door to the rear and an electric convector heater.
First Floor
Landing
Access to the two bedrooms and the bathroom.
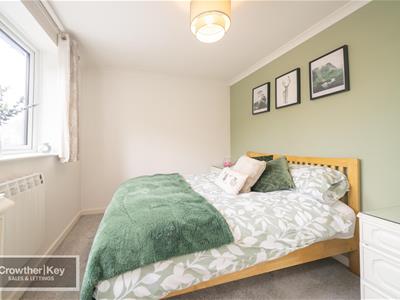
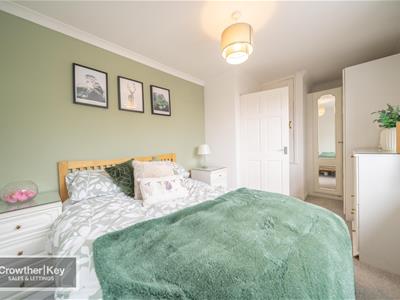
Bedroom One — 16'0" × 8'10" maximum, into recess (4.88m × 2.69m)
uPVC double glazed window, electric convector heater, fitted wardrobes and an airing cupboard housing the hot water cylinder.
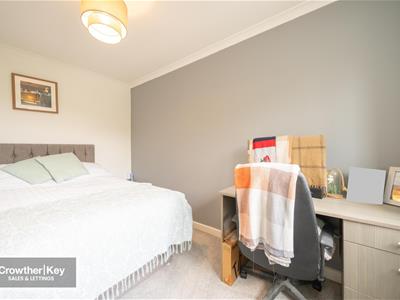
Bedroom Two — 12'8" × 8'7" (3.86m × 2.62m)
uPVC double glazed window and an electric convector heater.
Bathroom
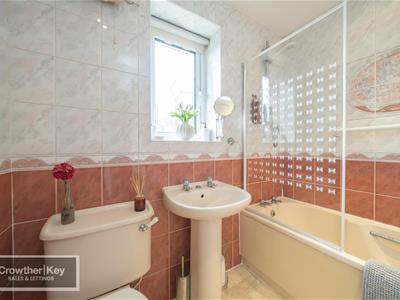
Panelled bath with electric shower unit and screen over, low flush WC, pedestal wash basin and a uPVC double glazed window.
Outside
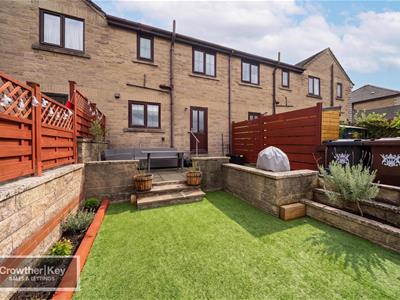
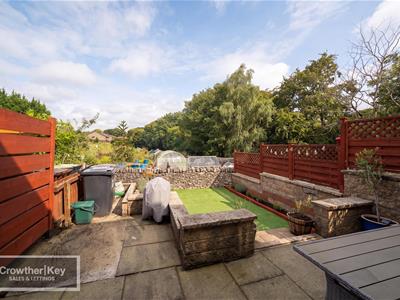
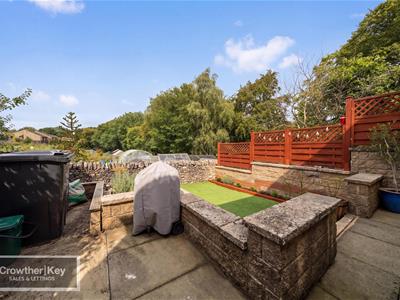
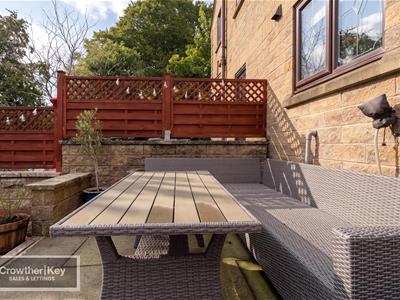
An attractive, low-maintenance rear garden laid to a paved patio area with artificial grass, together with two parking spaces.
Important Notice
These particulars are intended as a general guide only and do not form any part of an offer or contract. While every care has been taken in their preparation, their accuracy is not guaranteed and they should not be relied upon as statements of fact. All measurements are approximate and given as a guide only. None of the services, appliances or fittings have been tested and no warranty is given as to their condition or working order. Prospective purchasers must satisfy themselves by their own enquiries or inspection. The vendor has confirmed and approved these details prior to publication. These particulars are produced in accordance with the Consumer Protection from Unfair Trading Regulations 2008 (which replaced the Property Misdescriptions Act 1991).
Energy Efficiency and Environmental Impact

Although these particulars are thought to be materially correct their accuracy cannot be guaranteed and they do not form part of any contract.
Property data and search facilities supplied by www.vebra.com