1 Illfracombe Gardens
Whitley Bay
NE26 3ND
Dukes Meadow, Backworth,
£365,000
3 Bedroom House - Semi-Detached
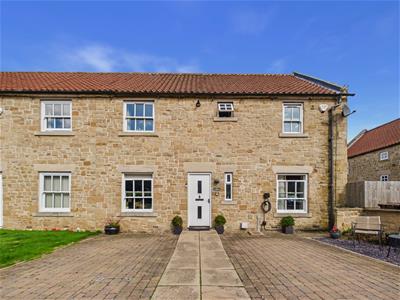
- THREE DOUBLE BEDROOM SEMI DETACHED HOUSE
- BEAUTIFULLY PRESENTED STONE BUILT
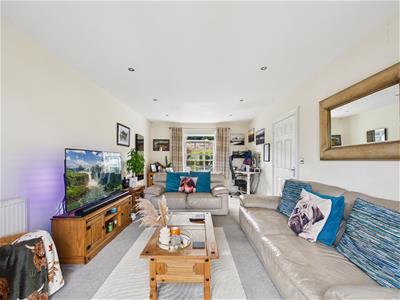
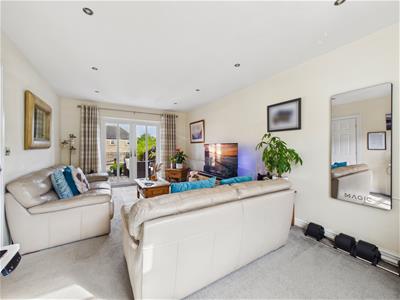
- OUTSTANDING RECEPTION ROOM WITH FRENCH DOORS TO GARDEN
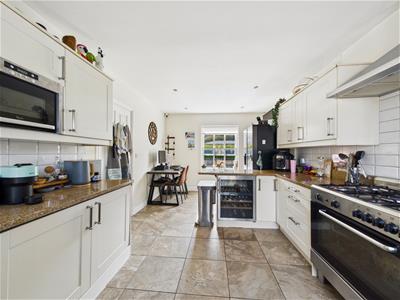
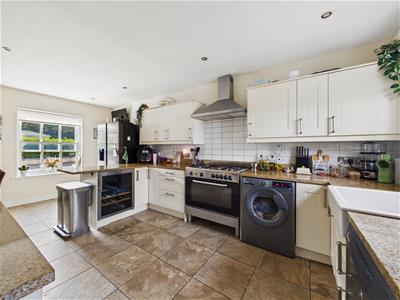
- IMPRESSIVE MODERN KITCHEN DINER
- BATHROOM, ENSUITE & DOWNSTAIRS WC
- PRIVATE DRIVEWAY WITH PARKING FOR TWO CARS AND EV CHARGING
- GENEROUSLY SIZED SECLUDED REAR GARDEN
- NO UPPER CHAIN

- EPC RATING C
Situated within one of Backworth's most desirable residential settings, this beautifully presented three-bedroom semi-detached home offers stylish, contemporary living throughout and is presented to an excellent standard. The property combines spacious accommodation with a well-balanced layout and a superb private garden. Offered with no onward chain, the property is ready to move straight into.
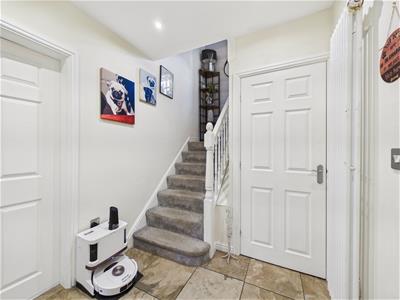
The property is entered via a welcoming entrance hallway, with doors leading to the reception room, downstairs WC and kitchen diner. The light and spacious reception room benefits from French doors opening onto the rear garden, creating a lovely connection between the indoor and outdoor living spaces.
The stunning contemporary kitchen diner is one of the home's key features, fitted with an extensive range of wall, base and drawer units. The kitchen also features a breakfast island, integrated appliances and elegant Quartz worktops. A further door provides access to the garden, making this a practical and sociable heart of the home.
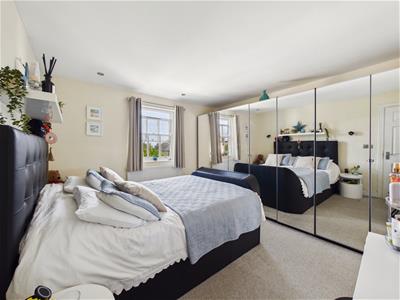
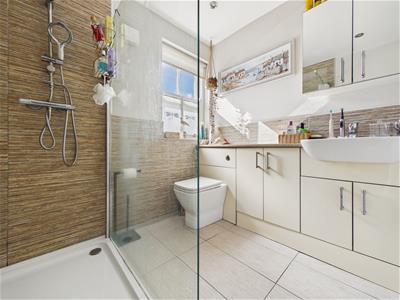
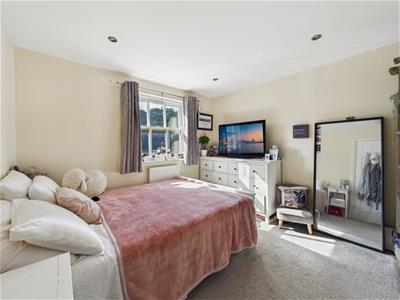
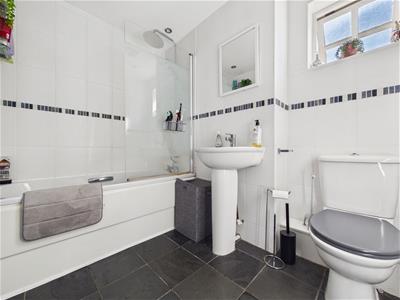
To the first floor, the open landing provides access to three bedrooms, a modern family bathroom and a useful storage cupboard. There is also access to a boarded loft. The spacious principal bedroom benefits from mirrored fitted wardrobes and a luxurious ensuite shower room. Bedrooms two and three are both well-proportioned double bedrooms offering flexibility for family guests and home working. They both share the modern family bathroom, which also benefits from a large airing cupboard.
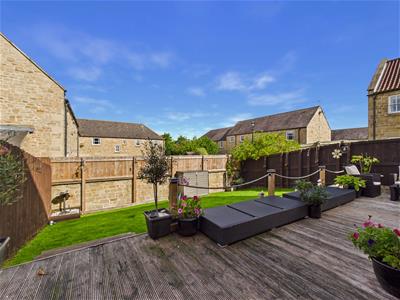
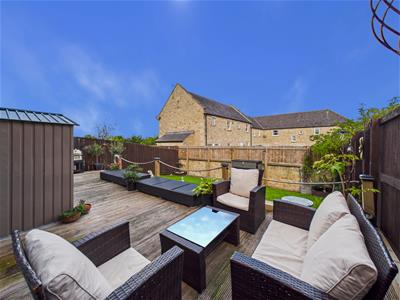
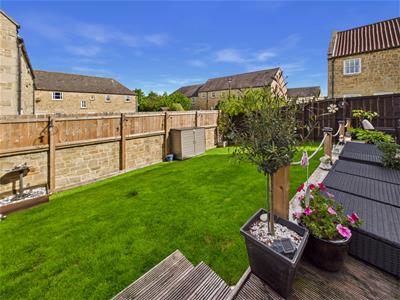
Externally, the front of the property benefits from a private driveway with parking for two cars and the added benefit of an EV charging point. To the rear is a substantial and secluded garden, beautifully landscaped with a combination of decking and lawned areas. The garden provides an impressive private setting for outdoor entertaining, relaxing and family enjoyment.
VESTIBULE
ENTERANCE HALLWAY
RECEPTION ROOM
5.79m x 3.45m (19 x 11'4 )
KITCHEN DINER
5.82m x 3.12m (19'1 x 10'3)
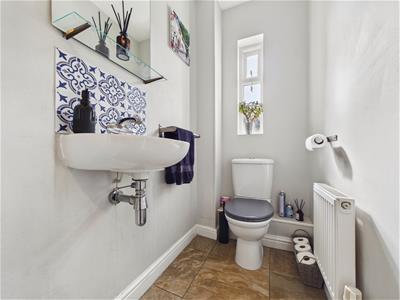
DOWNSTAIRS WC
1.78m x 1.02m (5'10 x 3'4 )
LANDING
BEDROOM
3.68m x 3.45m (12'1 x 11'4 )
ENSUITE
2.13m x 1.96m (7 x 6'5 )
BEDROOM
3.18m x 2.74m 3.05m (10'5 x 9' 10)
BEDROOM
2.46m x 1.68m (8'1 x 5'6 )
BATHROOM
2.46m x 1.68m (8'1 x 5'6)
Energy Efficiency and Environmental Impact
Although these particulars are thought to be materially correct their accuracy cannot be guaranteed and they do not form part of any contract.
Property data and search facilities supplied by www.vebra.com