
1336 London Road
Leigh-on-Sea
SS9 2UH
Oak Walk, Benfleet, Essex
Price Guide £450,000
3 Bedroom House - Semi-Detached
- Extended semi-detached house
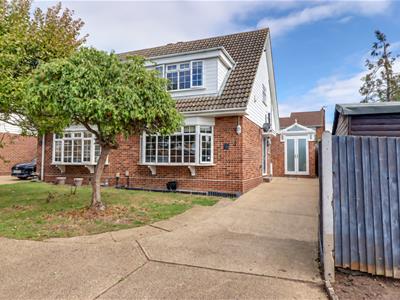
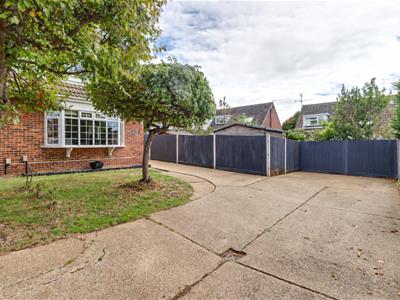
- Driveway for up to four vehicles
- Three bedrooms
- Two reception areas
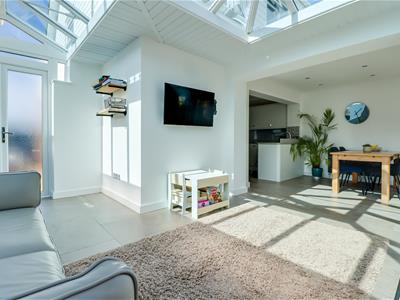
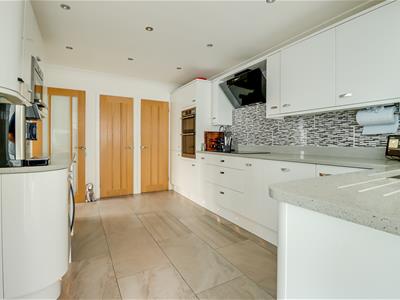
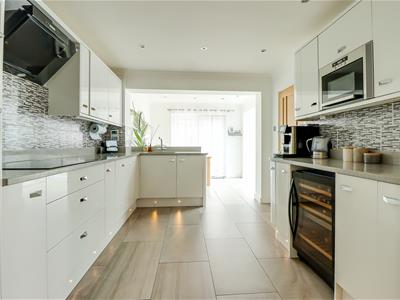
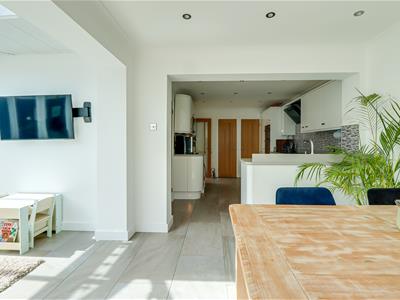
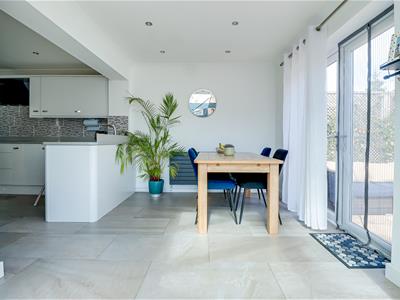
- 'L' Shaped Kitchen Family Room with separate utility room
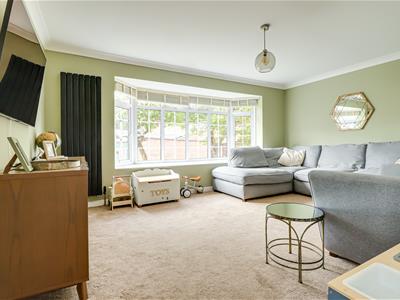
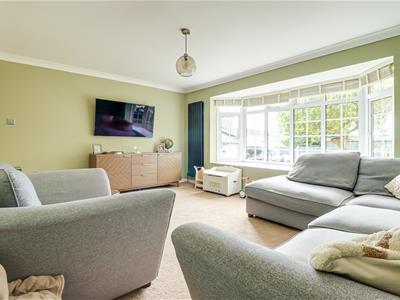
- Bay-fronted lounge
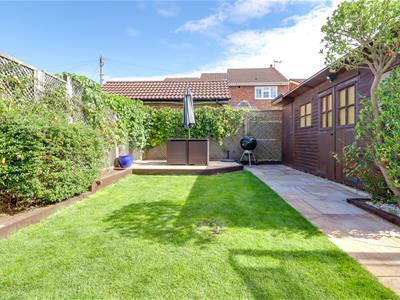
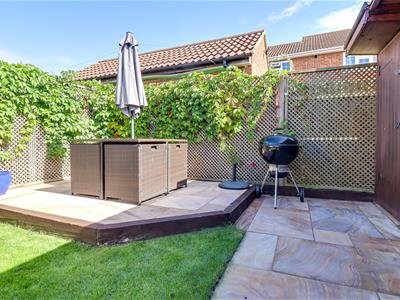
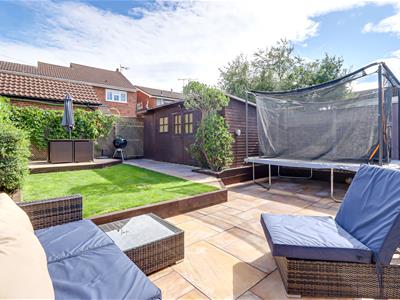
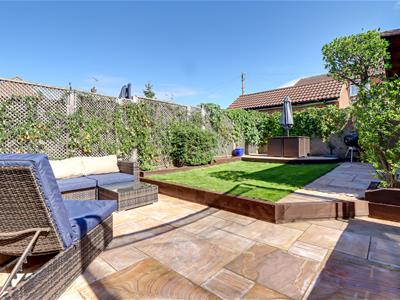
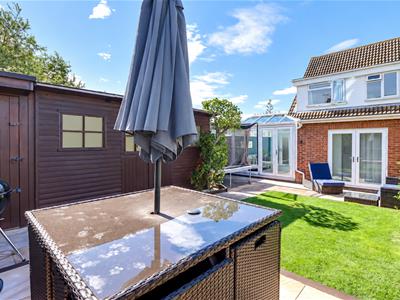
- Delightful rear garden with two patio areas and storage cabin
- Modern family bathroom and downstairs WC
- Close to local amenities
- Quiet cul-de-sac location
* £450,000 - £475,000 * Tucked away in the peaceful cul-de-sac of Oak Walk, Benfleet, this extended three-bedroom semi-detached home offers spacious and well-planned accommodation for modern family life. The ground floor benefits from two versatile reception areas, including a bright bay-fronted lounge that creates a welcoming space to relax. Upstairs, there are three well-proportioned bedrooms, making the property an excellent option for families or those requiring additional space for working from home. The rear garden is ideal for entertaining and features two separate patio areas, together with a useful storage cabin. To the front, a generous driveway provides off-street parking for up to four vehicles. With its extended living space, excellent parking and quiet residential setting, this attractive home is a fantastic opportunity for buyers looking to settle in Benfleet.
Frontage
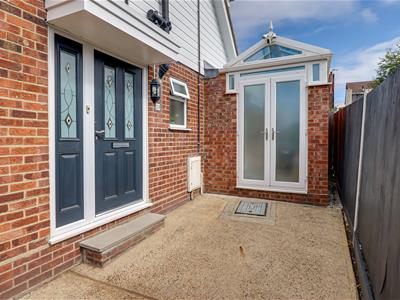
Generous parking for up to four vehicles, attractive front garden area, access to the rear extension, access to:
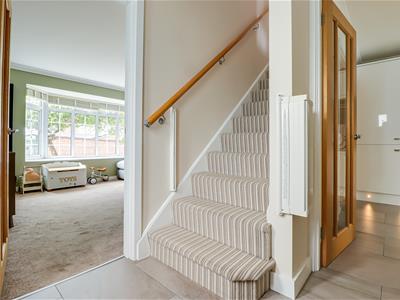
Entrance Hallway
Smooth coved ceiling with a pendant light, composite entrance door to the front with an adjacent obscured double glazed window, carpeted stairs rising to the first floor landing, vertical radiator, tiled flooring, access to:
Lounge
4.861m x 3.622m (15'11" x 11'10")Smooth coved ceiling with a pendant light, box bay double glazed window to the front, vertical radiator, carpet.
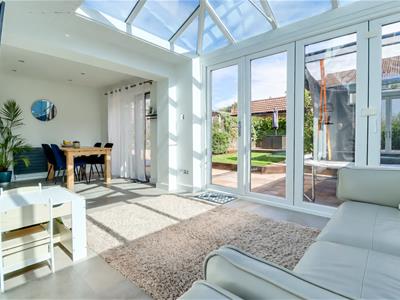
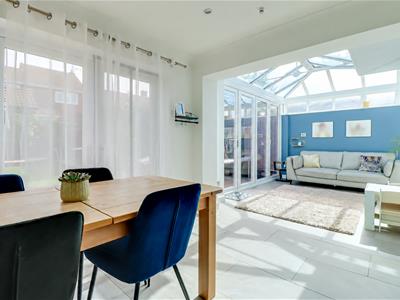
Kitchen Family Room
7.070m > 2.699m x 7.024m > 2.950m (23'2" > 8'10" xKitchen Dining Area:
Smooth coved ceiling with inset spotlights, two large understairs storage cupboards. underfloor heating, Modern white gloss kitchen comprising of; wall and base level units with quartz worktops, under counter lighting, plinth lighting, 1.5 inset stainless steel sink with draining grooves and a mixer tap, quartz upstands with tiled splash backs, pull out bin storage, AEG integrated dishwasher, five-ring induction hob with an extractor fan above, integrated AEG oven and grill, pan drawers, integrated microwave, radiator, tiled flooring, double glazed French doors to the rear leading out to the garden, opening to:
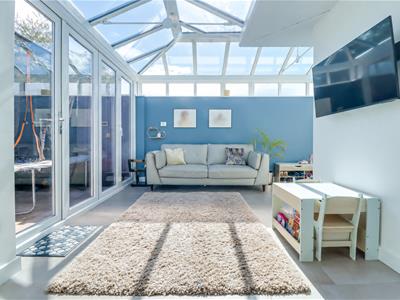
Family Room:
Obscured double glazed windows to the side, obscured double glazed French doors to the front leading out to the driveway, double glazed bi-folding doors to the rear leading out to the garden, tiled flooring.
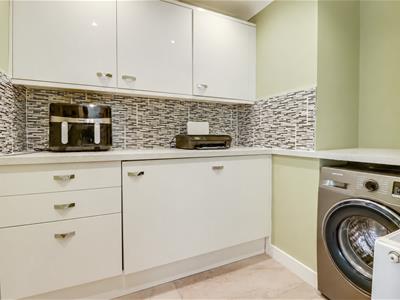
Separate Utility Room
2.479m > 1.907m x 1.785m (8'1" > 6'3" x 5'10")Smooth coved ceiling with inset spotlights, wall and base level units with a quartz effect worktop, tiled splash backs, space for a washing machine, integrated freezer, set of drawers, radiator, tiled flooring.
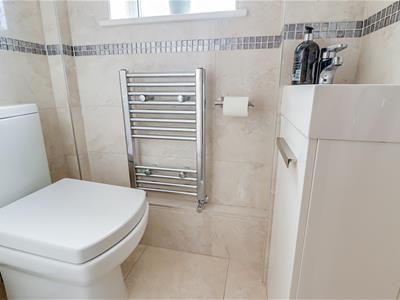
Downstairs WC
1.312m x 0.836m (4'3" x 2'8")Smooth ceiling, obscured double glazed window to the side, chrome heated towel rail, vanity unit wash basin, low-level WC, part tiled walls, tiled flooring.
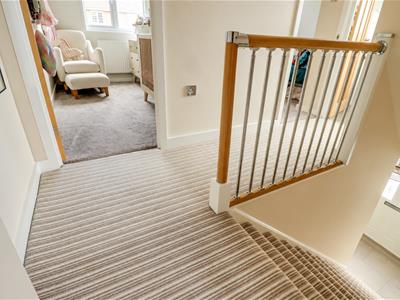
First Floor Landing
Smooth coved ceiling, over stairs storage cupboard, loft hatch with stairs (boarded and insulated).
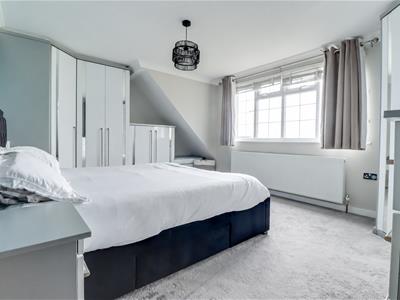
Bedroom One
4.910m x 3.664m (16'1" x 12'0" )Smooth coved ceiling with a pendant light, double glazed window to the front, distant views of the Farmland, fully fitted bedroom furniture inducing; wardrobes, base level units, drawers and side units, radiator, carpet.
Bedroom Two
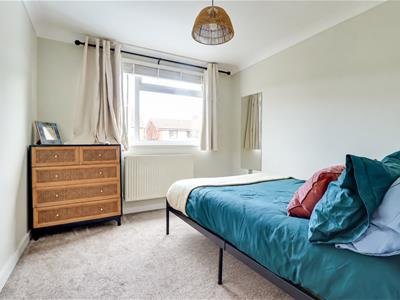
3.231m > 2.939m x 2.825m (10'7" > 9'7" x 9'3")Smooth coved ceiling with a pendant light, double glazed windows to the rear overlooking the garden, radiator, carpet.
Bedroom Three
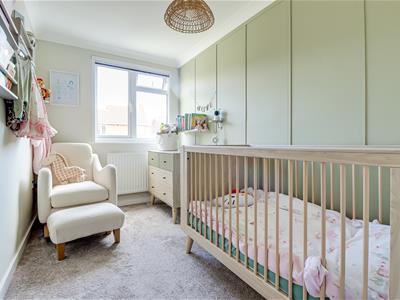
3.257m x 1.946m (10'8" x 6'4")Smooth coved ceiling with a pendant light, double glazed window to the rear overlooking the garden, radiator, carpet.
Bathroom
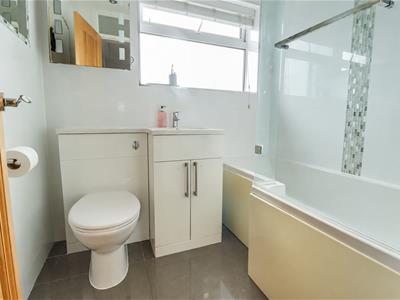
1.966m x 1.665m (6'5" x 5'5")Smooth ceiling with inset spotlights, obscured double glazed window to the side, p-shaped bath with a shower over, combined washbasin and low-level WC, chrome heated towel rail, fully tiled walls, tiled flooring.
Rear Garden
Outside power points, outside tap, outside lighting.
Cabin
4.123m x 2.305m (13'6" x 7'6" )Smooth ceiling with inset spotlights, power, light, double wooden doors to the front, two windows.
Attached Storage Unit
2.346m x 0.990m (7'8" x 3'2")Tiled flooring.
Although these particulars are thought to be materially correct their accuracy cannot be guaranteed and they do not form part of any contract.
Property data and search facilities supplied by www.vebra.com