
112 Castle Street
Hinckley
Leicestershire
LE10 1DD
Woodbank, Burbage, Hinckley
Offers In The Region Of £260,000
3 Bedroom House - Townhouse
- Entrance Vestibule
- Guest Cloakroom
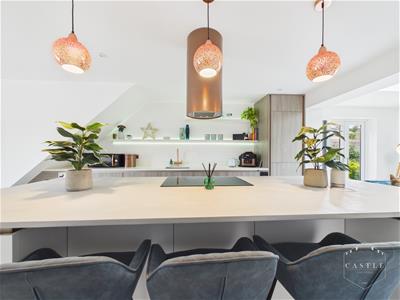
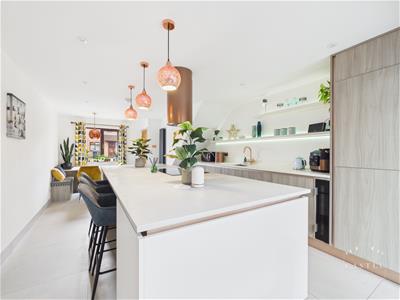
- Superb Open Plan Living Kitchen
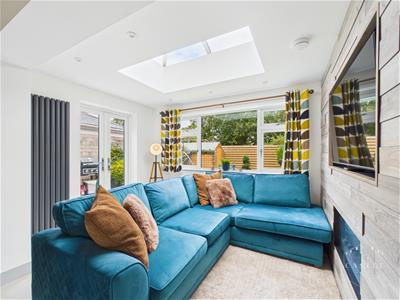
- Family/Sitting Room
- Three Bedrooms
- Contemporary Fitted Bathroom
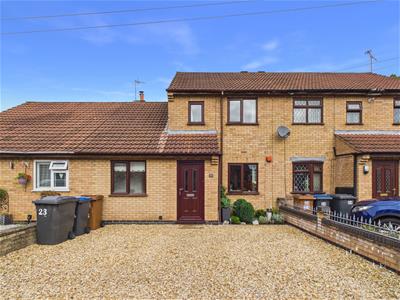
- Ample Off Road Parking
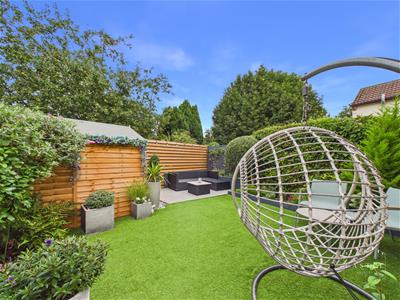
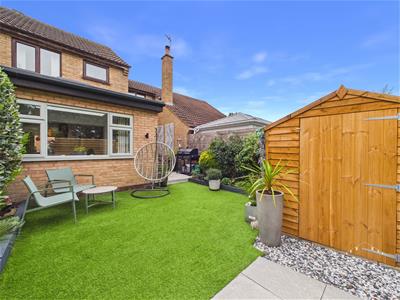
- Easy To Maintain Landscaped Rear Garden
- Sought After & Convenient Residential Location
- VIEWING ESSENTIAL
** VIEWING ESSENTIAL ** This beautifully presented and much improved townhouse must be viewed to fully appreciate its highest quality fixtures and fittings.
The accommodation boasts entrance hall with guest cloakroom off, family/sitting room and a superb open plan living kitchen with doors out to the private landscaped rear garden. To the first floor are three bedrooms and a contemporary fitted family bathroom. Viewing is essential.
It is situated in popular and convenient residential location, close to all local shops, schools and amenities. Those wishing to commute will find easy access to the A47, A5 and M69 junctions making travelling to further afield very good.
COUNCIL TAX BAND & TENURE
Hinckley and Bosworth Borough Council - Band B (Freehold).
ENTRANCE HALL
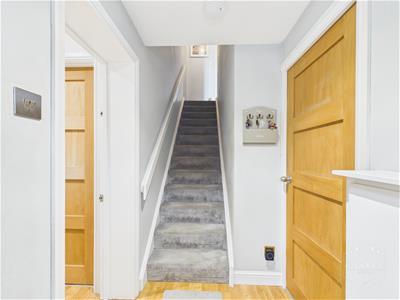
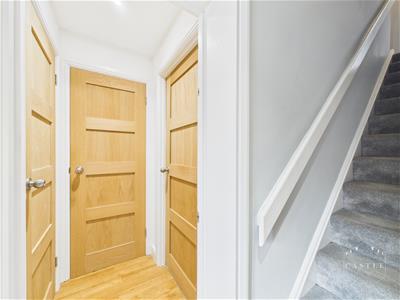 1.98m x 1.30m (6'6 x 4'3)having upvc double glazed front door with obscure glass, wood effect flooring and central heating radiator. Staircase to First Floor Landing.
GUEST CLOAKROOM
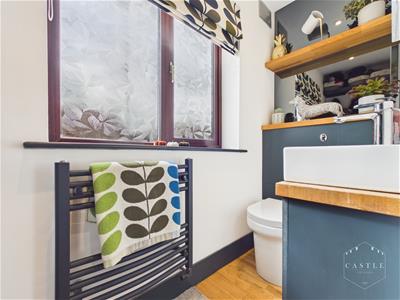 2.16m x 0.89m (7'1 x 2'11)having integrated low level w.c., vanity unit with wash hand basin, ladder heated towel rail, wood effect flooring and upvc double glazed window with obscure glass to front.
FAMILY/SITTING ROOM
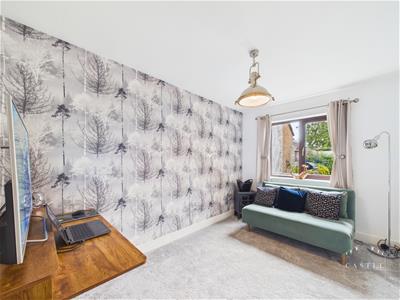 3.58m x 2.39m (11'9 x 7'10 )having central heating radiator and upvc double glazed window to rear.
OPEN PLAN LIVING KITCHEN - Kitchen/Dining Area
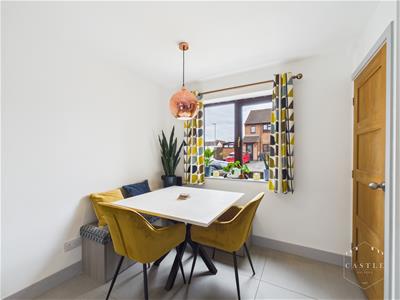
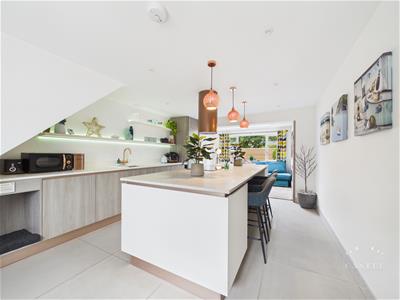 6.50m x 3.78m (21'4 x 12'5)having an excellent range of contemporary fitted base units and drawers, work surfaces with inset sink, matching peninsular unit with built in oven, hob and extractor hood over, integrated fridge freezer, designer central heating radiator and inset LED lighting. Opening through to Living Area.
OPEN PLAN LIVING KITCHEN - Living Area
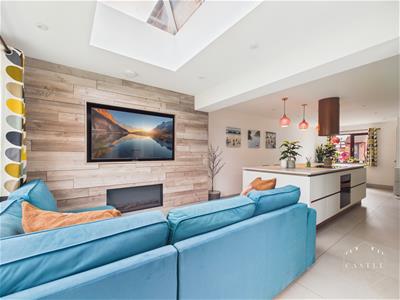 3.35m x 2.44m (11 x 8)having feature wall with inset fire and wall mounted tv aerial point, inset LED lighting, sky lantern, designer central heating radiator, upvc double glazed window to rear and French doors opening onto Garden.
FIRST FLOOR LANDING
having access to the roof space.
BEDROOM ONE
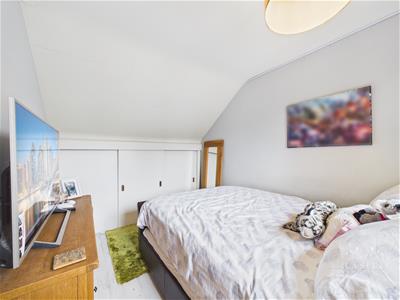
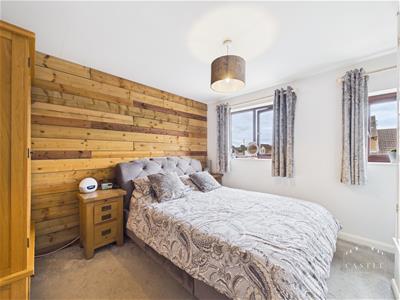 3.45m x 2.84m (11'4 x 9'4 )having two upvc double glazed windows to front, feature wall, central heating radiator and built in storage.
BEDROOM TWO
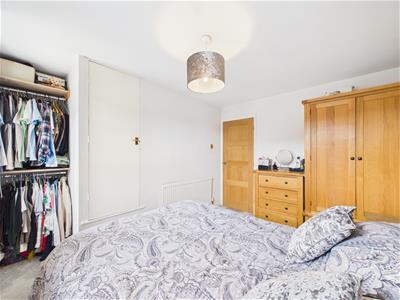
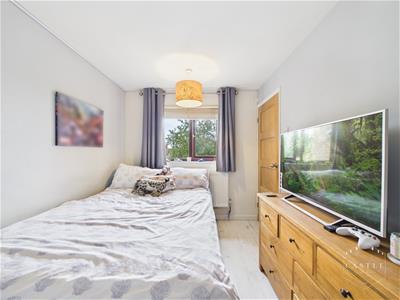 3.23m x 2.36m (10'7 x 7'9 )having upvc double glazed window to rear, eaves storage, central heating radiator and tv aerial point.
BEDROOM THREE
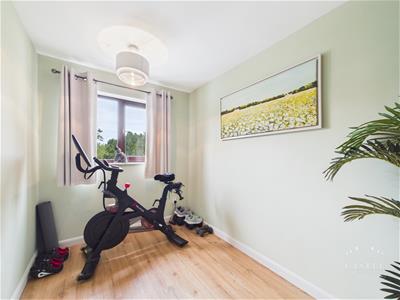 2.97m x 2.03m (9'9 x 6'8 )having upvc double glazed window to rear, wood effect flooring and central heating radiator.
FAMILY BATHROOM
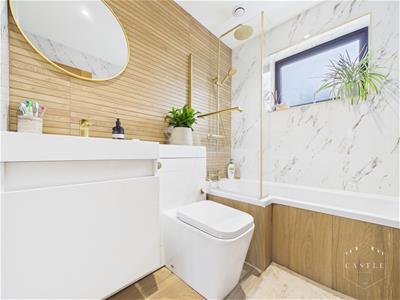 2.03m x 1.65m (6'8 x 5'5 )having contemporary suite including panelled bath with rain shower over and screen, integrated low level w.c., wash hand basin and vanity cabinets, fully tiled walls, white heated towel rail, inset LED lighting, extractor fan and upvc double glazed window with obscure glass to rear.
OUTSIDE
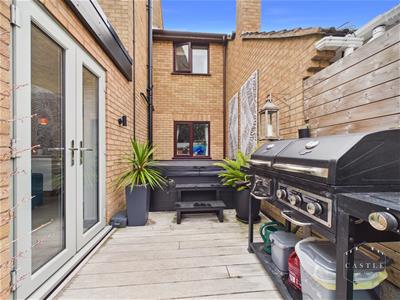 There is direct vehicular access over a good sized pebbled driveway with standing for several cars. A fully enclosed landscaped rear garden with patio area, artificial lawn, well fenced boundaries and seating area. Generally private.
Although these particulars are thought to be materially correct their accuracy cannot be guaranteed and they do not form part of any contract.
Property data and search facilities supplied by www.vebra.com