
1 Market Place
Uttoxeter
Staffordshire
ST14 8HN
Hawthornden Close, Uttoxeter, Staffordshire
£255,000
3 Bedroom House - Semi-Detached
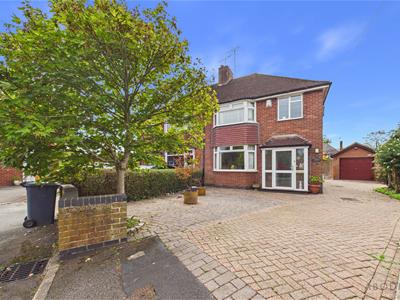
A well-presented and spacious three-bedroom family home, ideally situated in a desirable cul-de-sac location on Hawthornden Avenue, Uttoxeter, and offered for sale with no upward chain.
The property provides generous and versatile accommodation throughout, retaining a number of attractive original features including parquet flooring and feature fireplaces, while also benefiting from double glazing and gas central heating.
The ground floor comprises an entrance porch and welcoming hallway, a comfortable lounge with bay window, separate dining room with feature fireplace, bright rear-facing conservatory and a fitted kitchen with access to the rear garden via a useful rear porch.
To the first floor are three well-proportioned bedrooms, with the principal bedroom benefiting from a bay window and a comprehensive range of fitted wardrobes. There is also a family bathroom and loft access via a pull-down ladder.
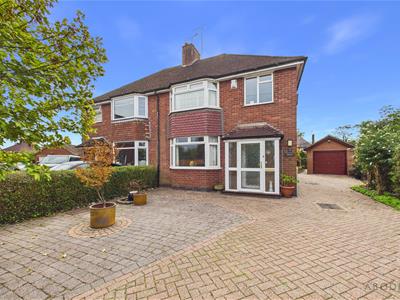
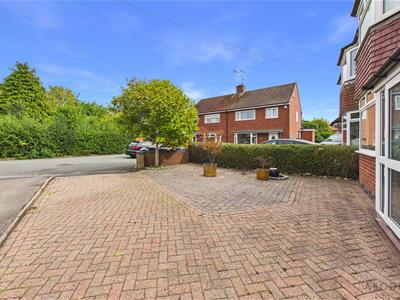
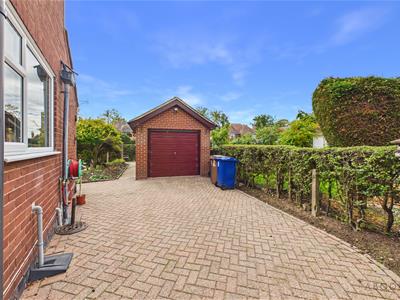
Externally, the property is approached via a generous block-paved driveway providing ample off-road parking for several vehicles, with attractive hedged and rose-lined boundaries creating a pleasant and private frontage. The driveway continues to the side, providing access to the detached brick-built garage.
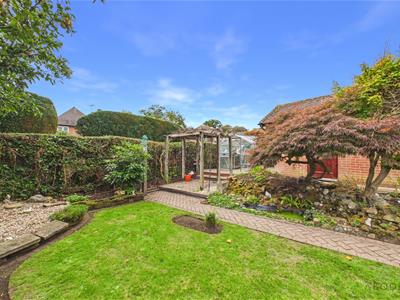
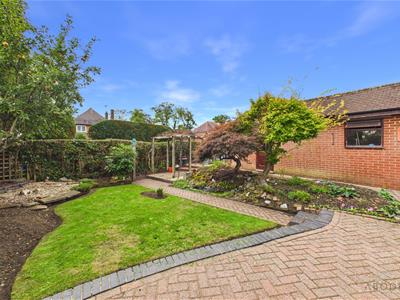
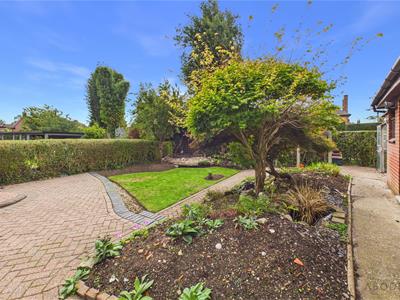
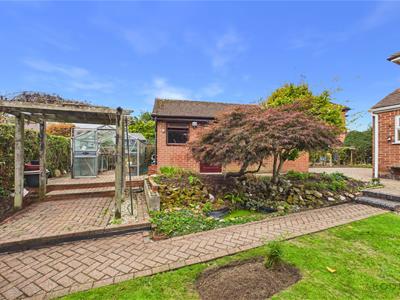
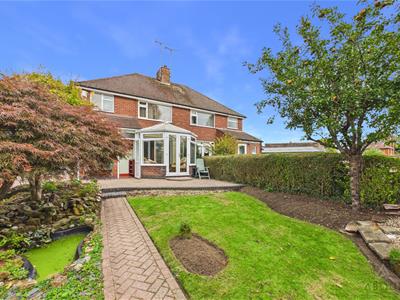
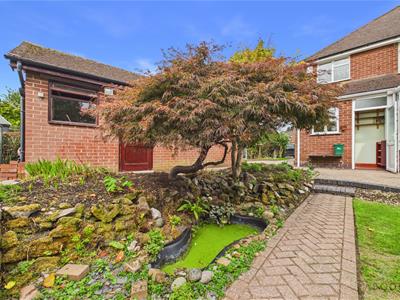
The beautifully landscaped rear garden features a variety of mature plants, established shrubs and small trees, creating a peaceful and attractive outdoor space. A generous block-paved patio provides an ideal setting for outdoor dining and entertaining, while additional space behind the garage offers potential for a greenhouse or storage shed.
Located in a popular residential area of Uttoxeter, this attractive home offers well-proportioned accommodation, excellent parking, a detached garage and a mature private garden. With the added benefit of no upward chain, this property is an ideal opportunity for families, first-time buyers or those looking for a comfortable home with scope to personalise.
Porch
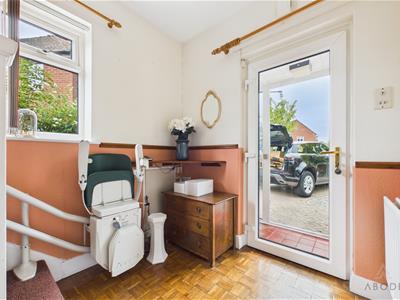
Accessed via a UPVC double-glazed frosted front door, with adjoining double-glazed windows to the front and side elevations. An internal glazed panel door provides access into the hallway.
Hallway
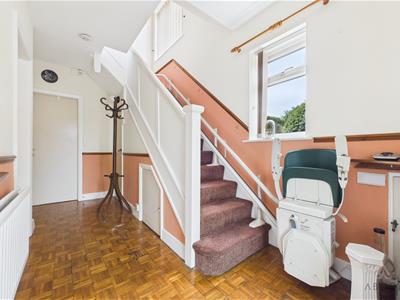
Featuring original parquet flooring throughout, the hallway has a UPVC double-glazed window to the side elevation and staircase rising to the first-floor landing. A useful under-stairs storage cupboard provides a range of shelving and storage options and houses the alarm system unit. Further features include a central heating radiator, meter cupboard and smoke alarm, with doors leading to the principal ground-floor rooms.
Lounge
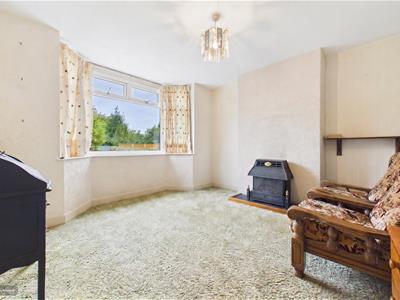
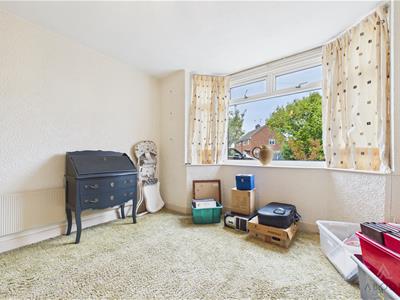
A comfortable reception room featuring a UPVC double-glazed bay window overlooking the front elevation, central heating radiator and attractive focal-point fireplace with tiled hearth.
Dining Room
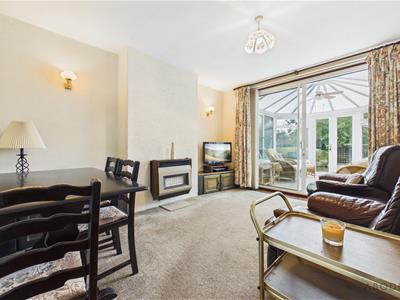
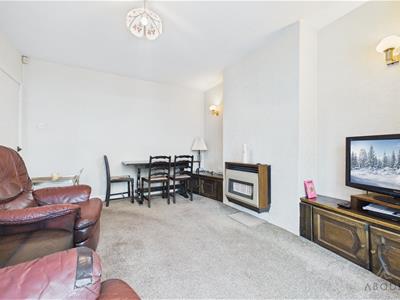
A versatile dining and entertaining space featuring a focal-point gas fireplace, thermostat, feature wall lighting, central heating radiator and TV aerial point. A sliding internal door leads through to the conservatory.
Conservatory
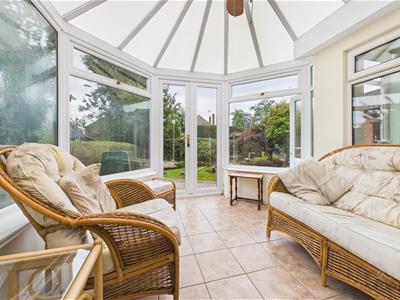
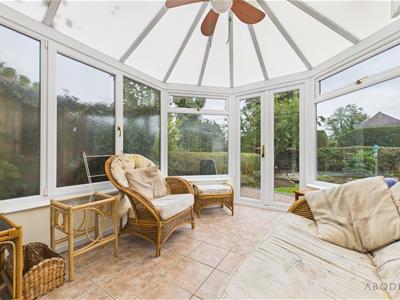
A bright and inviting addition to the home, enjoying views over the rear garden. The conservatory features UPVC double-glazed windows to the side and rear elevations, UPVC double-glazed double doors providing access to the rear patio, and tiled flooring throughout.
Kitchen
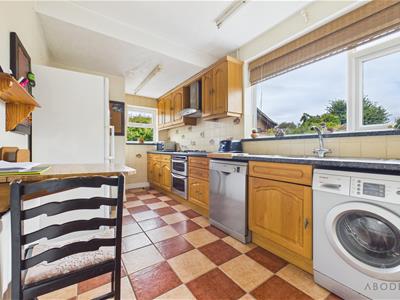
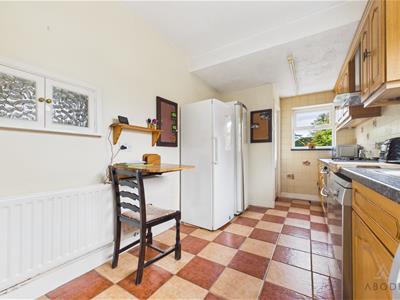
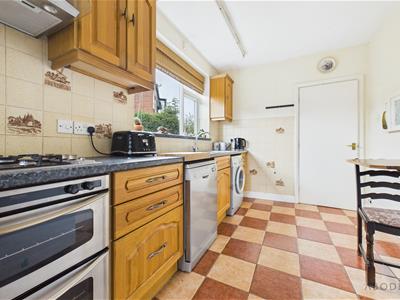
Fitted with a range of matching base and eye-level storage cupboards and drawers, complemented by roll-top preparation work surfaces. Integrated appliances include a stainless-steel gas hob with oven and grill, stainless-steel extractor hood and a 1½-bowl stainless-steel sink and drainer with mixer tap. There is plumbing and space for further freestanding and under-counter appliances, together with a central heating radiator.
The kitchen also benefits from UPVC double-glazed windows to the side and rear elevations, a service hatch and an internal glazed panel door providing access to the rear porch.
Rear Porch
With UPVC double-glazed window to the side elevation, tiled flooring and a UPVC double-glazed frosted door providing direct access to the rear garden.
Landing
The first-floor landing features a UPVC double-glazed window to the side elevation and provides access to the loft space via a hatch with pull-down ladders. Also benefiting from a smoke alarm and doors leading to all bedrooms and the family bathroom.
Bedroom One
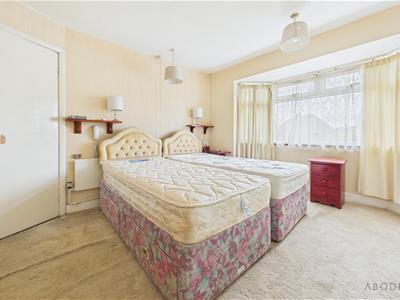
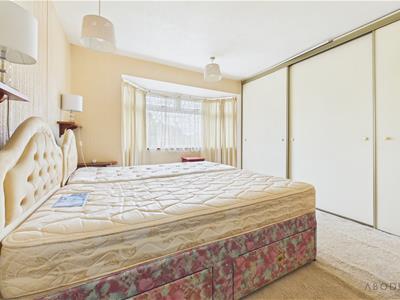
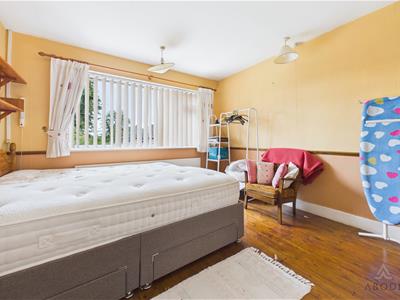
A spacious principal bedroom featuring a UPVC double-glazed bay window overlooking the front elevation, central heating radiator and telephone point. The room benefits from a comprehensive range of fitted wardrobes with sliding doors, hanging rails and shelving.
Bedroom Two
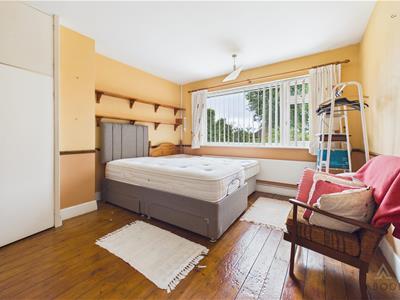
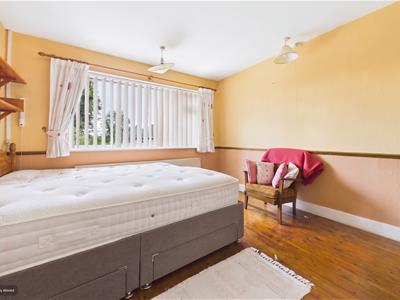
Featuring a UPVC double-glazed window overlooking the rear elevation, central heating radiator and wood-panel flooring. A built-in double wardrobe provides useful hanging and overhead storage.
Bedroom Three
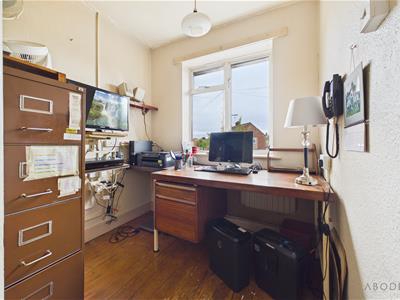
A versatile third bedroom with UPVC double-glazed window to the front elevation, wood-panel flooring, central heating radiator, TV aerial point and extractor fan.
Family Bathroom
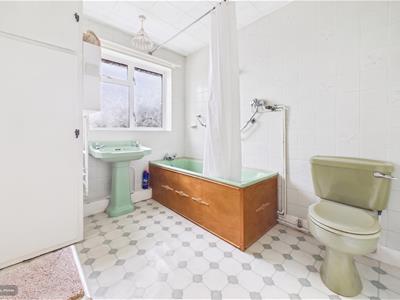
The bathroom is fitted with a three-piece suite comprising a low-level WC, bath with shower over and wash hand basin. Further features include a UPVC double-glazed frosted window to the rear elevation, central heating radiator and extraction unit. An airing cupboard houses the hot water immersion tank and provides additional shelving and storage.
Garage
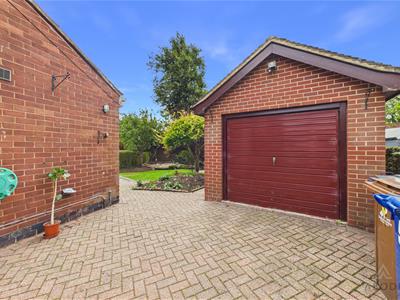
The garage is accessed via an up-and-over door to the front elevation and benefits from two glazed windows to the side elevation, together with a timber side-entry door. Internally, there are numerous power points, along with useful potential for overhead storage. The garage provides excellent additional storage and is of a suitable size to accommodate a vehicle.
Outside
The property occupies a desirable position at the head of a quiet cul-de-sac and is approached via a spacious block-paved driveway, providing generous off-road parking for numerous vehicles. Beautiful hedgerows and rose-lined boundaries create an attractive and private frontage.
The block paving continues along the side elevation, providing access to the detached brick-built garage and rear garden.
The rear garden is beautifully landscaped, featuring a variety of mature plants, established shrubs and small trees, creating an attractive and peaceful outdoor setting. A generous block-paved patio provides an ideal space for outdoor dining and entertaining while enjoying the surrounding gardens.
The area behind the garage also offers useful additional space, suitable for housing a greenhouse and/or storage shed, subject to the purchaser’s requirements.
Although these particulars are thought to be materially correct their accuracy cannot be guaranteed and they do not form part of any contract.
Property data and search facilities supplied by www.vebra.com