.png)
179a Sunderland Road
South Sheilds
Tyne And Wear
NE34 6AD
Prince Edward Road, South Shields
Offers in the region of £195,000
2 Bedroom Bungalow - Semi Detached
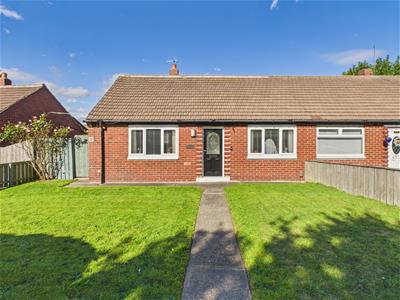
- SEMI-DETACHED BUNGALOW
- TWO DOUBLE BEDROOMS
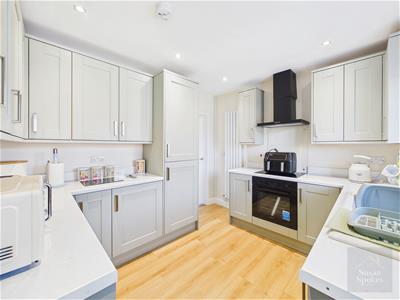
- MODERN SHAKER-STYLE KITCHEN
- NEUTRAL AND VERSATILE DECOR THROUGHOUT
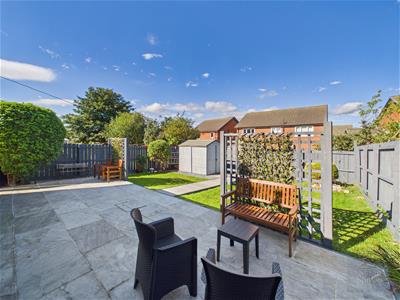
- GENEROUS FRONT AND REAR GARDENS BEAUTIFULLY LANDSCAPED
- CONVENIENTLY LOCATED FOR MARSDEN BEACH & THE LEAS
- COUNCIL TAX BAND A

- EPC GRADE D
- EARLY VIEWING HIGHLY RECOMMENDED
A beautifully presented two-bedroom bungalow, offering well-proportioned accommodation, attractive presentation and a range of characterful features throughout. From the moment of entry, the property offers a warm and welcoming feel, with neutral décor complemented by Victorian-style flooring and charming cottage-style internal doors.
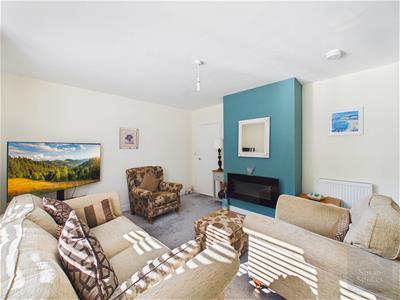
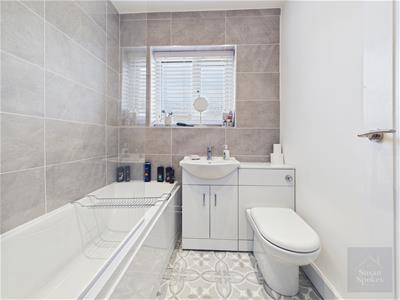
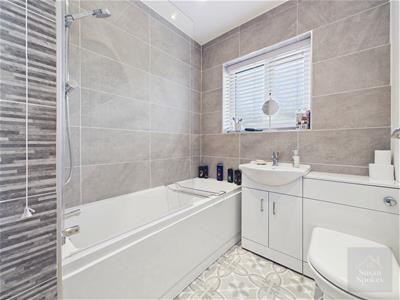
The accommodation includes a welcoming entrance hallway, a comfortable lounge with feature wall and wall-mounted electric fire, and a modern shaker-style kitchen with contrasting worktops, integrated electric oven, electric hob and contemporary matt black extractor hood. The inner hallway provides access to two well-proportioned double bedrooms and a stylishly appointed family bathroom, featuring a panel bath with mains-powered shower, glazed shower screen, vanity unit and Victorian-style floor tiles.
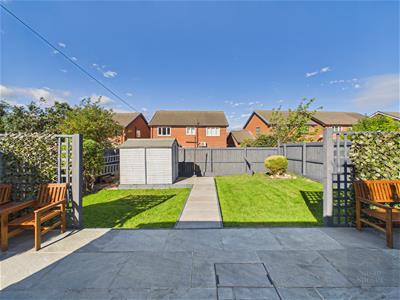
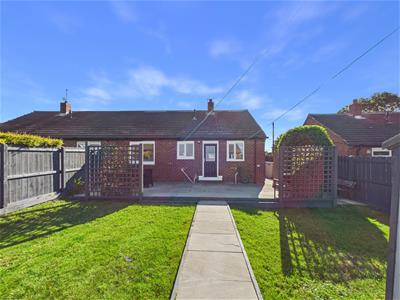
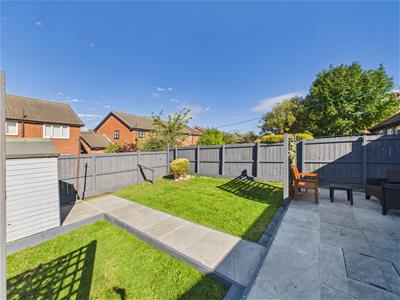
Externally, the property benefits from generous front and rear gardens. The rear garden is predominantly laid to lawn and incorporates a sandstone patio and footpath, providing an ideal setting for outdoor seating, relaxation and entertaining. The garden is conveniently accessed via a side gate, while the front garden is laid to lawn with a pathway leading to the main entrance.
The location is a particular highlight, with the property conveniently situated close to Marsden Beach and The Leas, providing easy access to beautiful coastal scenery, open spaces and opportunities for seaside walks. The surrounding area also offers a range of local amenities, schools and transport links, making this an appealing home for those seeking comfortable accommodation in a desirable coastal location.
Early viewing is highly recommended to appreciate the property's generous accommodation, attractive gardens and sought-after location.
Entrance Hallway
Welcoming entrance hallway accessed via a composite front door, featuring neutral décor and attractive Victorian-style floor tiles. The hallway benefits from a useful built-in storage cupboard, providing practical additional storage. A charming cottage-style door leads through to the lounge, while a radiator completes the space.
Lounge
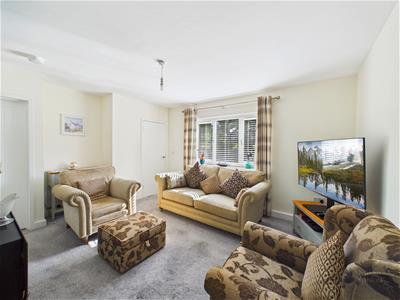
A well-presented lounge with neutral décor complemented by an attractive feature wall, creating a warm and inviting reception space. The room benefits from carpet flooring, a wall-mounted electric fire and a UPVC window, providing a good balance of comfort and natural light. Two radiators ensure the room remains warm and comfortable throughout the year. Charming cottage-style doors provide access to both the kitchen and inner hallway.
Kitchen
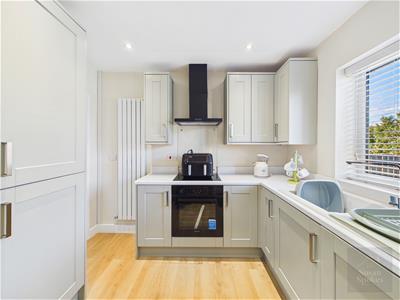
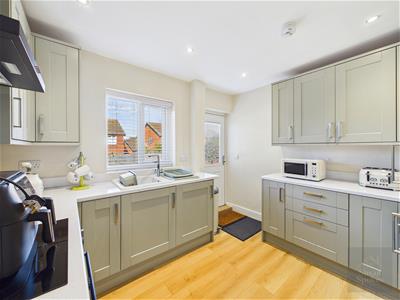
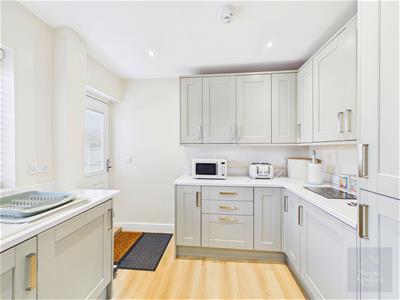
A stylish and well-appointed kitchen fitted with modern shaker-style wall and base units, complemented by contrasting worktops. The kitchen is equipped with an integrated electric oven, electric hob and contemporary matt black extractor hood, together with a washing machine and fridge freezer.
A ceramic sink with mixer tap sits beneath the UPVC window, while a vertical radiator adds a contemporary touch. The room is finished with neutral décor, recessed spotlights and attractive laminate flooring.
A composite partially glazed door, fitted with a smart-fit blind, provides direct access to the rear garden, creating a practical connection between the kitchen and outside space.
Inner Hallway
A stylish and well-appointed kitchen fitted with modern shaker-style wall and base units, complemented by contrasting worktops. The kitchen is equipped with an integrated electric oven, electric hob and contemporary matt black extractor hood, together with a washing machine and fridge freezer.
A ceramic sink with mixer tap sits beneath the UPVC window, while a vertical radiator adds a contemporary touch. The room is finished with neutral décor, recessed spotlights and attractive laminate flooring.
A composite partially glazed door, fitted with a smart-fit blind, provides direct access to the rear garden, creating a practical connection between the kitchen and outside space.
Bedroom
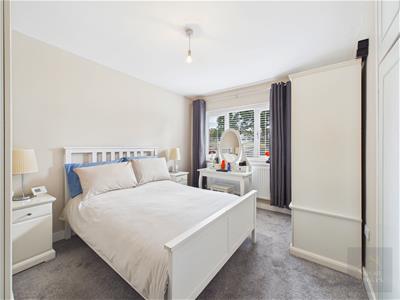
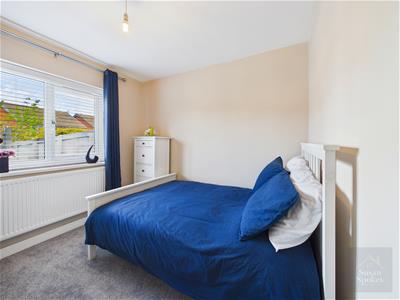
A well-proportioned double bedroom enjoying a pleasant front aspect. The room is presented in neutral décor with comfortable carpet flooring and benefits from a UPVC window, allowing plenty of natural light into the space. A built-in storage cupboard provides useful additional storage, while a radiator ensures year-round comfort.
Bedroom
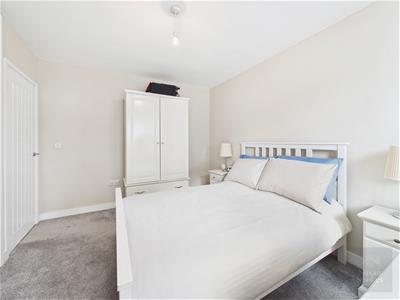
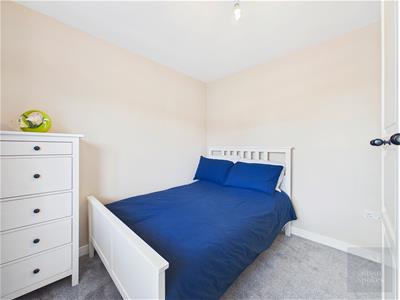
A bright and comfortable double bedroom positioned to the rear of the property. The neutral décor and soft carpet flooring create a calm and versatile space, while the UPVC window allows natural light to fill the room. A radiator provides warmth and comfort all year round.
Bathroom
A stylishly presented bathroom featuring partially tiled walls and attractive Victorian-style floor tiles, complemented by neutral décor and recessed spotlights. The suite comprises a panel bath with mixer tap and mains-powered shower over, complete with a glazed shower screen. A contemporary vanity unit incorporates the wash hand basin and mixer tap, alongside a WC.
A UPVC window provides natural light and ventilation, with a radiator completing the room.
External
The property benefits from generous gardens to both the front and rear. The front garden is predominantly laid to lawn, with a paved footpath leading to the entrance of the property.
To the rear, the garden is again mainly laid to lawn and features a sandstone patio area and adjoining footpath, providing an attractive space for outdoor seating and entertaining. The rear garden is accessed via a side gate, offering convenient access between the front and rear of the property.
Energy Efficiency and Environmental Impact
Although these particulars are thought to be materially correct their accuracy cannot be guaranteed and they do not form part of any contract.
Property data and search facilities supplied by www.vebra.com