
3 Vision Park
Queens Hills
Norwich
NR8 5HD
Fakenham Road, Taverham
Offers In The Region Of £350,000
3 Bedroom Bungalow - Detached
- Detached Bungalow
- Three Double Bedroom
- Ensuite Shower to Master
- Luxury Four Piece Bathroom
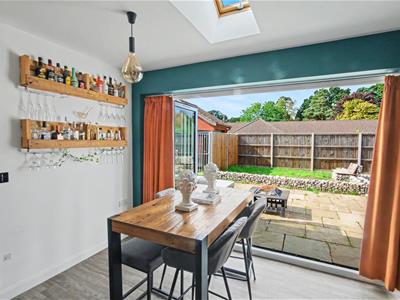
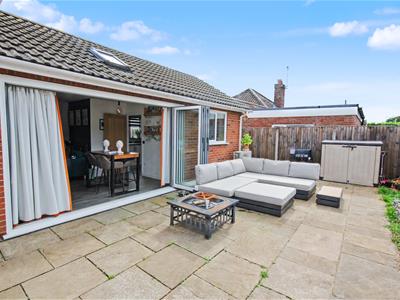
- Lounge/Dining Room with Bi-folds
- Underfloor heating to each room
- Detached Generous Garage
- No Onward Chain
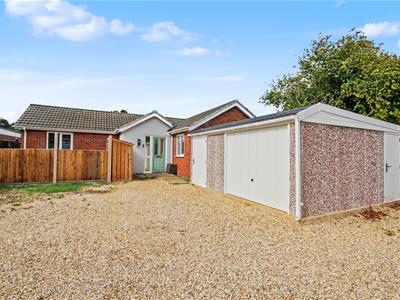
Nestled on Fakenham Road in the charming village of Taverham, this delightful three-bedroom detached bungalow offers a perfect blend of modern living and comfort. Built in 2019, the property offer flexible living for families or for couples seeking a peaceful retreat.
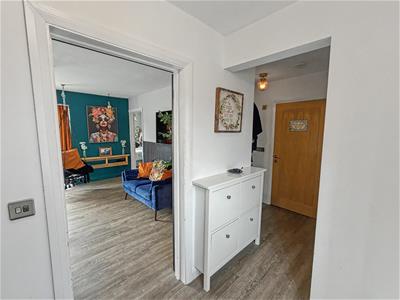
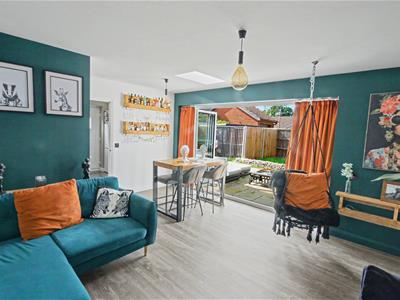
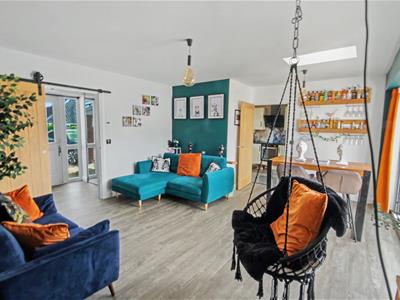
Upon entering, you are welcomed into the entrance hall leading into a bright and airy reception room, ideal for relaxation or entertaining guests. The well-appointed kitchen seamlessly connects to the living area, creating a warm and inviting atmosphere. The master bedroom boasts the luxury of an ensuite bathroom, ensuring privacy and convenience. Two additional bedrooms provide versatile options for family, guests, or even a home office.
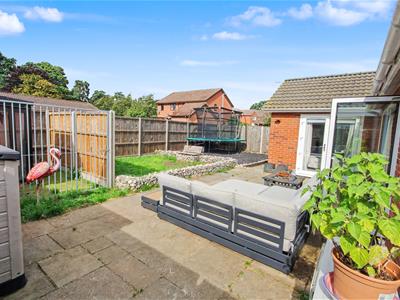
The bungalow features underfloor heating throughout, ensuring a cosy environment during the colder months. Outside, the property is complemented by a driveway and garage, offering convenient parking for one vehicle. The enclosed rear garden is a true highlight, complete with a dedicated dog pen and a children's play area, making it an ideal space for families and pet owners alike.
This property is not just a home; it is a lifestyle choice, offering the tranquillity of suburban living while being conveniently located near local amenities. With its modern features and thoughtful design, this bungalow is a must-see for anyone looking to settle in Taverham. Call 01603 338433 to arrange a viewing.
Entrance Hall
With entrance door, storage cupboard, sliding door leading to the Lounge, doors leading to Bedroom 2 and 3 and the Family Bathroom.
Lounge
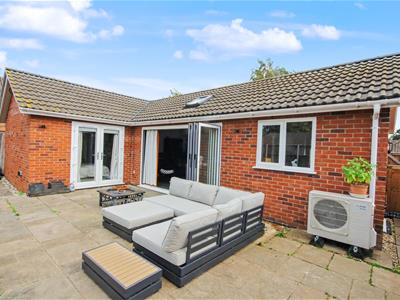
4.18 x 3.94 (13'8" x 12'11")With fitted with bi folding doors to the garden , door leading to the Kitchen and Bedroom 1 and underfloor heating.
Kitchen
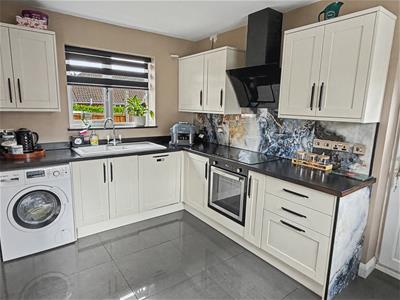
2.58 x 4.21 (8'5" x 13'9")Fitted with a range of wall, base and drawer units. Space for fridge freezer, built in dishwasher, one and half sink, built in oven and electric hob and splash back with extractor fan
Bedroom 1
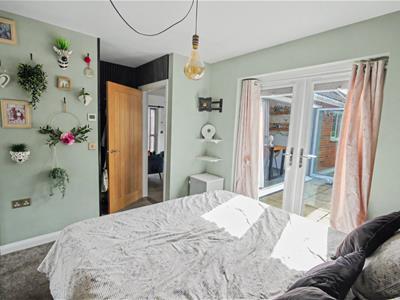
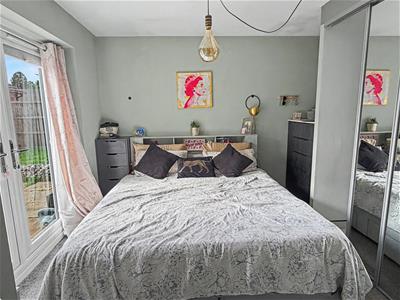
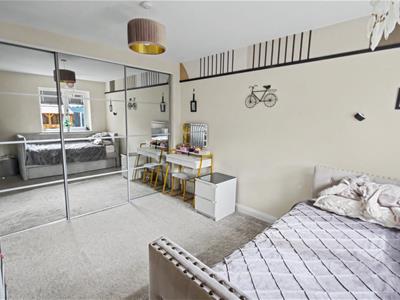
3.19 x 2.67 (10'5" x 8'9")Fitted with a double built in wardrobe and double doors leading to the rear garden. Sliding door also leading to the Ensuite.
Ensuite
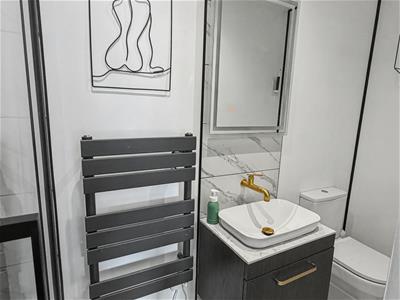
Fitted with a three piece suite comprising of shower cubical, wash basin and W.C with heated towel rail and part tiled walls.
Bedroom 2
2.95 x 3.53 (9'8" x 11'6")With two double fitted wardrobes, underfloor heating and window to the side aspect.
Bedroom 3
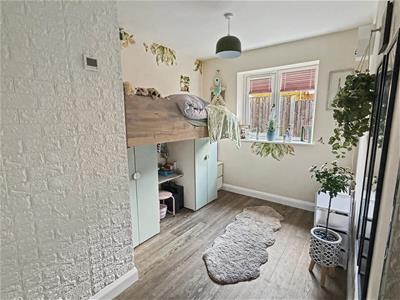
3.49 x 2.43 (11'5" x 7'11")With a window to the side aspect and with underfloor heating.
Bathroom
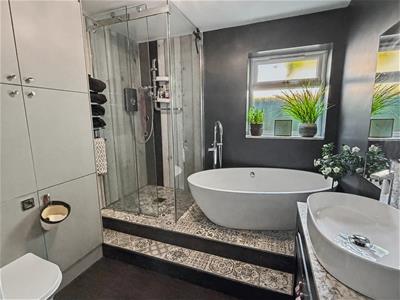
Fitted with a four piece suite with free standing bath, separate shower cubicle, wash basin and W.C with storage cupboard built in, underfloor heating and window to the side aspect.
Outside
The property is approached by a driveway providing off road parking and leading to a detached garage with two external access doors and an up and over door with power and lighting. To the front of the property there is a hot and cold tap and side access to the rear garden. The rear garden is split into sections with lots to offer, there is an enclosed dog run, lawned arear and another separate section that has been laid with rubber chippings to act as a safe play arear for children plus side access to the front.

Energy Efficiency and Environmental Impact
Although these particulars are thought to be materially correct their accuracy cannot be guaranteed and they do not form part of any contract.
Property data and search facilities supplied by www.vebra.com