
7 King Street
Richmond
North Yorkshire
DL10 4HP
St Cuthberts Avenue, Colburn
Per month £725 p.c.m. To Let
2 Bedroom Bungalow - Semi Detached
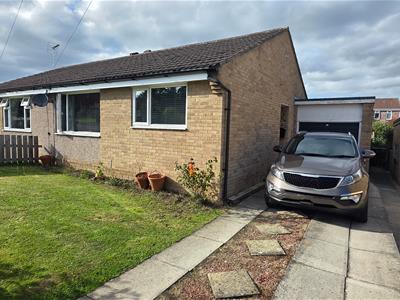
A 2 Bedroom semi-detached bungalow situated in this small cul-de-sac. The accommodation provides a Sitting Room and Kitchen/Breakfast Room; 2 good sized Bedrooms and a Bathroom. A driveway providing 2-Car Parking leads to the adjoining Garage and there is a good sized Enclosed Rear Garden.
PORCH RECESS
UPVC door leading into entrance reception.
ENTRANCE RECEPTION
Single radiator, built in storage cupboard, loft hatch and doors to bedrooms, lounge, kitchen and family bathroom/w.c.
KITCHEN/BREAKFAST ROOM
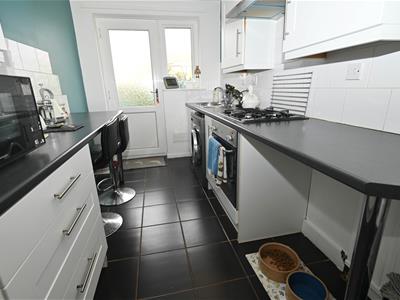
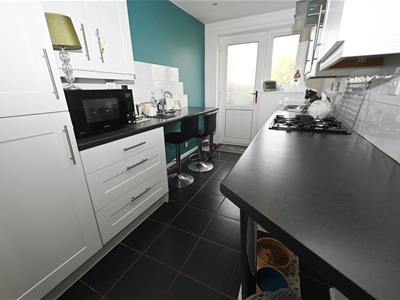
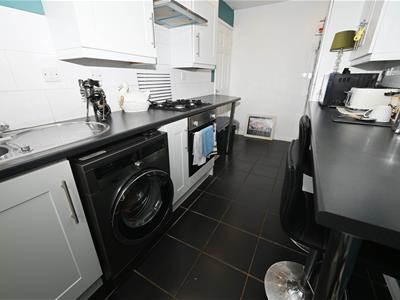
4.299 x 2.081 (14'1" x 6'9")Single drainer fed by mixer tap, fitted with an attractive range of base, drawer and wall units with worktop surfaces and breakfast bar, tiling to splash areas, four ring gas hob, below oven and above extractor. Storage cupboard with shelving plumbing for automatic washer, central heating radiator, tiled flooring, down lighting, UPVC window and door to rear.
LOUNGE
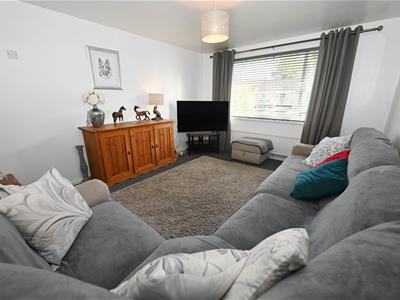
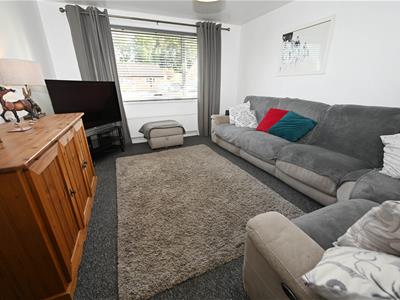
4.520 x 3.624 (14'9" x 11'10")With wood French doors, UVPC window to front, central heating radiator, TV and sky points.
BEDROOM 1.
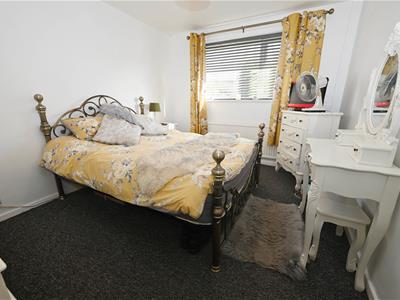
2.966 x 3.788 (9'8" x 12'5")UPVC window to front, central heating radiator and TV point.
BEDROOM 2.
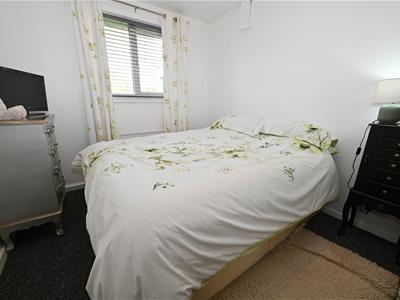
3.369 x 2.672 (11'0" x 8'9")UPVC window to rear and central heating radiator.
BATHROOM
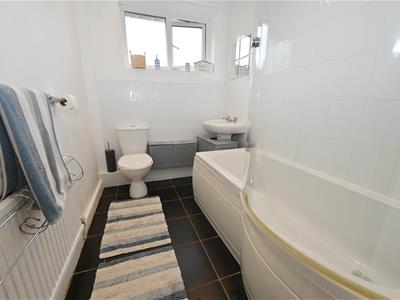
2.48m min x 1.77mShaped panelled bath with screen and wall mounted shower mixer, pedestal hand basin, low level w.c, tiling to part walls, tiled floor, single radiator, down lighting, extractor fan.
GARAGE
Up and over door, door to rear, power and light.
FRONT GARDEN
Lawn with flagged and gravel drive/2-car parking. Gated access to:
ENCLOSED REAR GARDEN
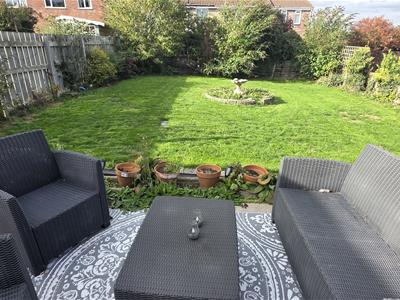
Good sized garden with flagged patio, laid to lawn with flower/shrub beds and borders. Outside water tap. Door to garage.
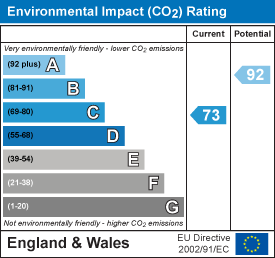
Energy Efficiency and Environmental Impact

Although these particulars are thought to be materially correct their accuracy cannot be guaranteed and they do not form part of any contract.
Property data and search facilities supplied by www.vebra.com