Sterling House
33 Conway Road
Colwyn Bay
Clwyd
LL29 7AA
Dolwyd, Colwyn Bay
£300,000
3 Bedroom House
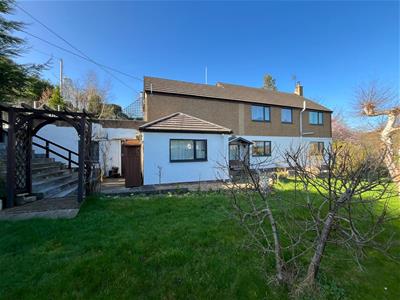
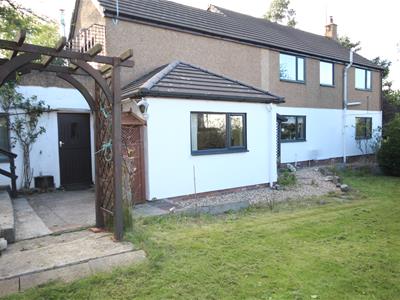
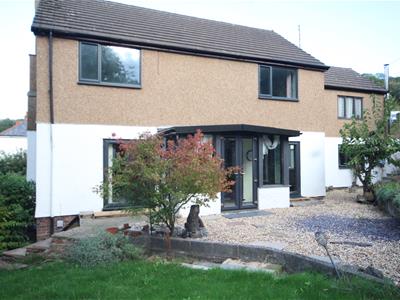
- Large Detached 3 or 4 Bedroom House
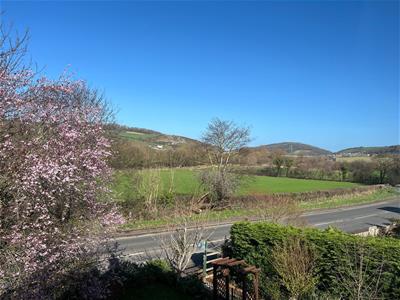
- Lovely Rural Location Yet Minutes to Village
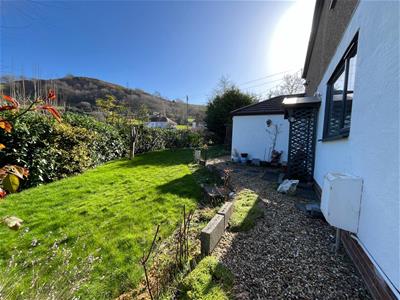
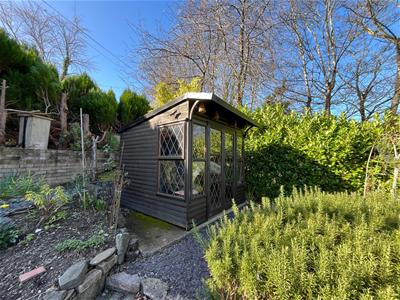
- Large Informal Gardens & Summer House
- Garage, Parking, Work Room
- Porch, Large Lounge, Kitchen Breakfast
- Dining or Bedroom 4, Work Room, Shower Room
- Bathroom, 3 Bedrooms, Solid Fuel C.H
- Double Glazing - Freehold. NO ONGOING CHAIN
- Council Tax Band D
- Energy Rating 48E Potential 68D
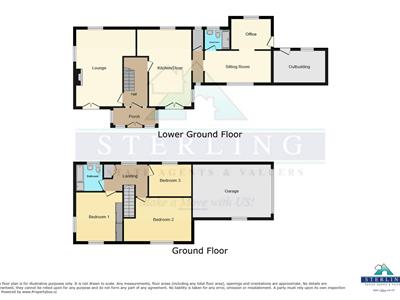
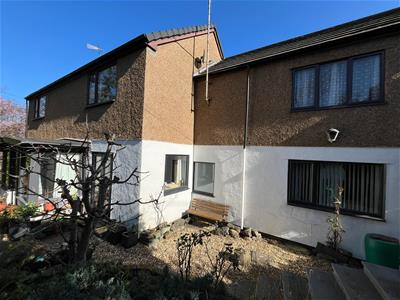
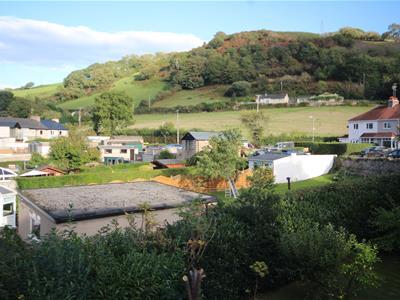
READY FOR OCCUPATION & NO ONGOING CHAIN. A spacious DETACHED 3 or 4 BEDROOM HOUSE set within large informal gardens in the pleasant hamlet of Dolwyd. The property enjoys lovely hill views and a peaceful rural setting while still being conveniently located. The house benefits from a GARAGE, PARING and WORKROOM, making it ideal for families or those needing extra storage space. It is situated on a bus route and offers easy access to the A55 Expressway, providing good transport links across North Wales. The nearby village of Mochdre offers local amenities including Ysgol Mochdre Primary School. In brief the accommodation affords PORCH, HALL, LARGE LOUNGE with log burner, DINING ROOM or BEDROOM, SHOWER ROOM, WORK ROOM/UTILITY, LARGE KITCHEN BREAKFAST, FIRST FLOOR 3 BEDROOMS and BATHROOM. Surrounding the house are lovely stocked gardens and SUMMER HOUSE. Tenure Freehold, Energy Rating 48E Potential 68D. Council Tax Band D. Ref CB8096
Entrance Porch
Inner door to Hall central heating radiator
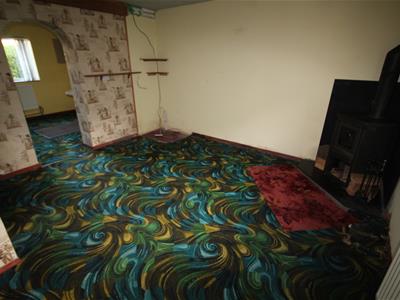
Large Lounge
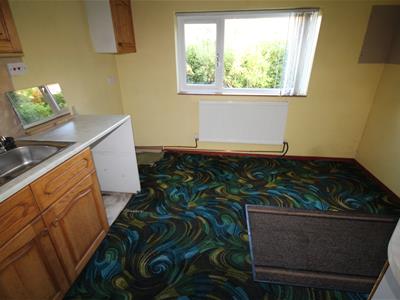
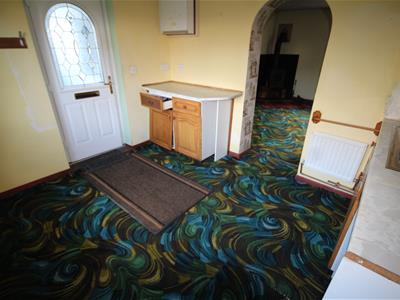
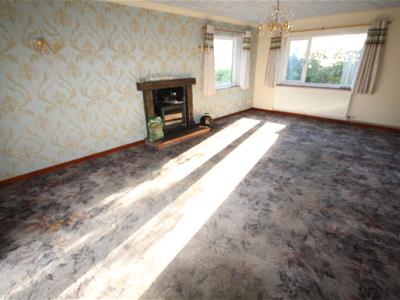
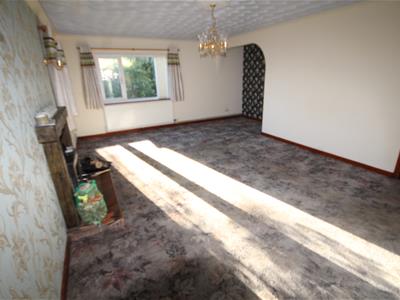
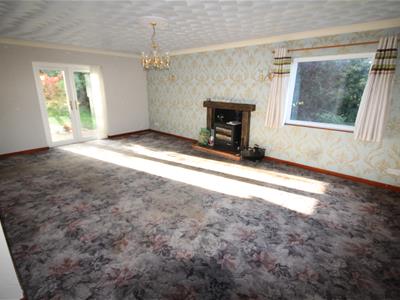
6.68m x 4.09m (21'11 x 13'5)Double glazed french doors and 2 double glazed windows, fitted multi burner and back boiler, coved ceilings, central heating radiator, arched alcove area
Large Kitchen Breakfast Room
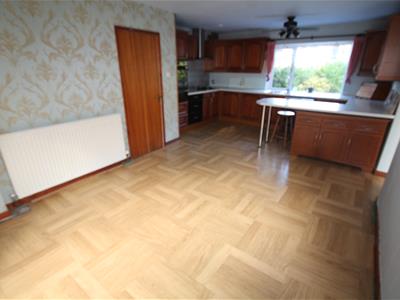
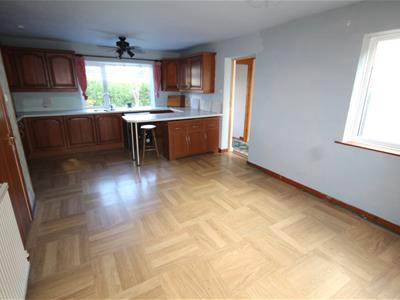
6.48m x 4.19m (21'3 x 13'9)Stainless steel sink unit, range of cherry wood style base cupboards and drawers, gas hob unit and built in oven and grill, 2 double glazed windows, plumbing for washing machine, wall units, peninsular base cupboards and breakfast bar, grey design work top surfaces, double glazed french doors, central heating radiator
Inner Hall
Cloaks cupboard
Dining Room or Bedroom 4
5.49m x 2.29m x 5.79m;2.74m (18' x 7'6 x 19;9)Central heating radiator, double glazed, corner log burner, archway to
Workroom/Utility
3.28m x 3.28m (10'9 x 10'9)Stainless steel sink unit, double glazed window and door
Shower Room
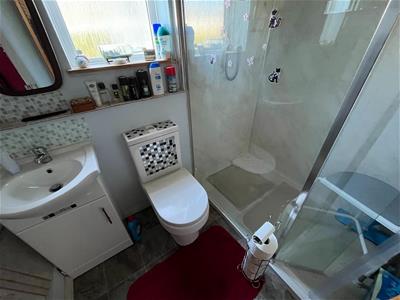
Double shower cubicle and unit, w.c, vanity wash hand basin, double glazed, upvc walls, heated towel radiator
First Floor
Stairway to the First Floor and Landing, double glazed, central heating radiator, double door airing cupboard
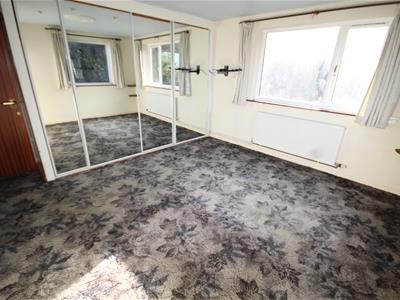
Bedroom 1
4.01m x 3.51m (13'2 x 11'6)Central heating radiator, 2 double glazed windows, 4 door mirror wardrobe unit
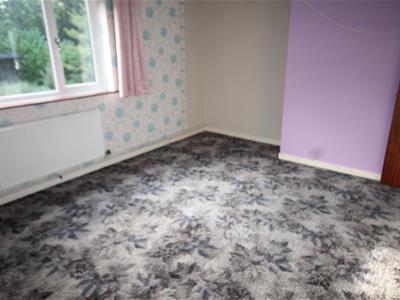
Bedroom 2
4.09m x 3.71m (13'5 x 12'2)Double glazed, central heating radiator
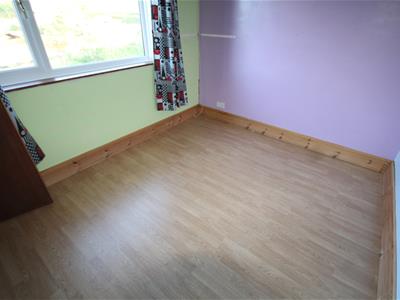
Bedroom 3
3.10m x 2.69m (10'2 x 8'10)Double glazed, central heating radiator
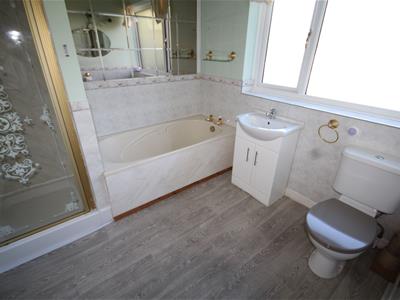
Bathroom
2.49m x 2.39m (8'2 x 7'10)Bath, square shower cubicle and unit, vanity wash hand basin, w.c, double glazed, half tiled walls, mirror tiled wall, central heating radiator
The Garage
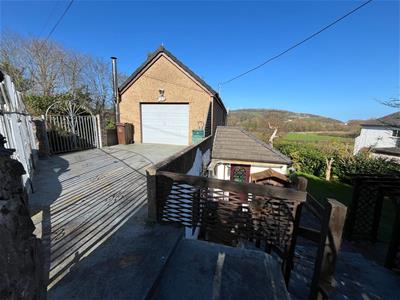
6.38m x 4.39m (20'11 x 14'5)The garage can be accessed via the road at the rear of the property, brick built with pebble dashed elevation, up and over door. Underneath the garage is a useful outbuilding/store room 4.08 x 3.8 Belfast sink, stable door, double glazed
The Gardens
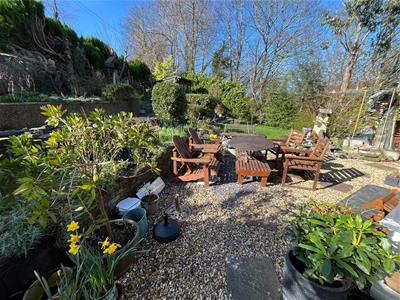
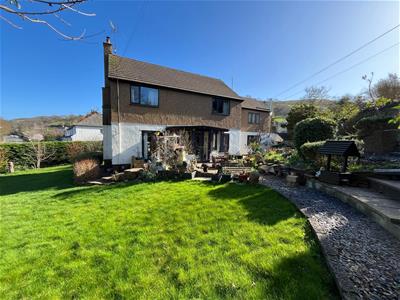
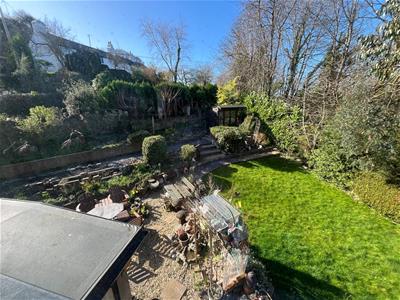
To the front and side of the property there is a large wrap-around garden, lawned with hedged borders, raised terrace with summer house, gravelled patio seating area and steps on either side of the property leading up to the garage at the rear. Garden Store
AGENTS NOTE
Viewing Arrangements By appointment with Sterling Estate Agents on 01492-534477 e mail sales@sterlingestates.co.uk and web site www.sterlingestates.co.uk
Market Appraisal; Should you be thinking of a move and would like a market appraisal of your property then contact our office on 01492-534477 or by e mail on sales@sterlingestates.co.uk to make an appointment for one of our Valuers to call. This is entirely without obligation. Why not search the many homes we have for sale on our web sites - www.sterlingestates.co.uk or alternatively www.guildproperty.co.uk These sites could well find a buyer for your own home.
Money Laundering Regulations - In order to comply with anti-money laundering regulations, Sterling Estate Agents require all buyers to provide us with proof of identity and proof of current address. The following documents must be presented in all cases: Photographic ID (for example, current passport and/or driving licence), Proof of Address (for example, bank statement or utility bill issued within the previous three months). On the submission of an offer proof of funds is required.
BROADBAND & MOBILE CONNECTION
The speeds indicated on the checker are the fastest estimated speeds predicted by the network operator(s) providing services in this area. Actual service availability at a property or speeds received may be different. More information. The table shows the predicted broadband services in your area.
Standard19 Mbps1 Mbps
Good Superfast--Not available--Not available
Ultrafast1800 Mbps220 Mbps
Various factors can affect coverage, such as being close to large trees or buildings when outdoors, or the thickness of walls if you’re inside a building. This means there may be differences between the coverage prediction and your experience.
EE-Good outdoor, variable in-home
O2-Good outdoor, variable in-home
Three-UKGood outdoor, variable in-home
VodafoneGood outdoor, variable in-home
Although these particulars are thought to be materially correct their accuracy cannot be guaranteed and they do not form part of any contract.
Property data and search facilities supplied by www.vebra.com