
18-19 Union Street
Ryde
Isle Of Wight
PO33 2DU
Ryde Road, Seaview, PO34 5AB
Guide Price £795,000
4 Bedroom House - Semi-Detached
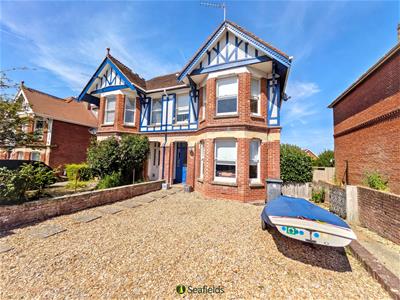
- Beautiful Attached Character Home
- 4 Bedrooms (3 Large Doubles/1 Single)
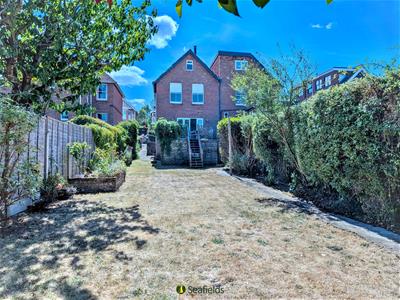
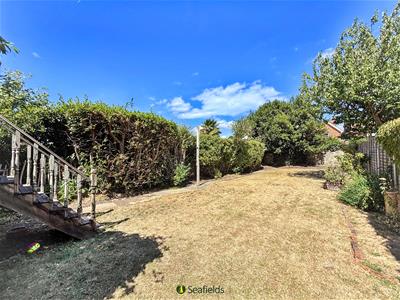
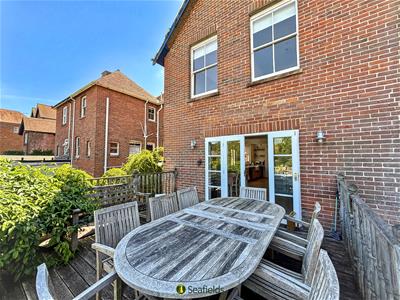
- Large Decked & Lawned Garden
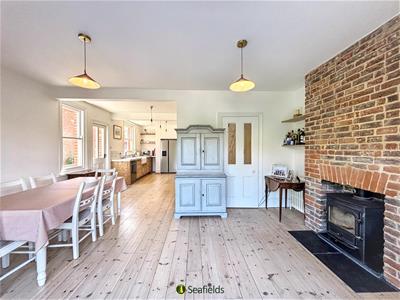
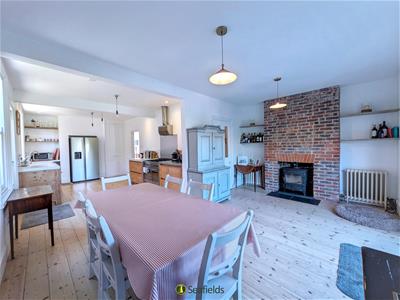
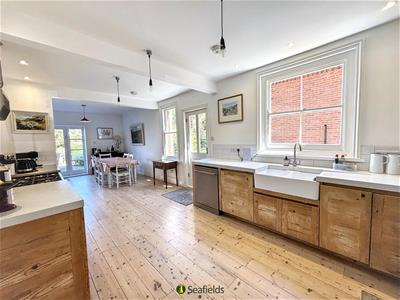
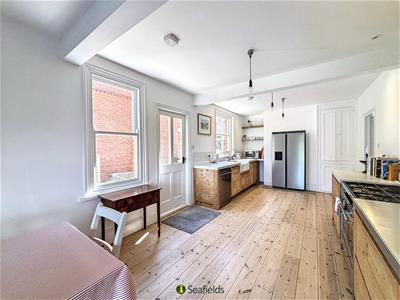
- Sitting Room & 30' Kitchen/Family Room
- Planning Approval: 25/00319/HOU
- Ample Parking * Ample Parking
- 2 WCs * P/P for Top Floor Extension
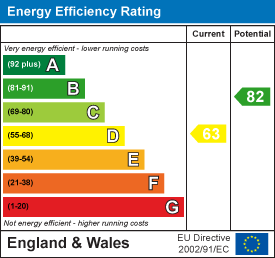
- Council Tax: F * EPC Rating: D (63)
- Long Lease (Balance of 999 Yrs)
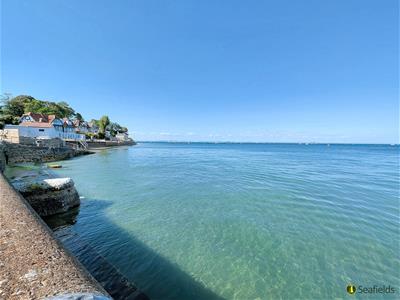
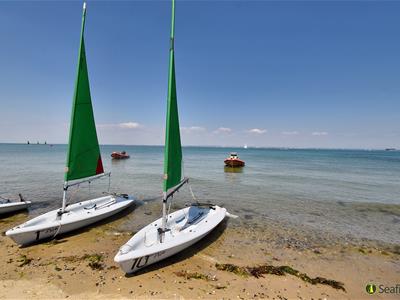
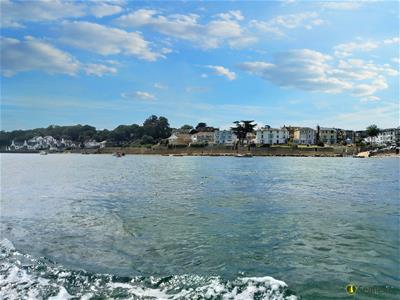
- Moments From Beach/YC/Amenities
SUCH A GREAT SEAVIEW HOME OFFERING AMPLEL CHARM AND VERSATILITY!
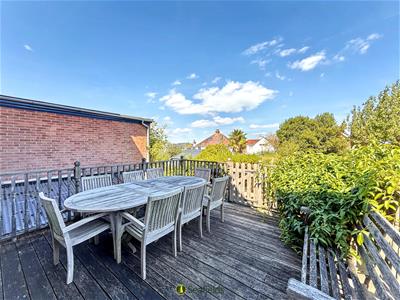
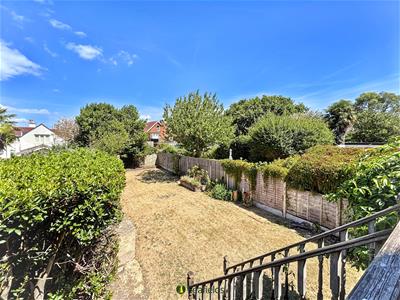
This superb attached CHARACTER RESIDENCE offers such great space and light - with the outdoors being a particular feature - including an elevated sun deck, very large lawn plus a large DRIVEWAY. Internally, the welcoming hallway - with beautiful stripped floorboards - leads to charming sitting room with open fire, a downstairs cloakroom/w.c. plus a fabulous open-plan arrangement of kitchen/dining/family room including log burner and opening on to the sun deck. The first floor landing is flooded with natural light from the skylight window - and leads to 4 BEDROOMS plus a luxurious bath/shower room. Added benefits are the substantial loft, gas central heating plus CELLAR ROOMS including outdoor w.c. and an abundance of storage space. The current owners have recently applied for PLANNING APPROVAL (25/00319/HOU) to re-model/extend to the rear and to the second floor - as well utilising the cellar rooms as plant, utility and boot rooms. Moments from the 'short cut' to the beaches, as well as a stroll away from Sea View Yacht Club, community/village shops plus eateries/bars, this desirable residence really must be seen to be appreciated. Less than 10 minutes' drive away (or a pleasant level walk) is Ryde town with its shopping centre and mainland/London transport links. NO CHAIN
ACCOMMODATION:
Storm porch with entrance door into:
ENTRANCE HALL:
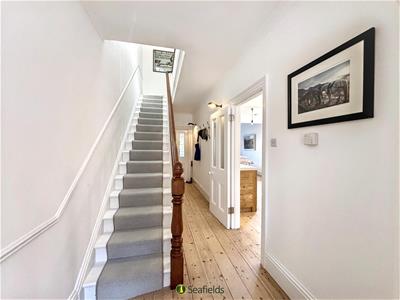
A welcoming hallway with feature arch, beautiful stripped wood flooring and column radiator. Carpeted stairs with attractive balustrade. Cupboard beneath with plumbing for washing machine. Cupboard housing electric meter. Doors to:
DOWNSTAIRS W.C:
White suite of wc and wash hand basin. Attractive Spanish tiling.
SITTING ROOM:
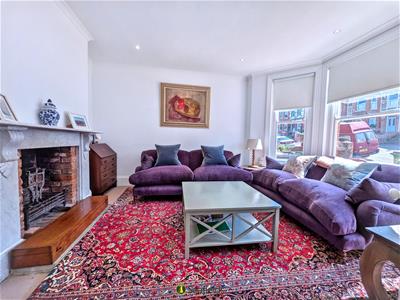
Attractive room with sash bay window to front. Fireplace with marble mantle and open fire. Recessed down lighters. Radiator.
KITCHEN/DINING ROOM:
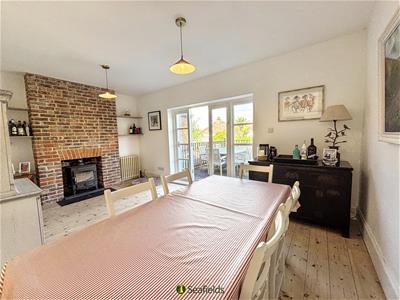
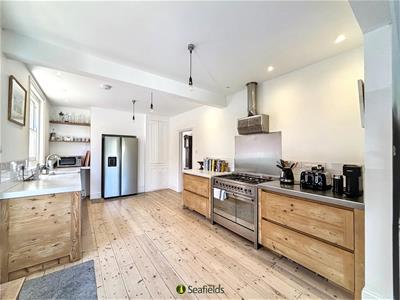
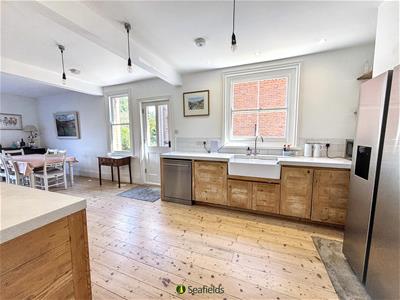
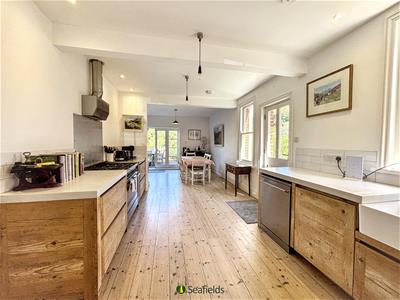
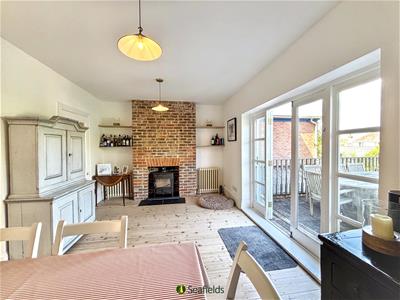
A fabulous open-plan L-shaped room incorporating cosy living area with log burner plus comfortable dining area flowing into the superbly proportioned bespoke kitchen with range of solid wood fronted cupboard and deep drawer units with contrasting concrete work surfaces. Twin 'Butler' sink including waste disposal unit, tiled splash backs and concealed bin storage. Large Range cooker with 6-ring gas hob. Space for American style fridge/freezer. Built-in full height larder cupboard. Solid door plus window to side. French doors to Sun Deck. Column radiators x 2.
FIRST FLOOR LANDING:
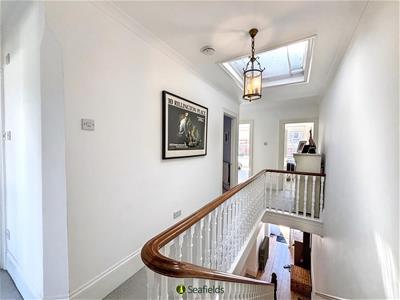
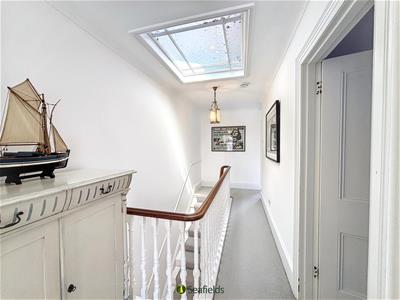
Bright and airy landing with timber balustrade and large skylight window allowing ample natural light. Loft access with pull down ladder. Doors to:
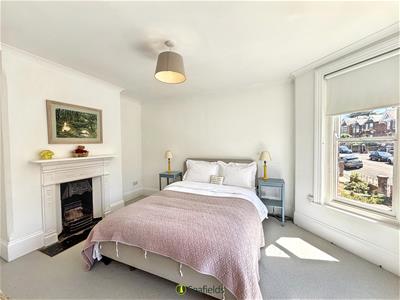
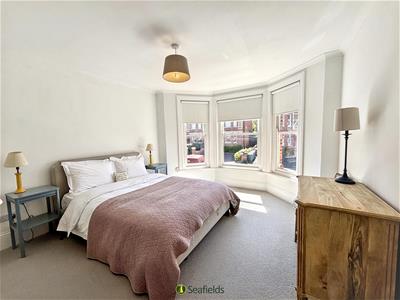
BEDROOM 1:
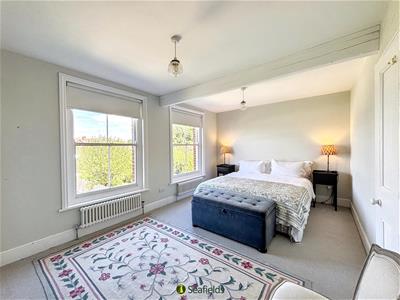
A bright double bedroom with sash windows x 2 offering Solent views. Column radiators x 2. Pretty feature fireplace.
BEDROOM 2:
Bright double bedroom with sash windows to front. Radiator. Attractive feature painted fireplace.
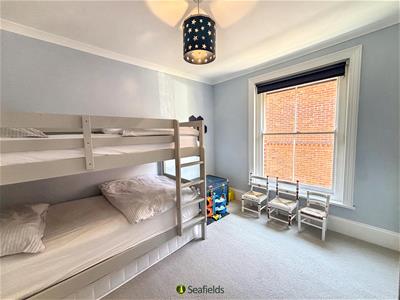
BEDROOM 3:
A third double bedroom with sash window to side. Radiator. Painted iron fireplace. Built-in shelf.
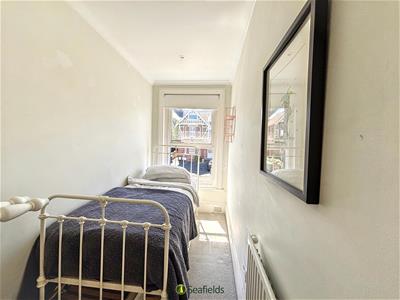
BEDROOM 4:
Single bedroom or ideal office or dressing room with sash window to front. Radiator.
BATH/SHOWER ROOM:
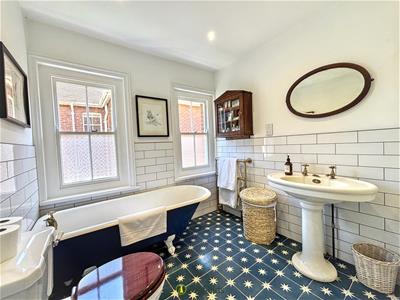
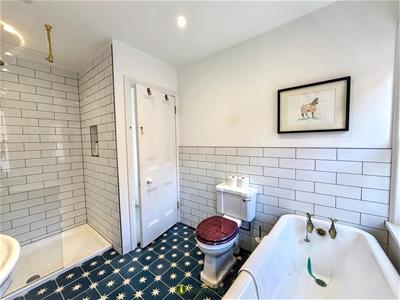
Stunning suite comprising period style roll top bath, large double shower cubicle, wash basin and w.c. Striking tiled flooring with under floor electric. Sash windows x 2 to side. Recessed down lighters. Extractor.
GARDENS:
A large raised timber deck (accessed via kitchen/dining room and also via timber steps from garden). Large very private lawned garden with assorted mature trees and shrub borders. Large under deck storage and wood store. Outside tap. Door to cellar rooms.
CELLAR ROOMS:
Extensive full width and depth Cellar Rooms including door to w.c. plus boiler room housing wall mounted recently installed Glow worm gas boiler. Huge amount of storage. Side 'coal bunker'.
PARKING:
Wide gravelled driveway providing car/boat parking space. Outside lighting.
OTHER PROPERTY FACTS:
Long Leasehold: Balance of 999 years. Freeholders: Nunwell Estate. No ground rent collected.
Council Tax Band: F
EPC Rating:
DISCLAIMER:
Floor plan and measurements are approximate and not to scale. We have not tested any appliances or systems, and our description should not be taken as a guarantee that these are in working order. None of these statements contained in these details are to be relied upon as statements of fact.
PLANNING APPROVAL:
Planning Approval for extending to the second floor, to the rear and to re-configure the cellar rooms: 25/00319/HOU
Energy Efficiency and Environmental Impact
Although these particulars are thought to be materially correct their accuracy cannot be guaranteed and they do not form part of any contract.
Property data and search facilities supplied by www.vebra.com