
75 Bank Street
Rawtenstall
Rossendale
Lancashire
BB4 7QN
Esk Avenue, Edenfield, Ramsbottom, Bury
Offers Over £600,000
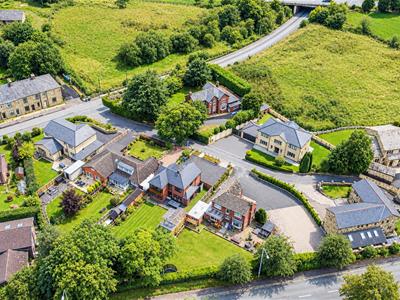
3 Bedroom House - Detached
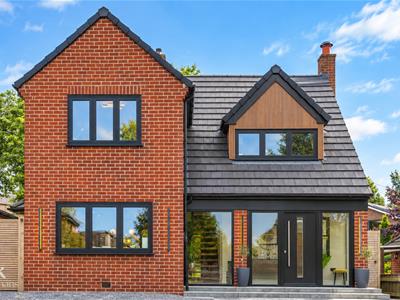
- Exquisite Fully Renovated Detached Home
- Three Generously Sized Bedrooms
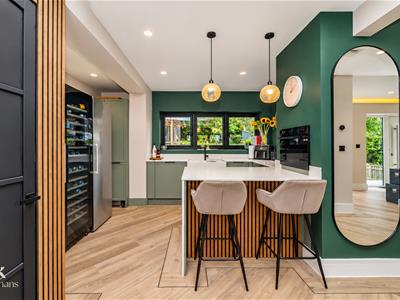
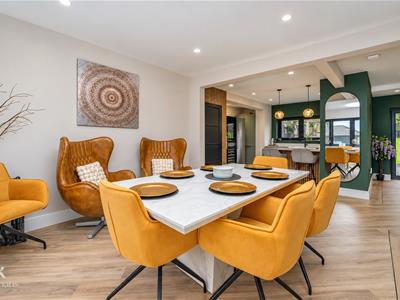
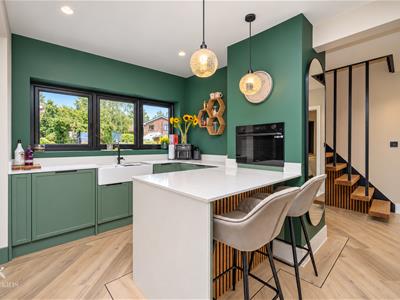
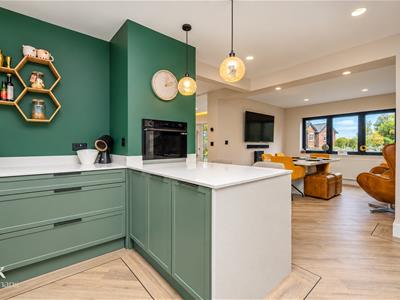
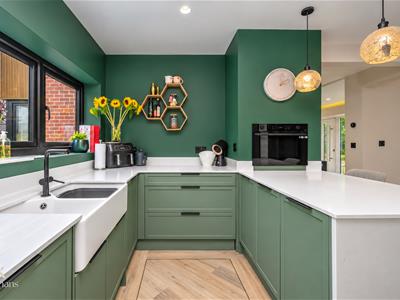
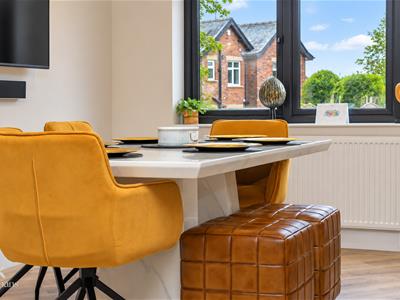
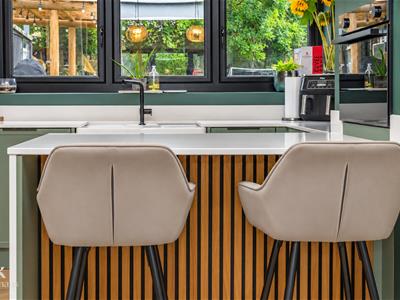
- Stunning Open-Plan Kitchen And Dining
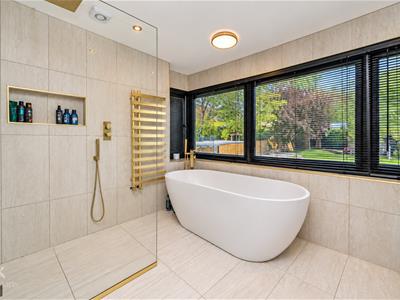
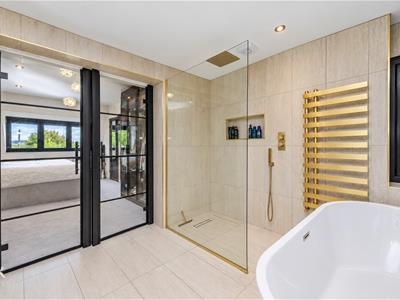
- Luxury Four-Piece En-Suite Wet Room
- Versatile Study Or Fourth Bedroom
- Generous Gardens With Outside Bar
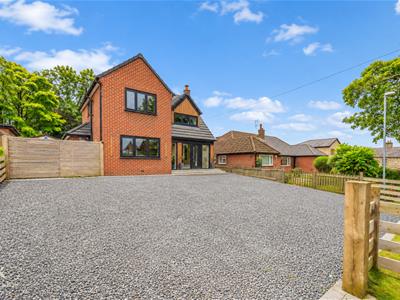
- Off Road Parking
- EPC Rating - E
- Council Tax Band - E
- Tenure - Leasehold
AN EXQUISITE, FULLY RENOVATED DETACHED FAMILY HOME ON AN IMPRESSIVE PLOT
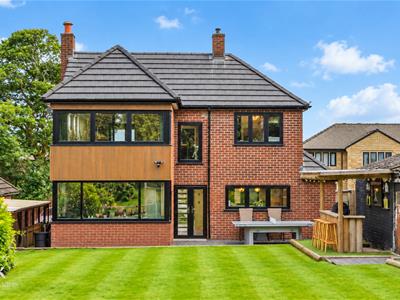
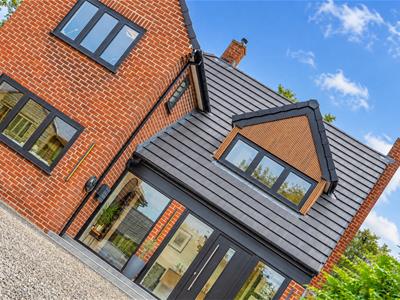
Welcome to Esk Avenue, Edenfield, a beautifully presented and newly renovated three-bedroom detached house, nestled in a select cul-de-sac on the outskirts of the highly regarded village of Ramsbottom, Bury. This exceptional property boasts a stunning contemporary interior, having undergone a full transformation to the highest standard.
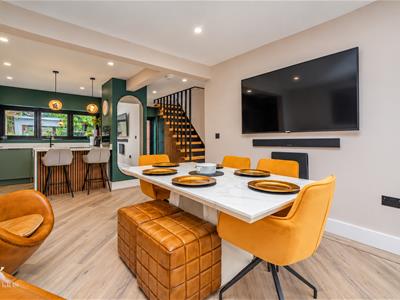
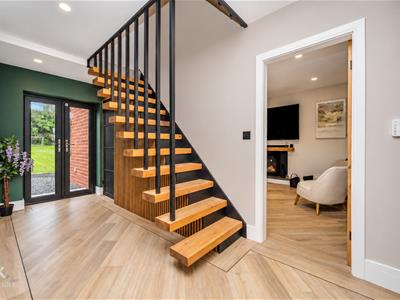
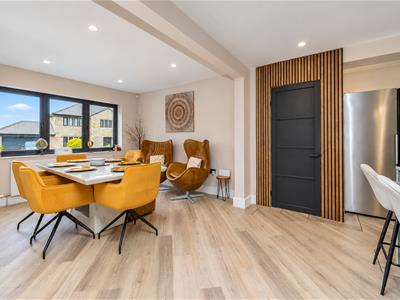
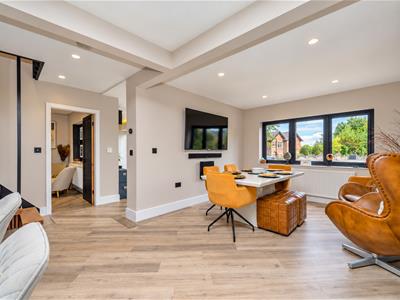
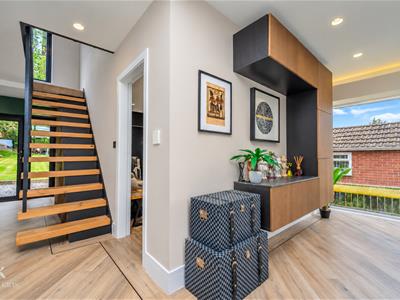
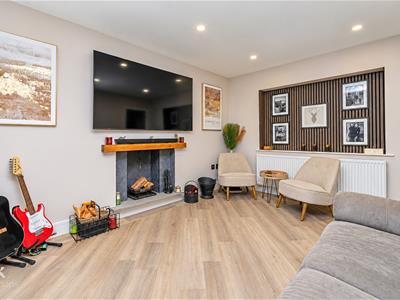
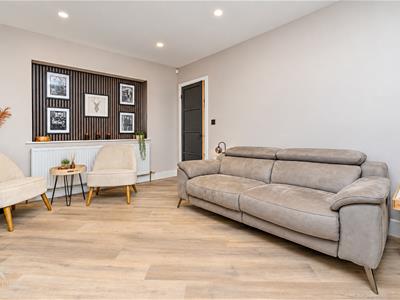
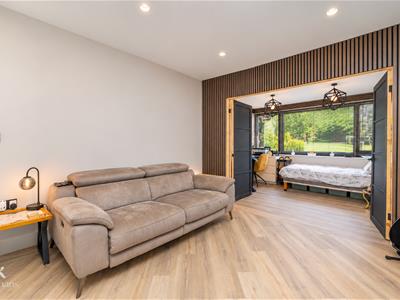
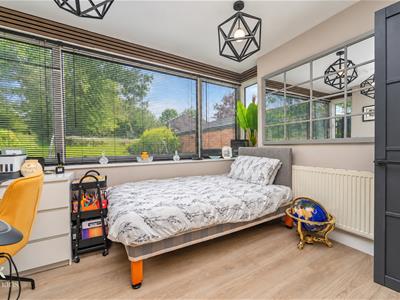
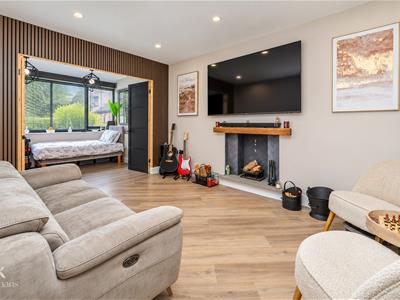
As you enter, you are greeted by an inviting entrance hall that leads into an open-plan kitchen and dining room, complete with traditional stairs that ascend to the first floor. The spacious living room features a clever partition, creating a versatile study area, which could also serve as a fourth bedroom if desired. The first floor comprises three generously sized bedrooms, with the main bedroom benefiting from a luxurious four-piece ensuite bathroom/wet room, alongside an additional shower room for convenience.
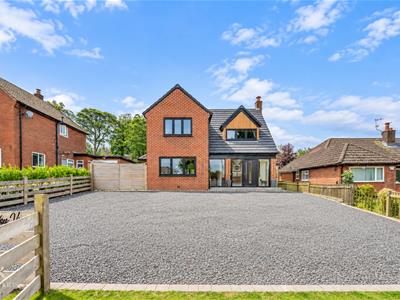
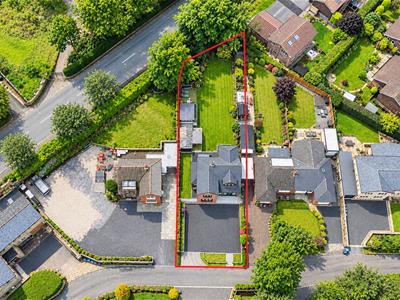
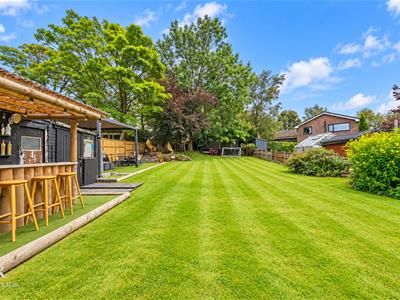
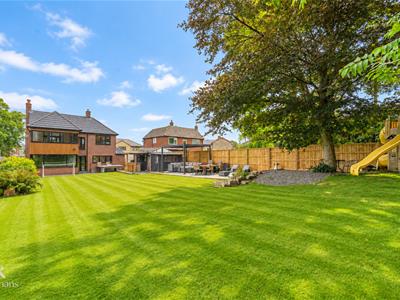
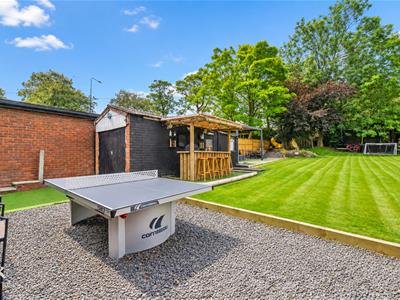
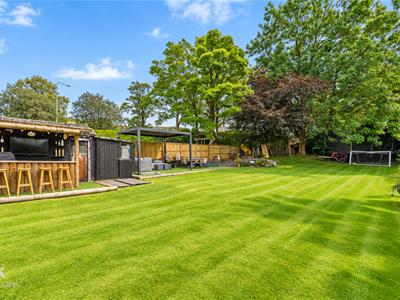
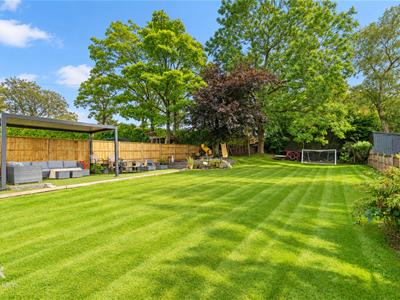
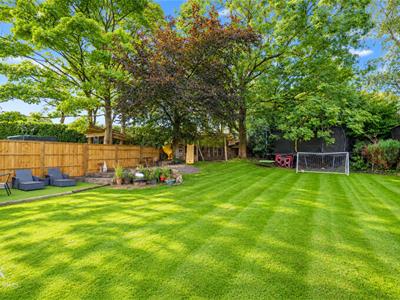
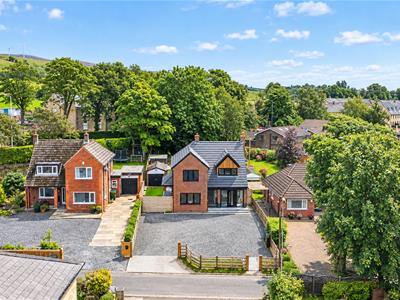
The property is set within generously sized gardens, offering an enviable outdoor space that is mostly lawned, complemented by a delightful patio and raised seating area, perfect for entertaining. An outside bar adds a touch of charm, while a detached garage and a large parking forecourt provide ample off-road parking.
This home flows with style and sophistication, making it an exceptional home in a prime location. Residents will appreciate the close proximity to bus routes, charming coffee shops, village pubs, and scenic country walks. Furthermore, excellent commuter links to Rawtenstall, Rochdale, Bury, and Manchester ensure that you are well-connected to the surrounding areas.
With its impressive plot, high-quality fittings, and stylish finish, this property is not to be missed. It presents a wonderful opportunity for those seeking a modern family home in a sought-after village setting.
For further information or to arrange a viewing please contact our Rossendale branch.
Ground Floor
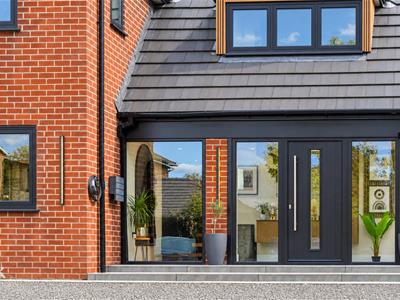
Entrance
Composite double glazed door to the entrance hall.
Entrance Hall
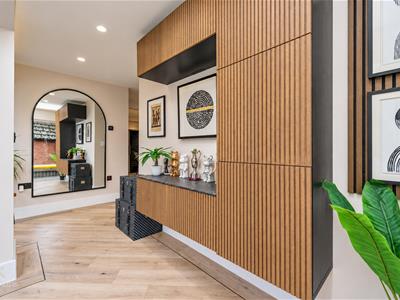
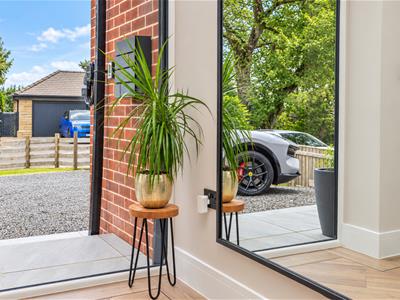
4.47m x 1.42m (14'8 x 4'8 )Four full length UPVC double glazed windows, heating, pelmet lighting, spotlights, integrated storage, wood effect Karndean flooring, open to the hall.
Hall
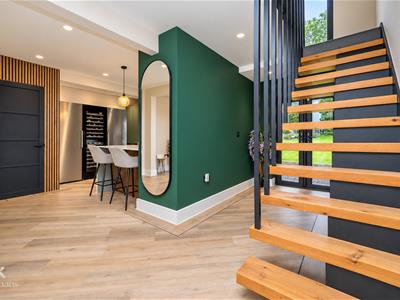
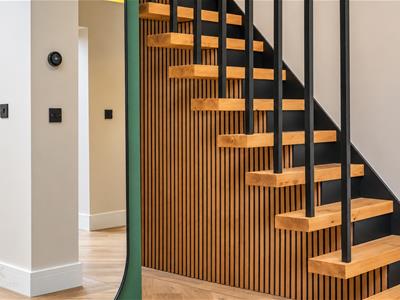
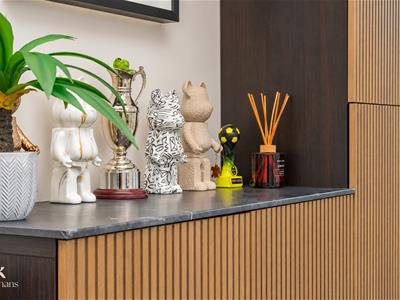
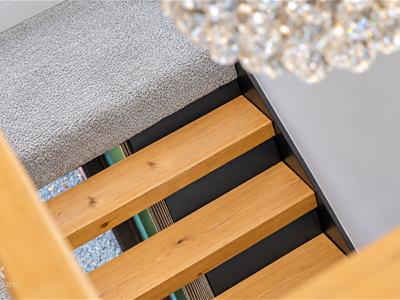
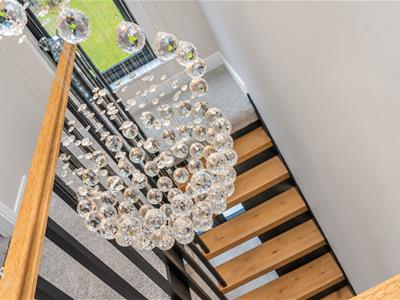
4.22m x 1.96m (13'10 x 6'5 )Underfloor heating, spotlights, storage cupboard, acoustic wood panelled elevations, wood effect Karndean flooring, open to the kitchen diner, door to the lounge, UPVC double glazed French doors to the rear, open oak staircase to the first floor.
Kitchen Diner
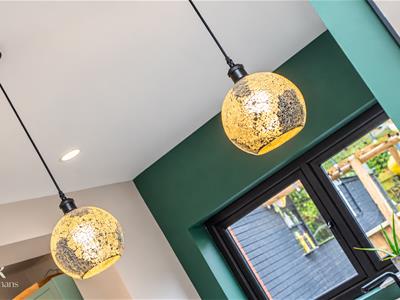
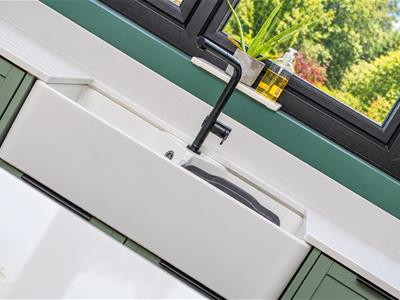
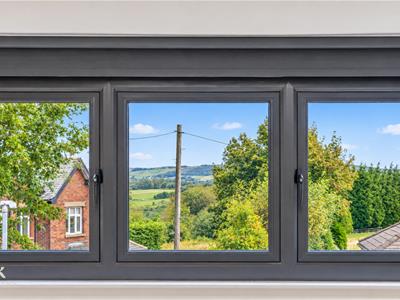
7.70m x 3.30m (25'3 x 10'10 )Two Aluminium double glazed windows, central heating radiator, underfloor heating, a range of panelled wall and base units, granite surface, Belfast double bowl sink with mixer tap, space for a three door American style fridge freezer, integrated combination microwave, breakfast barn, television point, spotlights, wood effect Karndean flooring, door to the WC, UPVC door to the rear.
WC
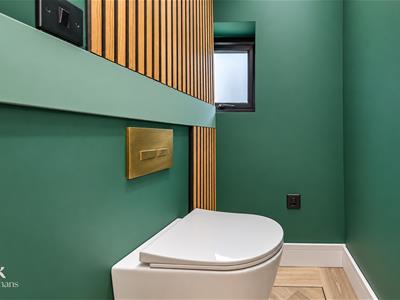
1.24m x 1.12m (4'1 x 3'8 )UPVC double glazed frosted window, underfloor heating, acoustic wood panelled elevations, spotlights, dual flush WC, wood effect Karndean flooring.
Lounge
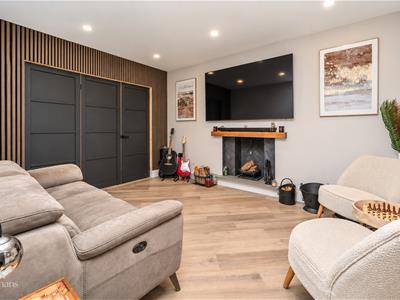
4.22m x 3.28m (13'10 x 10'9 )Central heating radiator, underfloor heating, open coal fire with tiled surround and granite hearth, television point, inset shelving with acoustic wood panelled elevations, spotlights, wood effect Karndean flooring, bifold door into the office/bedroom four.
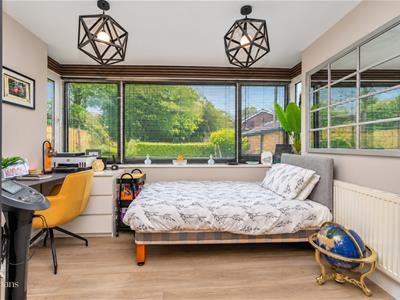
Office/Bedroom Four
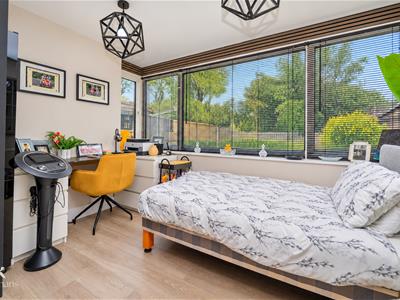
3.23m x 2.39m (10'7 x 7'10 )UPVC double glazed box window, central heating radiator, wood effect linoleum flooring.
First Floor
Landing
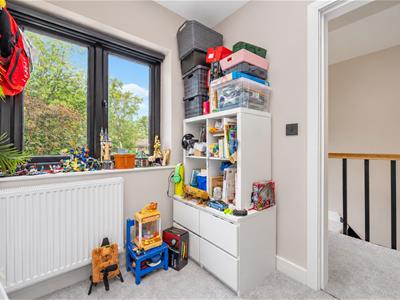
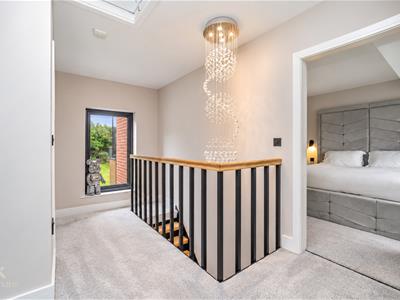
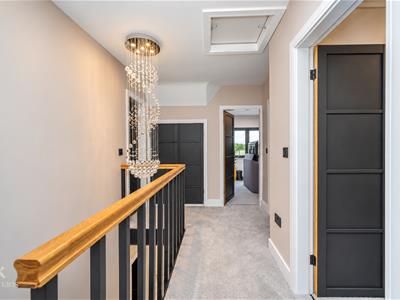
4.22m x 2.34m (13'10 x 7'8 )UPVC double glazed window, loft access, smoke alarm, storage cupboard, doors to three bedrooms and a wet room.
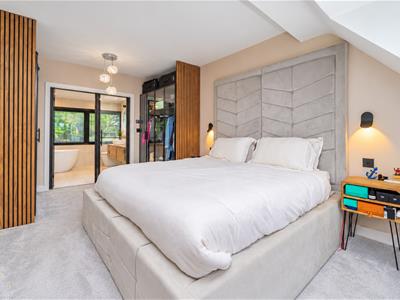
Bedroom One
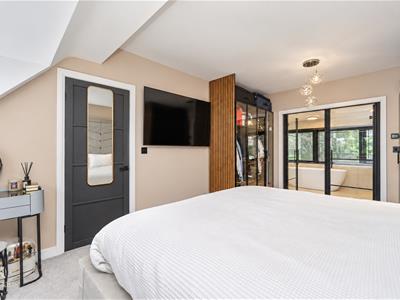
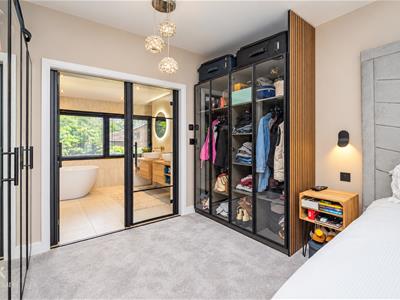
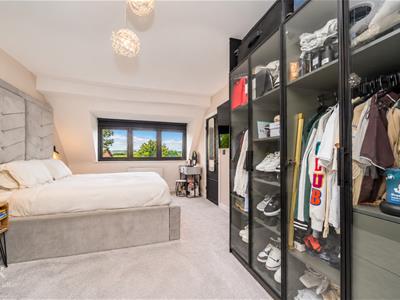
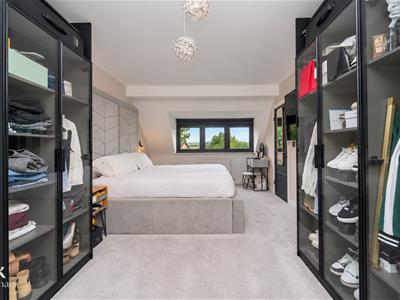
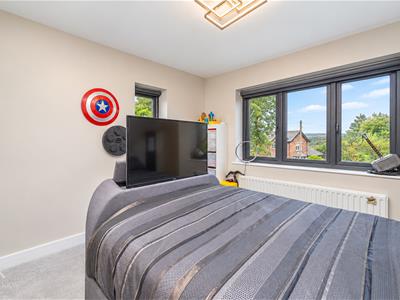
5.28m x 3.28m (17'4 x 10'9 )UPVC double glazed window, central heating radiator, two feature wall lights, television point, aluminium single glazed double doors to the en suite.
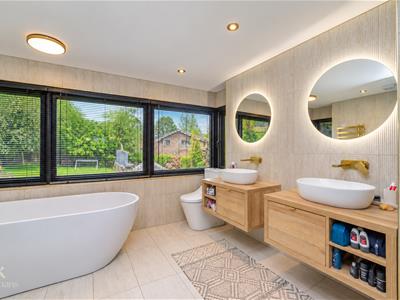
En Suite
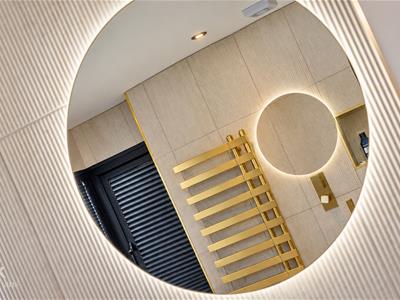
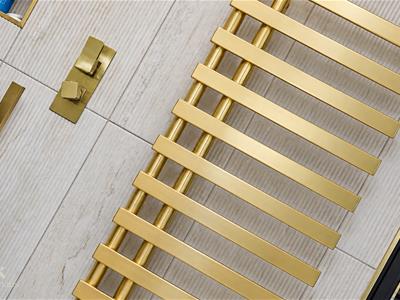
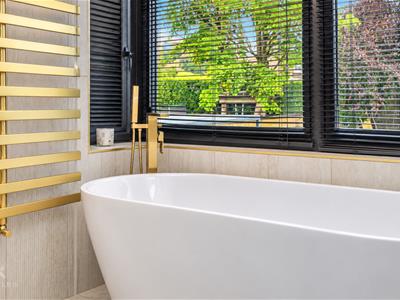
3.12m x 2.41m (10'3 x 7'11 )UPVC double glazed box window, under floor heating, chrome heated towel rail, a five piece suite comprising of two vanity top wash basins with mixer taps, dual flush WC, freestanding bath with mixer tap and rinse head, double direct feed rainfall walk in shower with rinse head, porcelain tiled elevations, two LED mirrors, inset shelving, spotlights, extractor fan, tiled flooring.
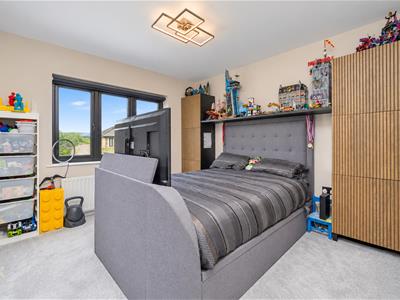
Bedroom Two
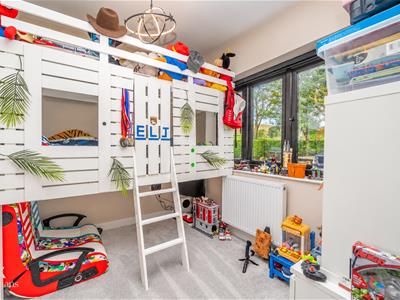
3.28m x 3.28m (10'9 x 10'9 )Two UPVC double glazed windows, central heating radiator.
Bedroom Three
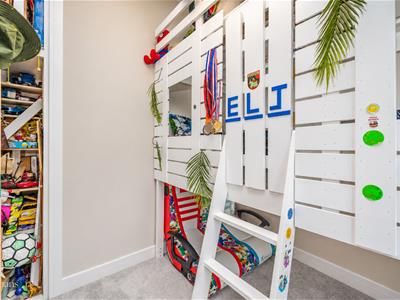
2.77m x 2.11m (9'1 x 6'11 )UPVC double glazed window, central heating radiator, storage cupboard.
Wet Room
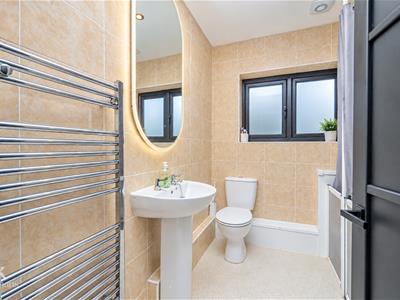
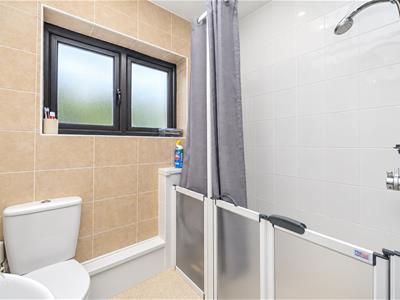
2.29m x 1.98m (7'6 x 6'6 )UPVC double glazed frosted window, chrome heated towel rail, a three piece suite comprising of a dual flush WC, pedestal wash basin with traditional taps, direct feed over head walk in shower, spotlights, tiled elevations, LED mirror, extractor fan, non-slip Linoleum flooring.
External
Rear
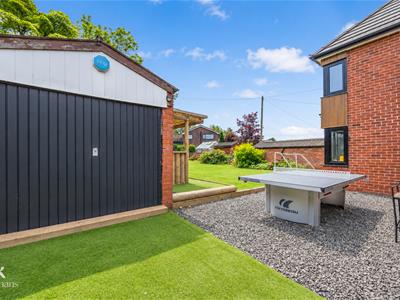
Enclosed laid to lawn garden with stone chippings, artificial lawn, bar, pergola, mature shrubs, bedding, storage shed and detached garage.
Front
Stone chip driveway for multiple vehicles.
Energy Efficiency and Environmental Impact

Although these particulars are thought to be materially correct their accuracy cannot be guaranteed and they do not form part of any contract.
Property data and search facilities supplied by www.vebra.com