.png)
Unit 10
Sir Frank Whittle Business Centre
Great Central Way
Rugby
Warwickshire
CV21 3XH
Packwood Avenue, Rugby
Offers in excess of £300,000
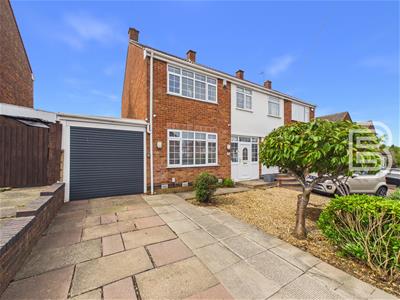
3 Bedroom House - Semi-Detached
- Quiet location
- Close proximity to outstanding school
- Three well proportioned bedrooms
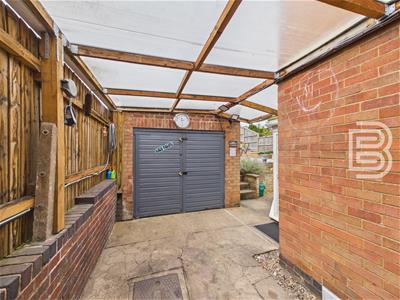
- Carport with electric roller door
- Fully double glazed
- Gas central heating
- Virtual tour
Summary
This three bedroom semi-detached home is located on a quiet road in Hillmorton, close to excellent local schools. With just over 1,040 sq ft of accommodation, the property offers well-proportioned living space, three good-sized bedrooms and a useful sun/utility room.
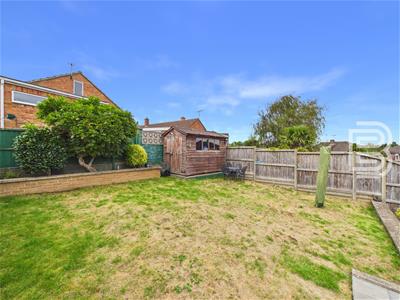
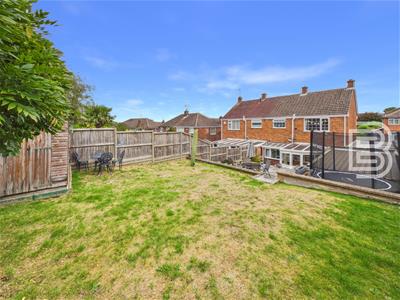
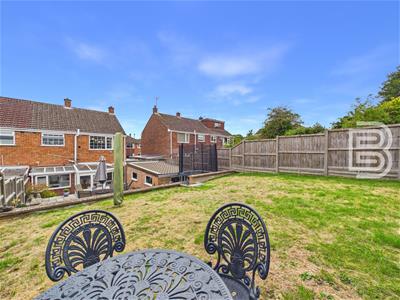
Outside there is an enclosed rear garden, while to the front a large driveway leads to a carport with electric roller door and garage. A well-sized family home in an established and popular part of Hillmorton.
Location
The property is located in the popular Lower Hillmorton area of Rugby, close to a good range of everyday amenities including Sainsbury’s, Aldi, shops, pubs and places to eat. Local schooling includes Hillmorton Primary, Ashlawn School and Lawrence Sheriff Grammar School, with Rugby School also nearby.
Hillmorton Locks and surrounding countryside provide plenty of walking routes, while Rugby railway station is less than two miles away with direct services to London Euston in under 50 minutes.
Porch
2.21m x 0.51m (7'3 x 1'8)uPVC door and of uPVC construction with glazing to front and side elevations.
Entrance Hall
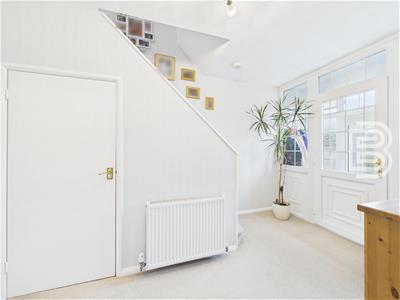
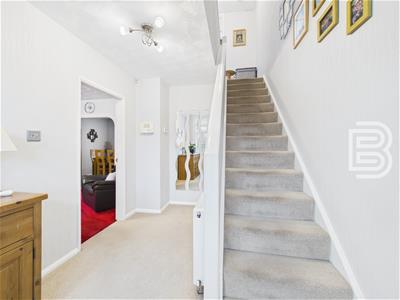
2.39m x 3.58m (7'10 x 11'9)Enter via uPVC obscure glazed door. Understairs cupboard. Radiator. Heating control panel. Stairs to first floor and doors to further accommodation.
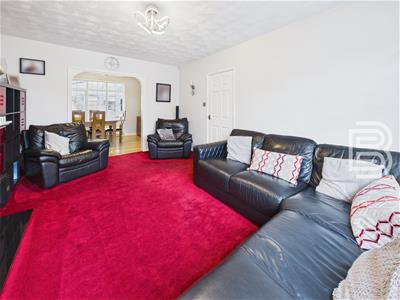
Lounge
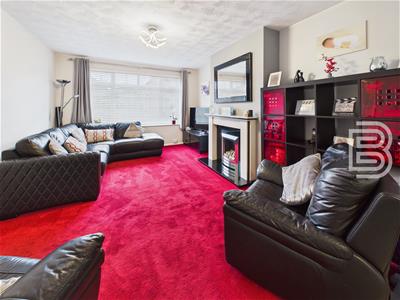
3.61m x 4.72m (11'10 x 15'6)uPVC double glazed window to the front elevation. Radiator. Gas fire. Opening into:
Dining Room
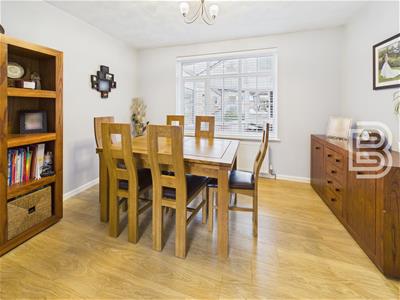
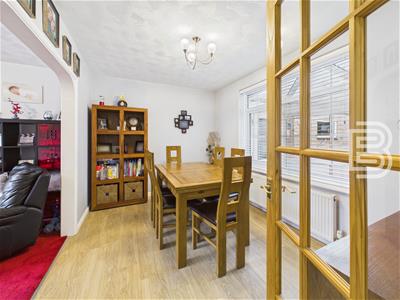
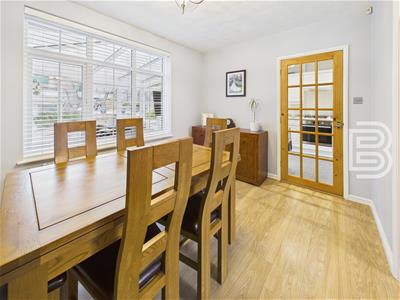
3.63m x 2.69m (11'11 x 8'10)uPVC window to the rear elevation. Radiator. Door into:
Kitchen
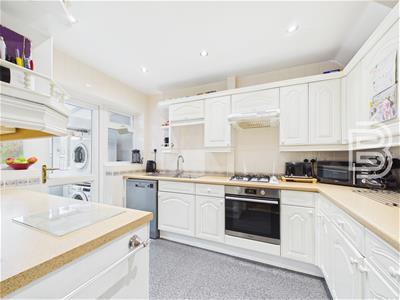
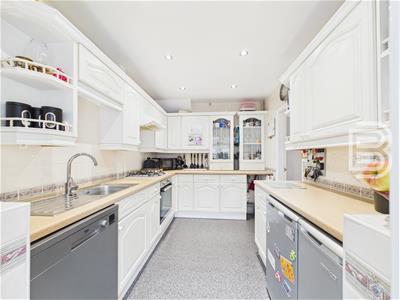
2.36m x 3.20m (7'9 x 10'6)With a range of base and eye level units and roll top worksurfaces. Built in sink with drainage board and mixer taps. Built in four ring gas hob, oven and extractor hood. Space for fridge and freezer, space and plumbing for dishwasher. Tiled splashbacks and recessed spotlights. uPVC door into:
Sun Room/Utility
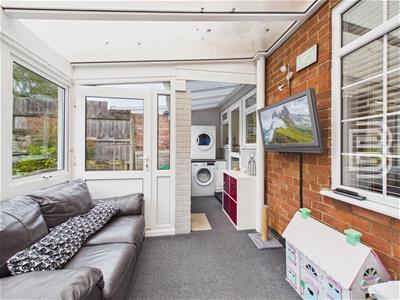
Space and plumbing for washing machine and dryer. uPVC door to side and garden.
Stairs & Landing
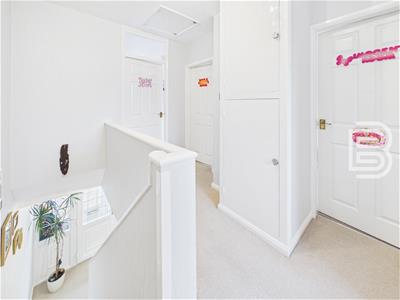
Built in Cupboard. Loft with pull down ladder. Doors to further accommodation.
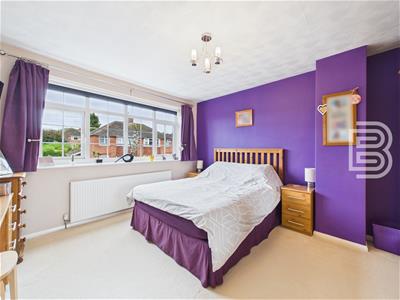
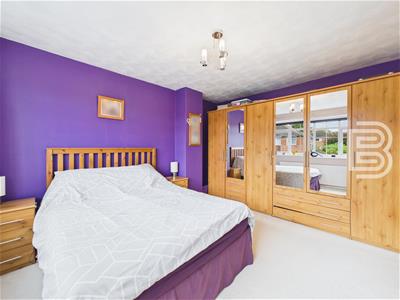
Bedroom One
3.61m x 4.04m (11'10 x 13'3)uPVC window to the front elevation. Radiator.
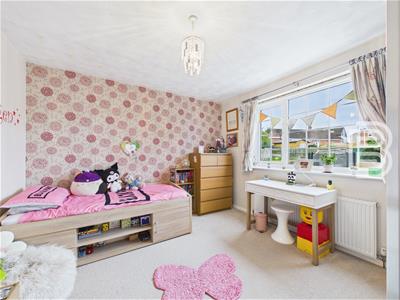
Bedroom Two
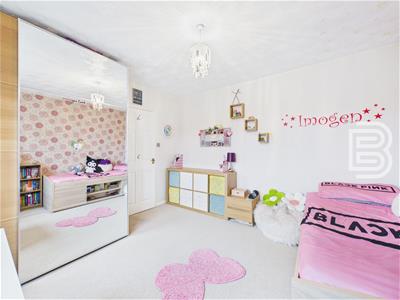
3.63m x 3.38m (11'11 x 11'1)uPVC window to the rear elevation. Radiator. Built in wardrobe with combi boiler.
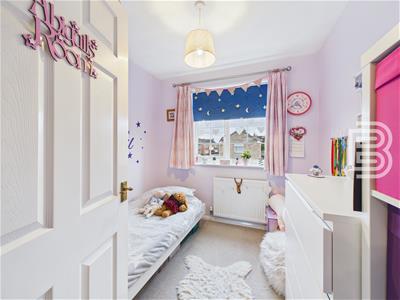
Bedroom Three
2.41m x 2.51m (7'11 x 8'3)uPVC window to the front elevation. Radiator.
Bathroom
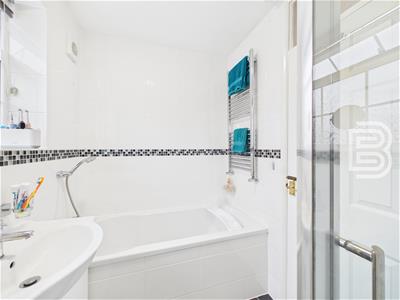
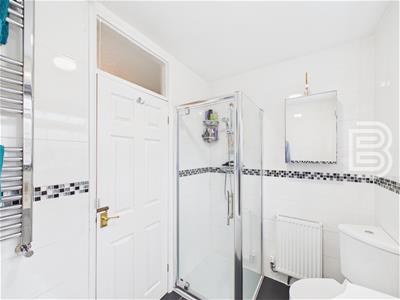
2.39m x 1.68m (7'10 x 5'6)Four piece suite including shower cubicle with mixer shower, bath with mixer taps, low flush wc and wash hand basin built into vanity unit and mixer taps. Obscure uPVC window to the rear elevation. Towel rail. Tiled walls and floor,
Rear Garden
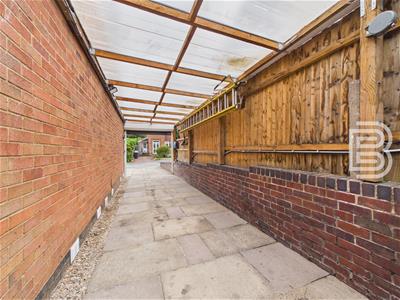
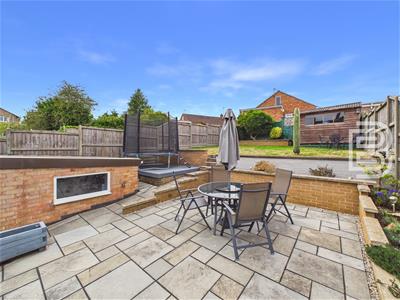
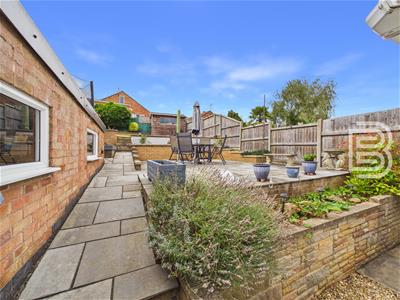
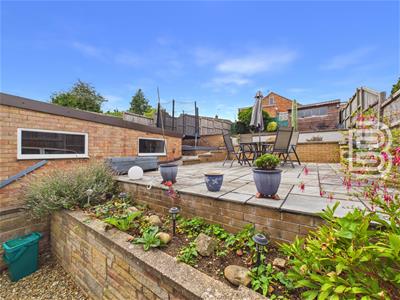
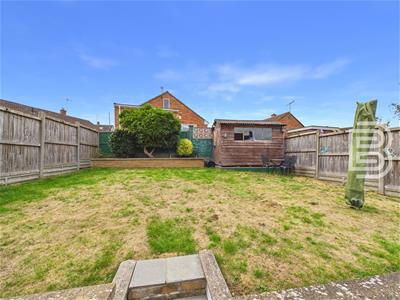
Split levels with patio area, lawned area, access to single garage, access to car port. Outside light and power, Fencing to boundaries.
Front garden
Paved driveway leading to carport and pathway to front door with pebbled area and dwarf retaining wall to the side boundary
Garage
5.49m x 2.77m (18 x 9'1)Single garage with light and power.
Carport
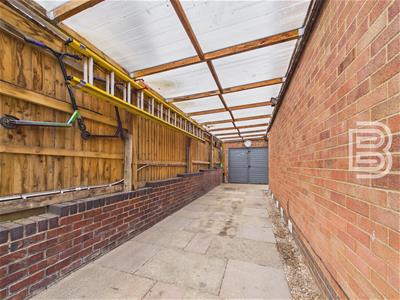
Covered area with electric roller door providing a covered space and parking,
Money Laundering Regulations
Should a purchaser(s) have an offer accepted on a property marketed by Ellis Brooke Estate Agents, they will need to undertake an identification check and be asked to provide information on the source and proof of funds. This is done to meet our obligations under Anti Money Laundering Regulations (AML) and is a legal requirement. We use a specialist third party service to verify your information. The cost of these checks is £25 (inc VAT) which is paid in advance, when an offer is agreed and prior to a sales memorandum being issued. This charge is non-refundable under any circumstances.
Energy Efficiency and Environmental Impact

Although these particulars are thought to be materially correct their accuracy cannot be guaranteed and they do not form part of any contract.
Property data and search facilities supplied by www.vebra.com