
39 Havelock Road
Hastings
East Sussex
TN34 1BE
Springfield Road, St. Leonards-On-Sea
£735,000 Price
6 Bedroom House - Semi-Detached
- Victorian Semi-Detached Residence
- Arranged over Four Storeys
- Various Reception Rooms
- Kitchen-Breakfast Room
- Six Bedrooms in Total
- Two Bathrooms & Shower Room
- Spacious and Versatile Accommodation
- Off Road Parking
- Private Rear Garden and Courtyard
- Council Tax Band D
** HOME & INCOME POTENTIAL - FOUR BEDROOMED HOUSE WITH TWO BEDROOM SELF-CONTAINED APARTMENT **
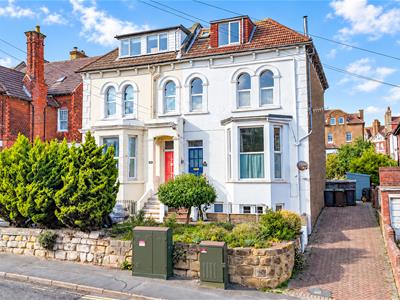
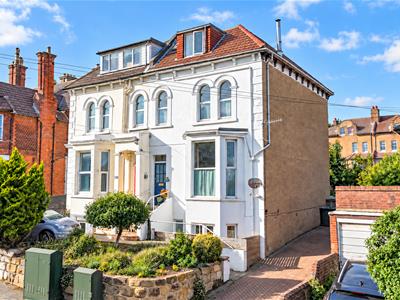
PCM Estate Agents welcomes to the market an exceptional opportunity to acquire this IMPRESIVE FOUR STOREY, SIX BEDROOM VICTORIAN SEMI-DETACHED RESIDENCE, offering BEAUTIFULLY PRESENTED and remarkably VERSATILE ACCOMMODATION in a highly sought-after St Leonards location. Its adaptable layout makes it equally suited to life as one magnificent family residence or as a four-bedroom home with a self-contained two-bedroom apartment—ideal for multi-generational living, independent guest accommodation or a potential home-and-income opportunity.
Rich in PERIOD CHARACTER yet thoughtfully enhanced for modern living, this substantial home retains an abundance of original charm, including elegant fireplaces, high ceilings and decorative cornicing.
The property is approached from an elevated position, set back from the road behind a generous driveway providing extensive OFF ROAD PARKING. A welcoming entrance vestibule opens into the impressive reception hall, where an elegant staircase rises through the upper floors, while a discreet internal staircase connects to the lower-ground-floor accommodation.
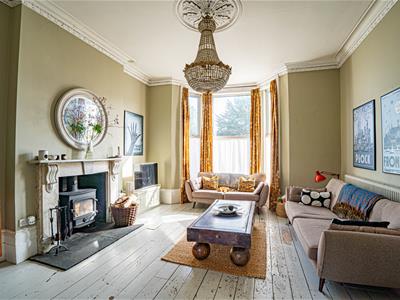
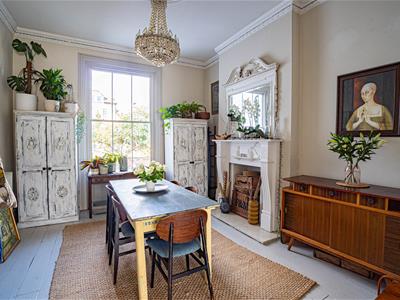
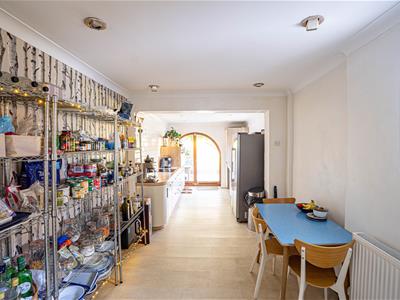
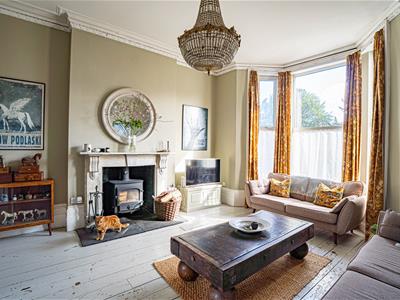
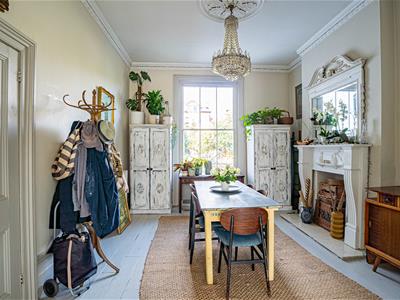
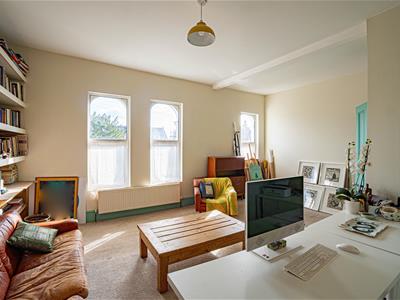
The ground floor is wonderfully light and inviting. A beautiful BAY FRONTED LIVING ROOM flows seamlessly into the DINING ROOM, creating a superb space for both relaxed family life and entertaining, with attractive views across the garden. A stylish KITCHEN-BREAKFAST ROOM completes this floor, providing a sociable setting for everyday.
On the first floor, a split-level landing leads to TWO GENEROUS DOUBLE BEDROOMS and a LUXURIOUS FAMILY BATHROOM featuring both a bath and a separate shower. The second floor provides TWO FURTHER WELL-PROPORTIONED BEDROOMS together with an ADDITIONAL BATHROOM, making the upper accommodation perfectly suited to a growing family.
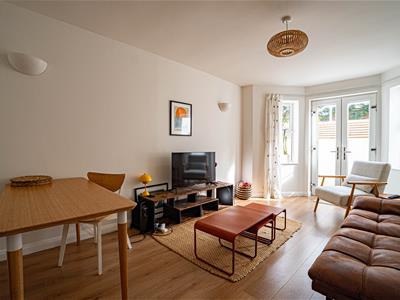
The lower-ground floor enjoys its own PRIVATE ENTRANCE while remaining connected to the main house via the internal staircase. Currently arranged as a self-contained apartment, it comprises a LOUNGE-DINING ROOM kitchen, TWO BEDROOMS and a bathroom. This exceptionally flexible space could also be incorporated into the main residence to create a substantial six or seven-bedroom family home.
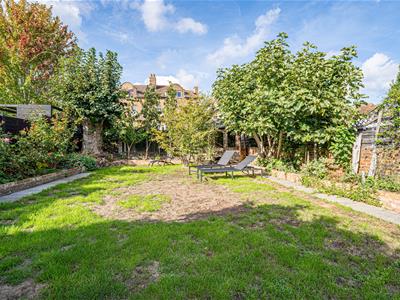
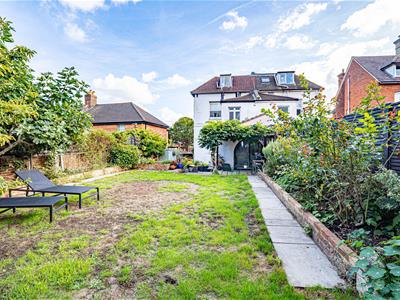
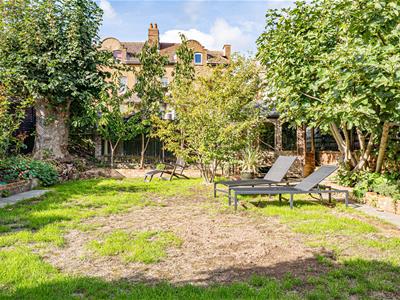
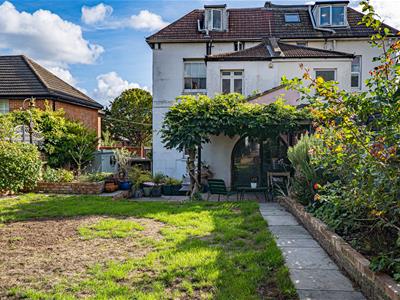
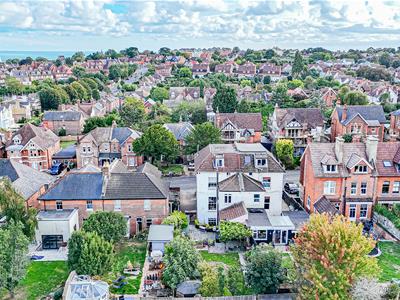
Outside, the driveway extends along the side of the house, while the DELIGHTFUL RAR GARDEN provides ample space for entertaining, outdoor dining and relaxing with family and friends.
Ideally positioned within easy reach of central St Leonards, the property is close to an excellent range of independent shops, cafés and everyday amenities. Warrior Square railway station offers convenient connections to London, while the seafront and promenade are also easily accessible.
A truly special home combining VICTORIAN ELEGANCE, GENEROUS PROPORTIONS and outstanding versatility in one of St Leonards’ most desirable locations. Viewing is highly recommended to fully appreciate the space, character and lifestyle this remarkable property has to offer.
WODEN PARTIALLY GLAZED FRONT DOOR
Opening to:
WELCOMING VESTIBULE
High ceilings, exposed wooden floorboards, picture rail, further wooden partially glazed door opening to:
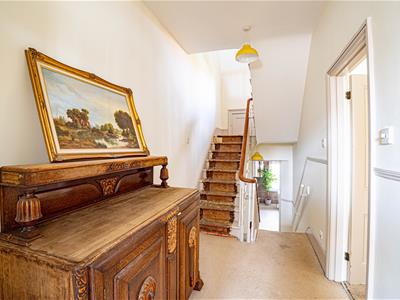
ENTRANCE HALL
Continuation of the exposed wooden floorboards, high ceiling, dado rail, radiator, stairs to upper and lower floor accommodation.
LOUNGE
5.66m into bay x 4.62m (18'7 into bay x 15'2)High ceiling with ornate Victorian style cornicing, ceiling rose, marble fireplace, wood burning stove set upon a stone hearth, exposed wooden floorboards, telephone and television points, double glazed bay window to front aspect, wooden doors to:
DINING ROOM
4.72m x 3.99m (15'6 x 13'1)Continuation of the exposed wooden floorboards, radiator, fireplace, high ceiling with ornate Victorian cornicing, ceiling rose, sash window to rear aspect framing views over the garden beyond.
KITCHEN-BREAKFAST ROOM
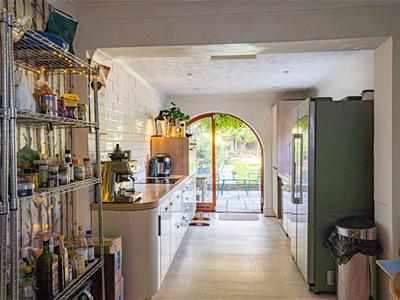
7.24m x 2.82m (23'9 x 9'3)Impressive open plan space allowing ample space for a breakfast table. Fitted with a range of eye and base level cupboards and drawers with worksurfaces over, inset one & ½ bowl drainer-sink with mixer tap, electric induction hob with waist level double oven, space for American style fridge freezer, space and plumbing for dishwasher, cupboard concealed space and plumbing for washing machine and separate tumble dryer, recessed down lights, coving to ceiling, wall mounted boiler, part tiled walls, two windows to side aspect, bespoke wooden French doors opening to the garden beyond.
FIRST FLOOR LANDING
Split level with stairs rising to the second floor, dado rail, spacious and providing access to:
BEDROOM
19'7 x 15'1 narrowing to 10'6 (5.97m x 4.60m narrowing to 3.20m)
Double glazed windows to front aspect, radiator, high ceiling, recessed shelving.
BEDROOM
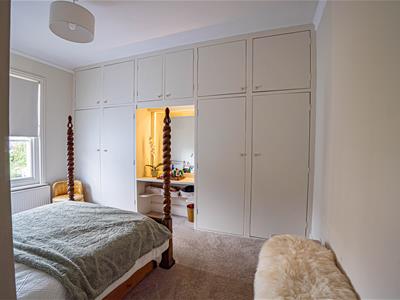
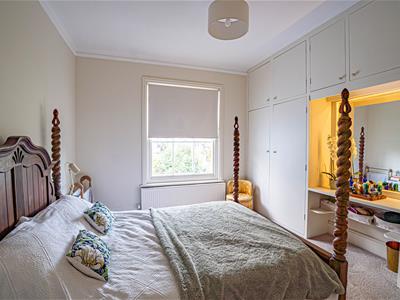
4.65m x 3.58m (15'3 x 11'9)Fitted wardrobes with overhead storage, dressing table with recessed mirror, high ceiling, radiator, sash window to rear aspect with lovely views onto the garden.
BATHROOM
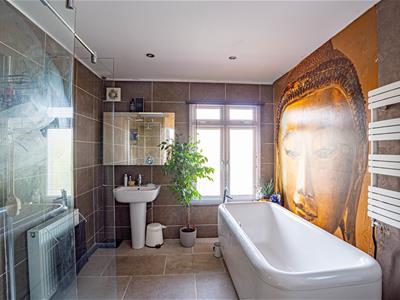
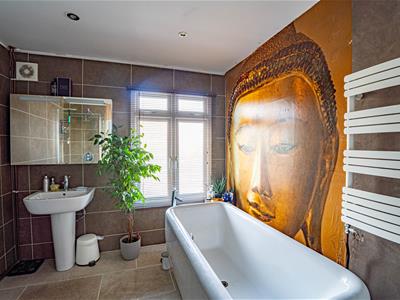
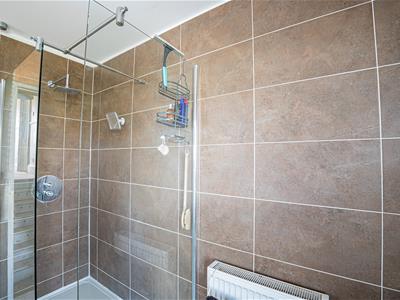
Stand alone contemporary bathtub with floor standing mixer tap, separate walk-in shower enclosure with rain style shower head, dual flush low level wc, pedestal wash hand basin with mixer tap, heated towel rail, inset down lights, radiator, extractor for ventilation, two double glazed opaque glass windows to side and rear aspects.
SECOND FLOOR LANDING
Half landing having access to an area of storage and double glazed window to rear aspect, doors to:
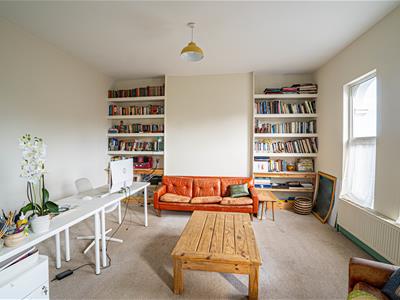
BEDROOM
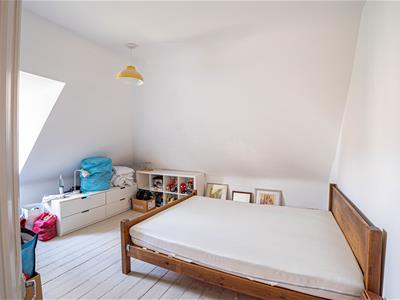
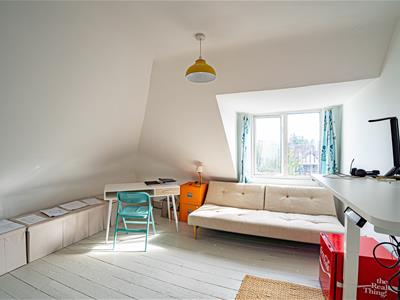
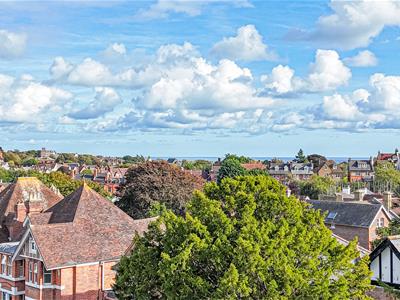
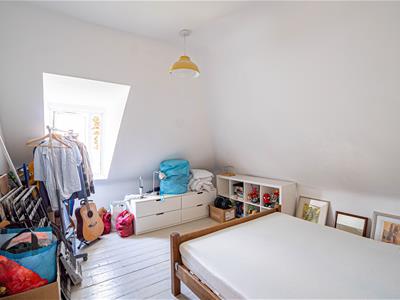
3.86m x 3.71m (12'8 x 12'2)Exposed wooden floorboards, radiator, double glazed window to front aspect with far reaching views over St Leonards and including views of the sea.
BEDROOM
3.81m x 3.12m (12'6 x 10'3)Exposed wooden floorboards, radiator, double glazed window to rear aspect having views onto the garden.
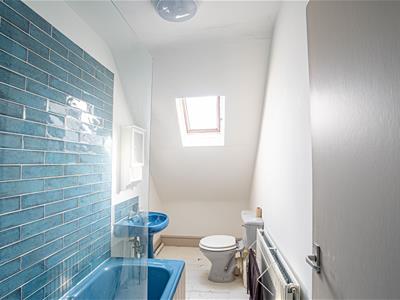
BATHROOM
Panelled bath with mixer tap and shower attachment, pedestal wash hand basin, low level wc, double radiator, exposed wooden floorboards, part tiled walls, window to front aspect.
LOWER GROUND FLOOR
This level could be shut off from the property and utilised as a separate dwelling for income possibilities or for ancillary accommodation.
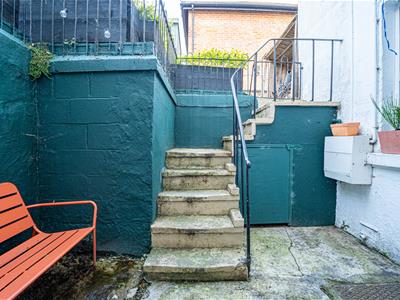
Double glazed door located to the side of the building leading to:
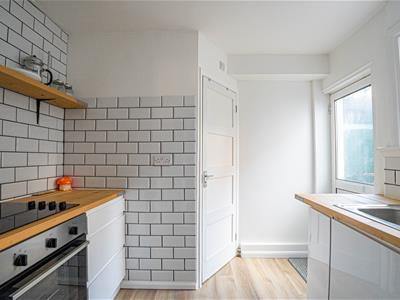
KITCHEN
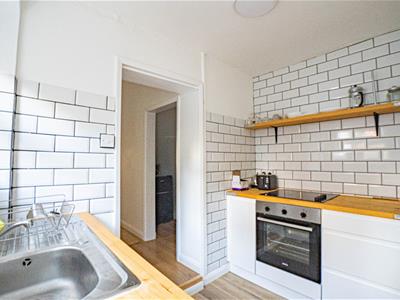
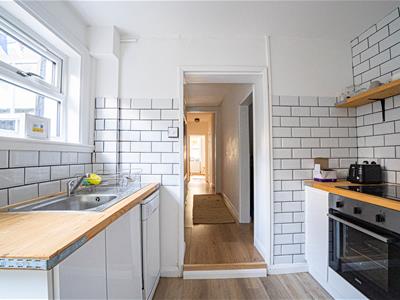
2.79m max x 2.36m max (9'2 max x 7'9 max )Fitted with a matching range of eye base level cupboards and drawers with worksurfaces over, tiled splashbacks, Zanussi electric hob with oven below, inset drainer-sink unit with mixer tap, part tiled walls, wood laminate flooring, doorway leading to inner hallway and further door to:
SHOWER ROOM
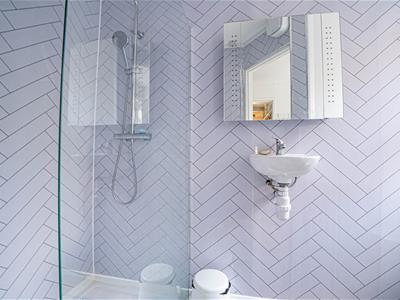
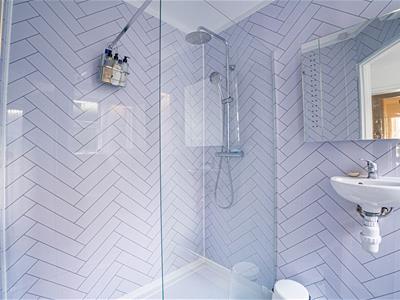
Walk-in shower enclosure with rain style shower head and hand-held shower attachment, wall mounted wash hand basin with mixer tap, dual flush low level wc, aquaborded walls, wood laminate flooring, double glazed window with opaque glass to side aspect.
INNER HALL
Large under storage storage space, wood laminate flooring, radiator, further built in double cupboard, connecting stairs to the upper floor accommodation. Leading to:
LOUNGE-DINER
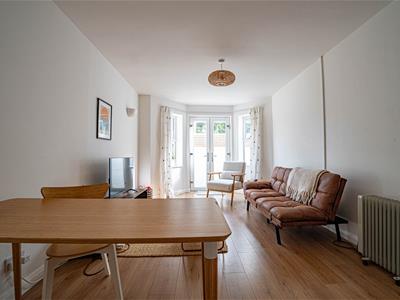
5.31m into bay x 3.15m (17'5 into bay x 10'4)Measurement excludes recess. Wood laminate flooring, radiator, double glazed windows and French doors to front aspect, opening to a small area of outdoor space at the front laid with pea beach.
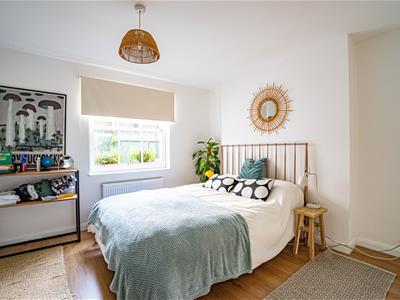
BEDROOM
3.78m x 3.43m (12'5 x 11'3 )Wood laminate flooring, built in cupboard, radiator, double glazed replacement sash window to rear aspect.
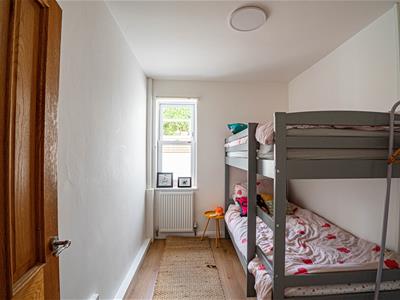
BEDROOM
2.90m x 2.29m (9'6 x 7'6)Wood laminate flooring, radiator, double glazed replacement sash window to front aspect.
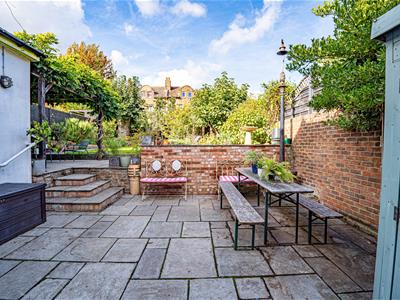
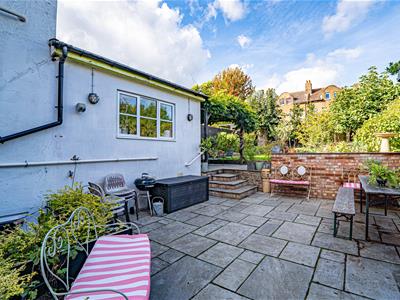
COURTYARD GARDEN
With ample space for bistro style table and chairs.
REAR GARDEN
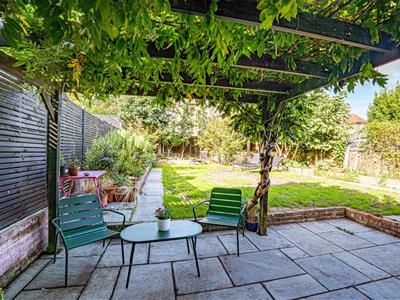
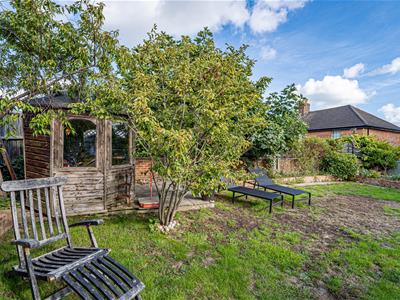
Mainly laid to lawn and enjoying plenty of sunshine throughout the day, patio abutting the property providing ample space to eat alfresco and entertain, wooden shed, raised planted beds with established planted areas, mature shrubs and trees.
OUTSIDE - FRONT
Driveway located to the side of the property providing ample off road parking for multiple vehicles. The property is set back from the road with steps up to the front door.
Although these particulars are thought to be materially correct their accuracy cannot be guaranteed and they do not form part of any contract.
Property data and search facilities supplied by www.vebra.com