
39 Havelock Road
Hastings
East Sussex
TN34 1BE
Sedlescombe Road South, St. Leonards-On-Sea
£179,950 Price
2 Bedroom Flat - Purpose Built
- Purpose Built Apartment
- Located on the First Floor
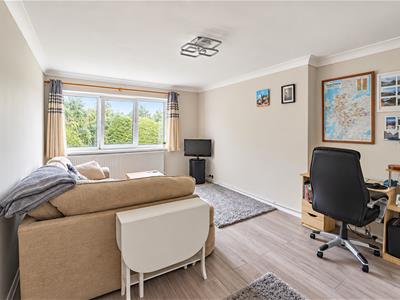
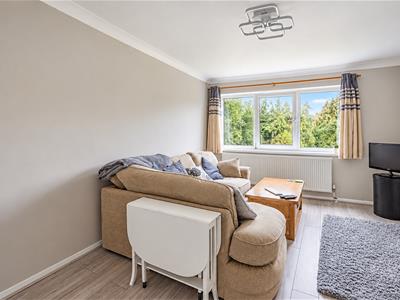
- 17ft Lounge-Diner
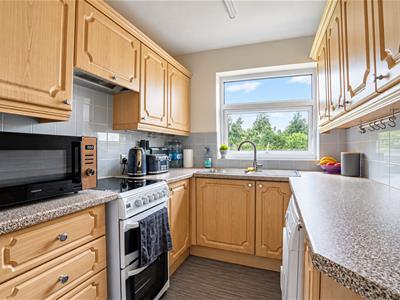
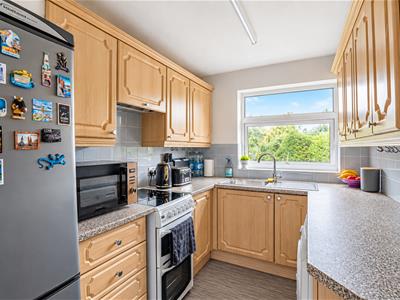
- Fitted Kitchen
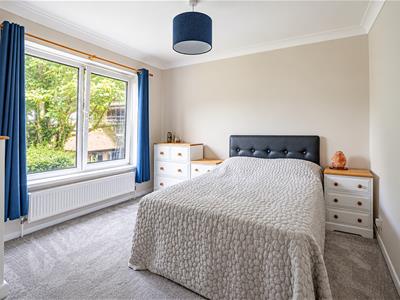
- Two Bedrooms
- Bathroom
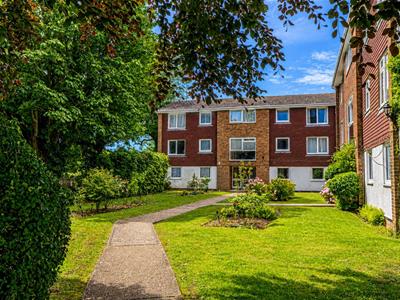
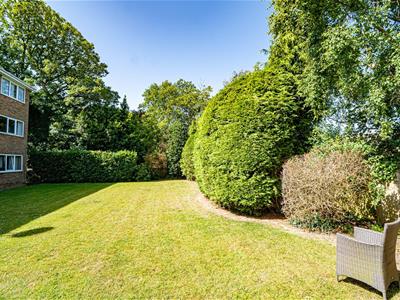
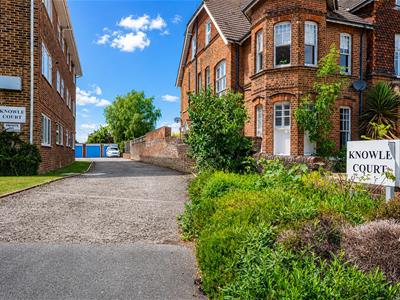
- Communal Gardens
- Parking on a First-Come First-Served Basis
- Council Tax Band B
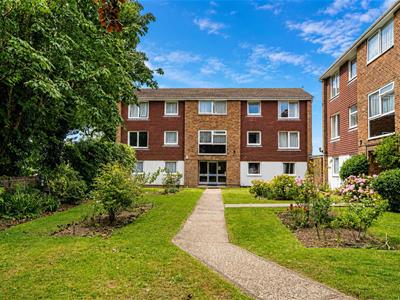
PCM Estate Agents welcome to the market an exciting opportunity to acquire this CHAIN FREE, PURPOSE BUILT, TWO BEDROOM FIRST FLOOR FLAT, conveniently located within a sought-after building in the popular Silverhill region of St Leonards. The property does have access to parking on a first come first served basis and use of COMMUNAL GARDENS.
Accommodation is well-presented and comprises a LOUNGE-DINER, kitchen, TWO GOOD SIZED BEDROOMS with built in storage and a bathroom. The property benefits from gas fired central heating, double glazing and a HEALTHY LEASE of approximately 135 years remaining.
Close by are amenities within Silverhill, including Asda Superstore and bus routes providing access to Hastings town centre, seafront and promenade.
Viewing comes highly recommended, please contact the owners agents now to book your appointment.
COMMUNAL FRONT DOOR
Leading to communal entrance hall, stairs rising to he first floor, private front door leading to:
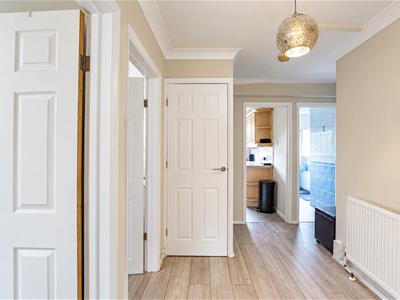
ENTRANCE HALL
Large cupboard housing the consumer unit for the electrics, practical built in storage space, wood laminate flooring, door to:
INNER HALLWAY
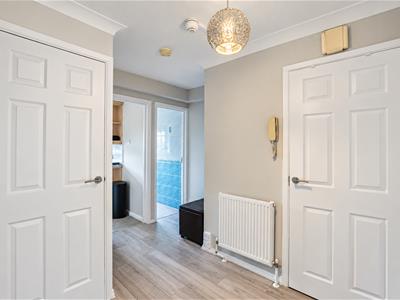
Wood laminate flooring, radiator, coving to ceiling, large built in cupboard having shelf and housing the wall mounted boiler, doors to:
LOUNGE-DINER
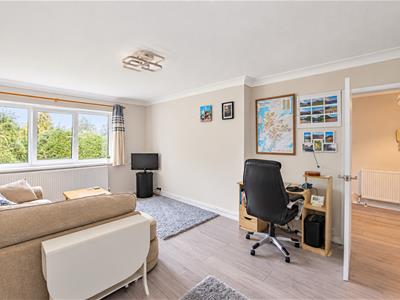
17'5 max x 12' narrowing to 11'3 (5.31m max x 3.66m narrowing to 3.43m)
Wood laminate flooring, radiator, television point, double glazed windows to rear aspect.
KITCHEN
2.97m x 2.21m (9'9 x 7'3)Fitted with a matching range of eye and base level cupboards and drawers with worksurfaces over, tiled splashbacks, space for electric hob, inset drainer-sink unit with mixer tap, space for appliances such as tall fridge freezer and washing machine, vinyl flooring, double glazed window to rear aspect.
BEDROOM
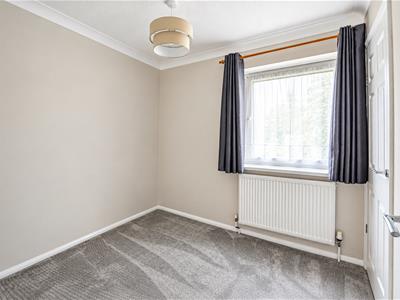
3.45m x 3.12m (11'4 x 10'3 )Coving to ceiling, radiator, built in cupboard/ wardrobe, double glazed window to front aspect with views over the front gardens and grounds.
BEDROOM
2.79m x 2.49m (9'2 x 8'2)Radiator, coving to ceiling, built in cupboard, double glazed window to front aspect with lovely views over the gardens and grounds.
BATHROOM
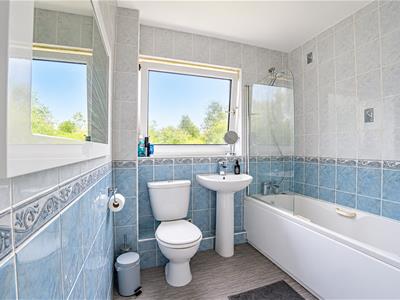
Panelled bath with mixer tap and shower attachment, glass shower screen, pedestal wash hand basin with mixer tap, dual flush low level wc, radiator, tiled walls, vinyl flooring, double glazed pattern glass window to rear aspect.
COMMUNAL GARDENS AND GROUNDS
Laid to lawn with planting beds.
TENURE
We have been advised of the following by the vendor:
Lease: Approximately 135 years remaining.
Service Charge: Approximately £1314 per annum.
Ground Rent: Peppercorn.
Letting & Air BnB: Not Permitted
Pets: Permitted with limitations.
Although these particulars are thought to be materially correct their accuracy cannot be guaranteed and they do not form part of any contract.
Property data and search facilities supplied by www.vebra.com