
WOOTTON BRIDGE
£260,000
2 Bedroom House - Semi-Detached
- No Onward Chain
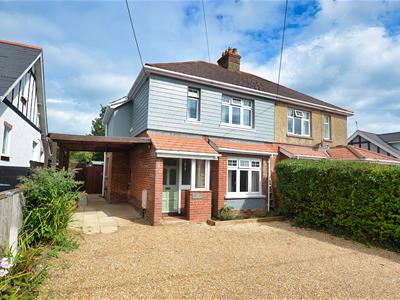
- Beautifully Presented 1930's Built Semi Detached House
- Very Comfortable 2 Bedroom Accommodation
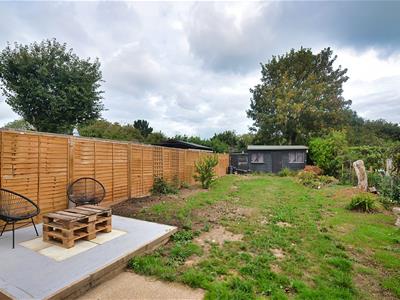
- Generous 75ft Rear Garden
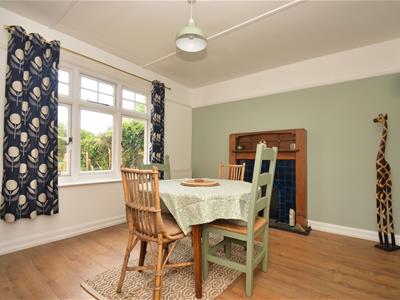
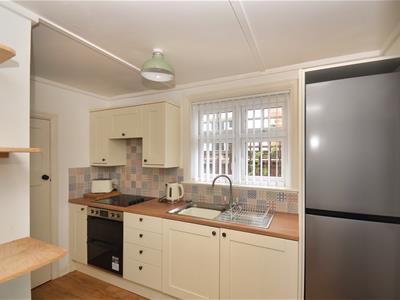
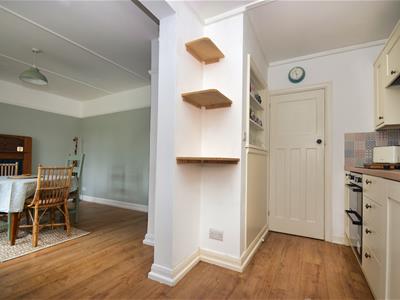
- Remodeled Interior with 19'6 Open Plan Kitchen/Diner
- Driveway Parking for 4 Cars Plus Car port
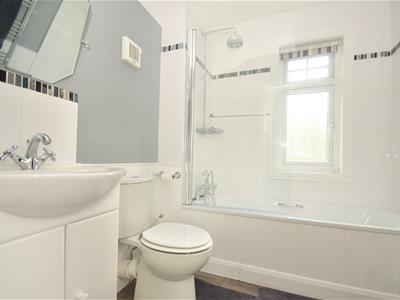
- Smart Modern Kitchen & Bathroom
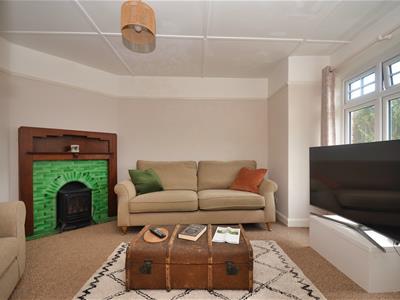
- Cosy Lounge with Feature Fireplace
- Tasteful Fresh Decor Blended with Character Features
- Gas C/Heating & Mostly D/Glazed
Situated in the charming Creek-side Village of Wootton Bridge, this beautifully presented semi-detached house, dating from the 1930s, offers a delightful blend of character and modern living. With two spacious reception rooms, this home is perfect for both relaxation and entertaining. The fresh decor enhances the inviting atmosphere, while the feature fireplaces add a touch of warmth and charm.
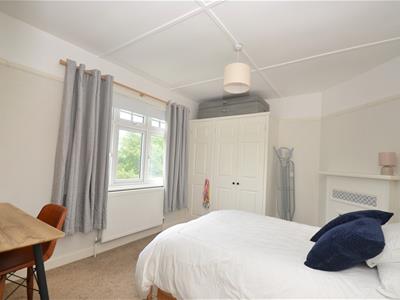
The property boasts two well-proportioned bedrooms and a smart, modern bathroom, making it an ideal choice for couples or small families. The generous rear garden, measuring an impressive 75ft, not only offers cope to extend the house but also provides a wonderful outdoor space for gardening, play, or simply enjoying the fresh air. Additionally, a sizeable shed can be used as a workspace, workshop, garden room or garden store offering ample storage solutions.
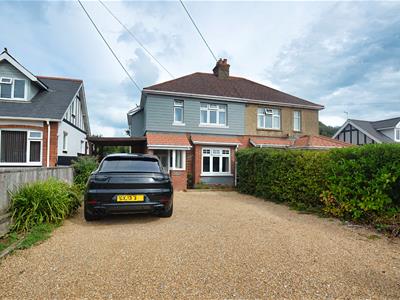
Parking is a breeze with a gravelled driveway that accommodates up to four vehicles, complemented by an undercover space in the carport. This practical feature is a significant advantage in a busy household.
Positioned conveniently for easy access to neighbouring towns, the mainland ferry crossings, the local park, school, and the various amenities that Wootton Bridge has to offer, this home is perfectly situated for both work and leisure. Whether you are looking to settle down in a vibrant community or seeking a peaceful retreat, this property is sure to impress. Don't miss the opportunity to make this lovely house your new home.
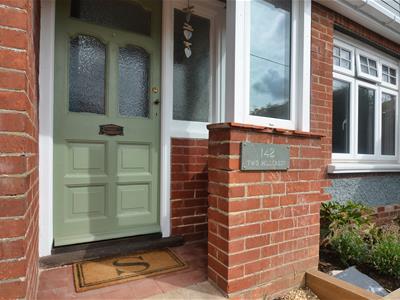
Porch
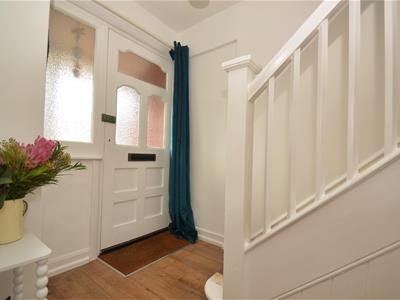
Entrance Hall
Built in Storage
Lounge
4.22m into bay x 3.30m (13'10 into bay x 10'10)
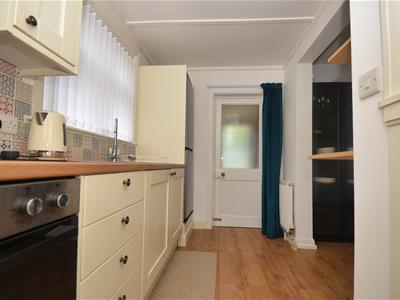
Kitchen/diner
5.94m x 3.18m (19'6 x 10'5 )
Built in Larder
Rear Lobby
Utility /Boiler Cupboard
Built in Storage Cupboard
Landing
Loft hatch
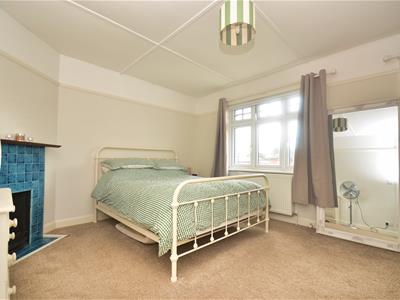
Bedroom 1
4.22m plus wardrobes x 3.61m (13'10 plus wardrobes
Bedroom 2
3.86m including wardrobes x 3.18m (12'8 including
Bathroom
2.13m x 1.91m (7'0 x 6'3)
Driveway
Graveled driveway with spaces for up to 4 vehicles
Car Port
4.78m x 2.64m (15'8 x 8'8)Undercover space for an additional vehicle
Gardens
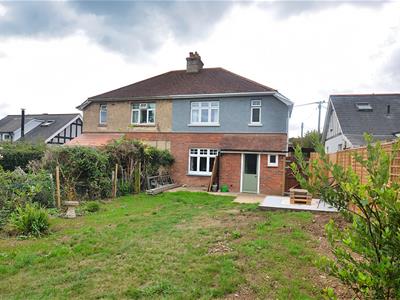
Borders and hedge-lined boundary neatly frame the graveled frontage. A side access beyond the car port leads to the rear garden. This extends to some 75ft in length and is enclosed by fenced boundaries to either side. It is mostly laid to lawn and has a sunken pond to one side. A patio sits off the kitchen/diner as the ideal seating area. A substantial garden shed and store is positioned at the far end of this generous garden. Garden tap. External socket.
Council Tax
Band C
Tenure
Freehold
Flood Risk
Very Low Risk
Broadband Connectivity
Up to Ultrafast Fibre available
Mobile Coverage
Coverage includes EE. O2, Vodafone & Three.
Construction Type
Brick elevations. Slate roof. Cavity walls.
Services
Unconfirmed gas, electric, water, drainage and broadband.
Agents Note
Our particulars are designed to give a fair description of the property, but if there is any point of special importance to you we will be pleased to check the information for you. None of the appliances or services have been tested, should you require to have tests carried out, we will be happy to arrange this for you. Nothing in these particulars is intended to indicate that any carpets or curtains, furnishings or fittings, electrical goods (whether wired in or not), gas fires or light fitments, or any other fixtures not expressly included, are part of the property offered for sale.
Energy Efficiency and Environmental Impact

Although these particulars are thought to be materially correct their accuracy cannot be guaranteed and they do not form part of any contract.
Property data and search facilities supplied by www.vebra.com