.png)
Agnes Avenue, Leigh-On-Sea
£575,000
3 Bedroom Bungalow - Detached
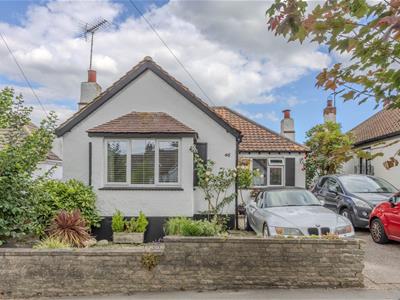
- Delightful Bungalow
- Three Bedrooms
- Two Reception Rooms
- Open Plan Kitchen/Diner
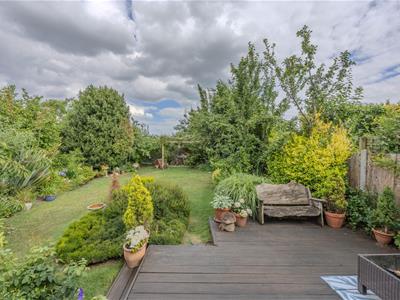
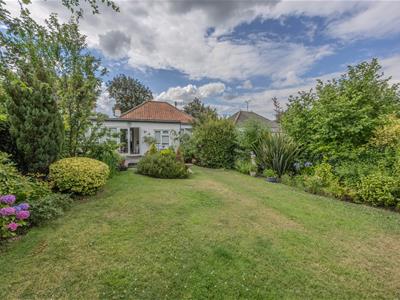
- Beautiful Rear Garden
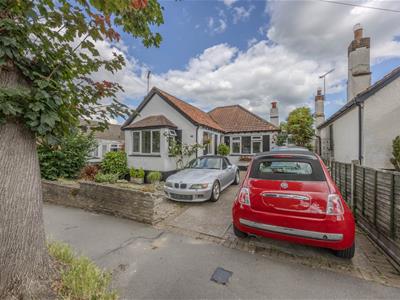
- Off Street Parking
- Within A Few Minutes Walk From The Stunning Belfair Woods
Home Estate Agents are delighted to offer for sale, nestled in the charming area of Agnes Avenue, Leigh-On-Sea, this delightful bungalow which offers a perfect blend of comfort and convenience. With three well-proportioned bedrooms, this property is ideal for families or those seeking a peaceful retreat. The bungalow features two inviting reception rooms, including a versatile lounge that can also serve as a second bedroom, providing flexibility to suit your lifestyle.
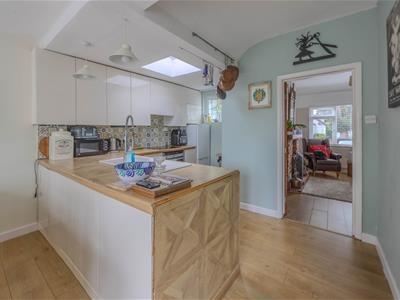
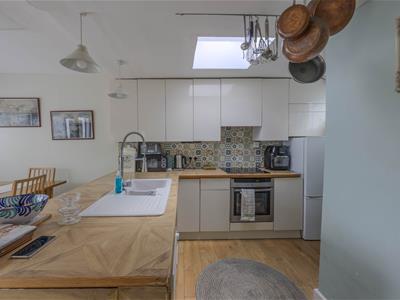
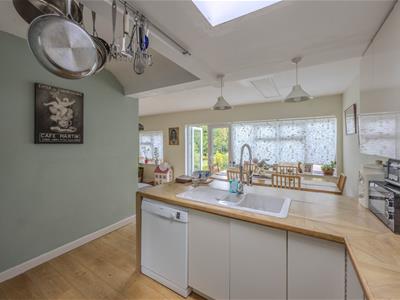
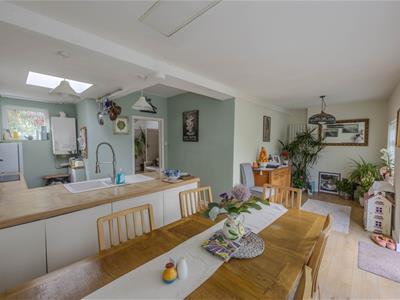
The heart of the home is the open plan kitchen and dining area, which creates a warm and welcoming space for entertaining family and friends.
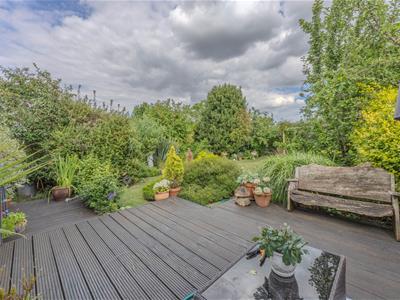
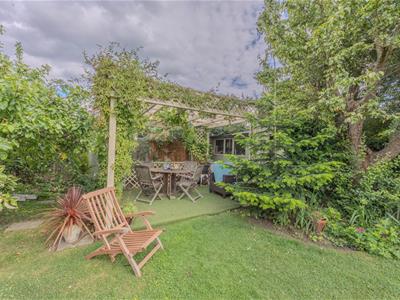
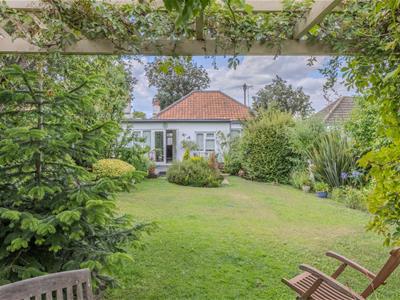
Step outside to discover a beautiful rear garden, a perfect oasis for relaxation or outdoor gatherings. The garden offers ample space for gardening enthusiasts or simply enjoying the fresh air. Additionally, off-street parking is available, providing convenience and peace of mind.
Location is key, and this property is just a few minutes' walk from the stunning Belfairs Woods. This bungalow presents an excellent opportunity for those looking to settle in a serene environment while still being close to local amenities.
Accommodation Comprises
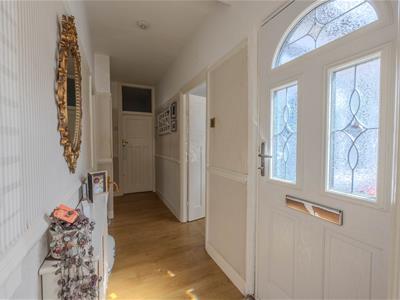
The property is approached via entrance door to side with obscure decorative windows leading into:
Entrance Hallway
Wooden effect laminate flooring, skirting, dado rail, radiator with decorative cover. Doors to:
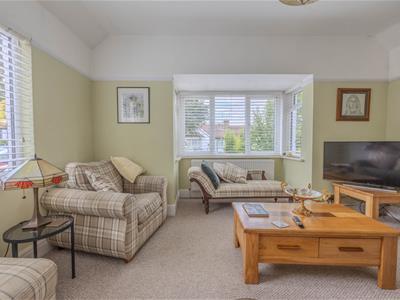
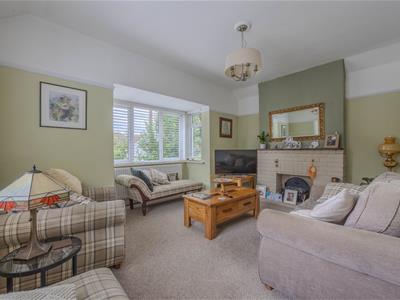
Lounge/Bedroom Two
4.14m x 3.15m (13'7 x 10'4)Carpeted, skirting, ceiling light, double glazed boxed bay window to front and double glazed window to side both with blinds, feature fireplace, radiator.
Sitting Room
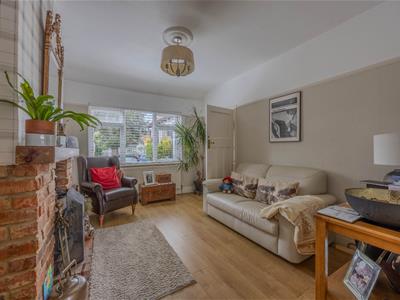
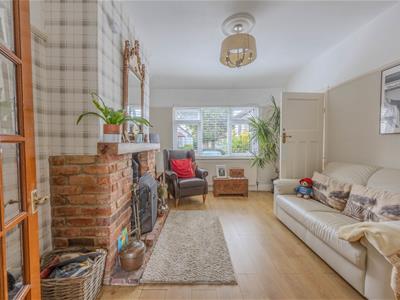
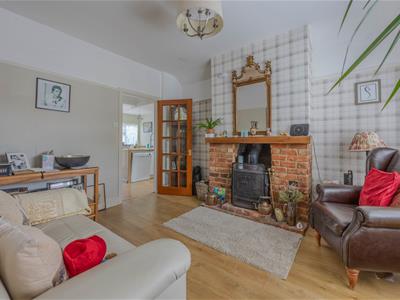
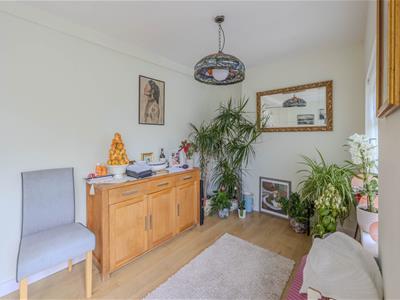
3.58m x 2.95m (11'9 x 9'8)Wood effect laminate flooring, skirting, double glazed window to front aspect, ceiling rose with light, picture rail, feature brick fireplace with wood burner, radiator. Door to:
Open Kitchen/Diner
Kitchen
3.53m x 2.59m (11'7 x 8'6)Wood effect flooring, skirting, Skylight window, range of base units with wooden worksurfaces and matching eye level wall mounted units, breakfast bar with feature hanging lights over and inset sink with drainer and mixer tap, integrated oven with induction hob over, space for dishwasher, fridge freezer and washing machine. Open to:
Dining Room
5.41m x 1.70m (17'9 x 5'7)Continuation of wood effect flooring, double glazed windows and patio door leading to the rear garden, ceiling light.
Bathroom
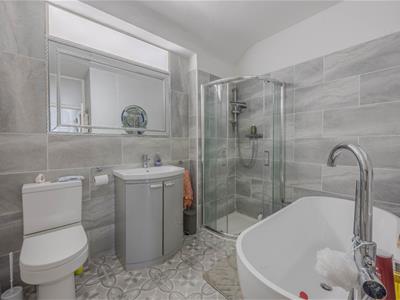
2.34m x 1.88m (7'8 x 6'2)Vinyl flooring, skirting, part tiled walls, corner shower cubicle, freestanding bath, wash hand basin with vanity storage beneath, WC, mirror.
Bedroom One
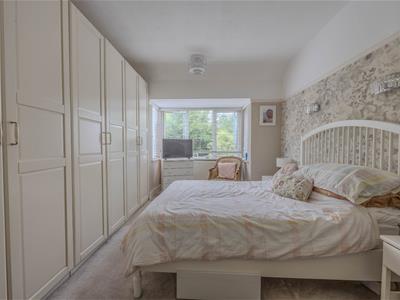
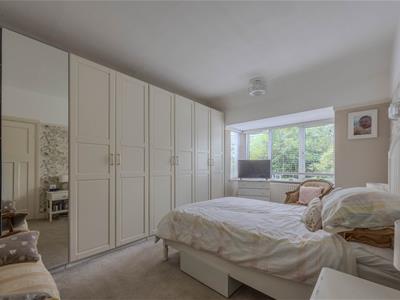
3.86m x 2.90m (12'8 x 9'6)Carpeted, skirting, double glazed boxed bay window to rear aspect, picture rail, fitted wardrobes, radiator.
Bedroom Three
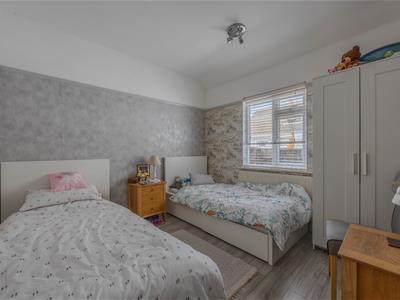
3.12m x 2.64m (10'3 x 8'8)Wood effect laminate flooring, double glazed window to side aspect with blinds, ceiling light, radiator.
Externally
Front Garden
Paved providing off street parking.
Rear Garden
The rear garden commences with decking and a step leading down to the remainder which is laid to lawn, pergola with seating area, mature plants, shrubs and bushes.

Energy Efficiency and Environmental Impact
Although these particulars are thought to be materially correct their accuracy cannot be guaranteed and they do not form part of any contract.
Property data and search facilities supplied by www.vebra.com