
1 Market Place
Uttoxeter
Staffordshire
ST14 8HN
Gardner Court, Doveridge, Derbyshire
£220,000
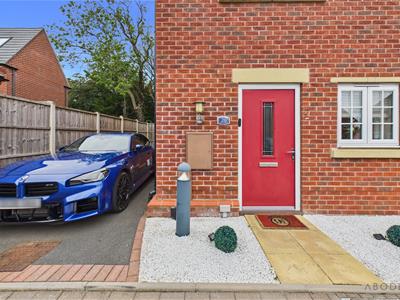
2 Bedroom House - Semi-Detached
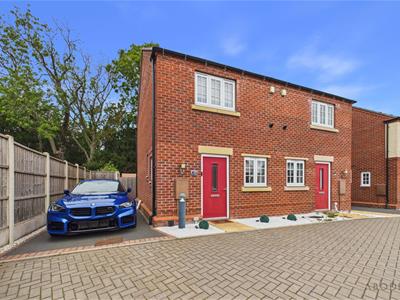
This charming modern home, built by the highly regarded David Wilson Homes in 2020, is ideally suited to a range of buyers and comes highly recommended for viewing. Whether you are a first-time buyer looking to take your first step onto the property ladder, seeking to downsize, or considering an investment opportunity for the buy-to-let market, this well-presented property is sure to appeal.
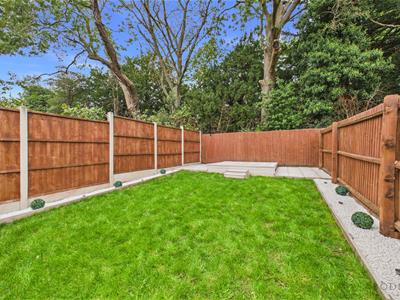
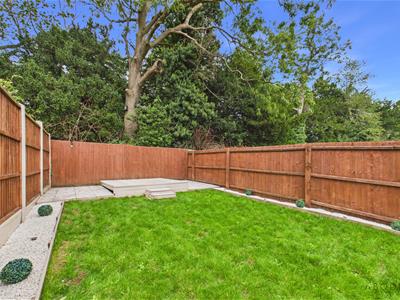
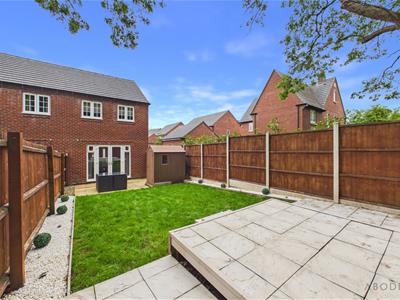
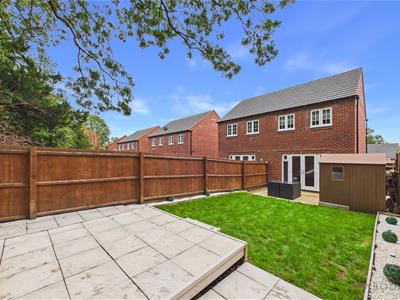
Immaculately maintained throughout, the accommodation offers a well-appointed kitchen with a comprehensive range of integrated appliances, a spacious lounge/diner with direct access to the rear garden, and a convenient double-width driveway providing ample off-road parking. The property combines modern living with a practical layout, making it an ideal home for a variety of lifestyles.
Situated in the picturesque village of Doveridge, the property enjoys a pleasant semi-rural setting while remaining well placed for everyday amenities. The village offers a useful range of facilities including a village shop, post office with adjoining coffee room, first school, The Cavendish Arms public house, sports club, village hall, tennis courts and church. The surrounding countryside provides numerous attractive walks, perfect for those wishing to enjoy the outdoors.
For commuters, the market towns of Uttoxeter and Ashbourne are both within convenient travelling distance, while the nearby A50 provides excellent road links towards the M1 and M6 motorway networks. Derby and Stoke-on-Trent are also readily accessible by road. Estate charges apply.
Charges
Charges for estate upkeep at currently at £140.00, paid twice a year, from October 2026 - March 2027 and so on.
Hallway
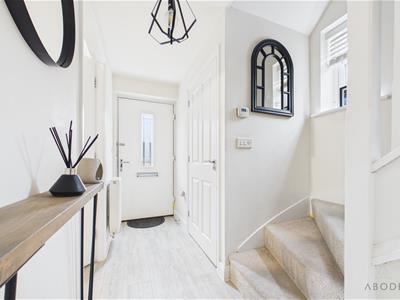
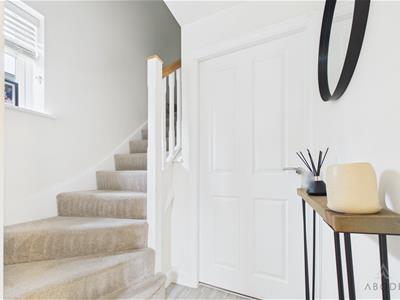
Accessed via a composite double-glazed front entrance door, the welcoming hallway features a central heating radiator, staircase rising to the first-floor landing, smoke alarm, telephone point and doors leading to the principal ground-floor accommodation.
Kitchen
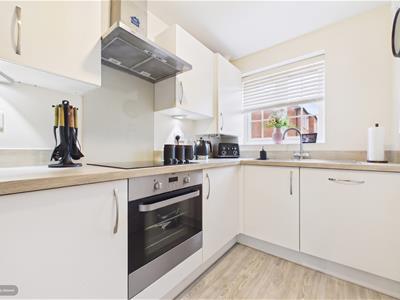
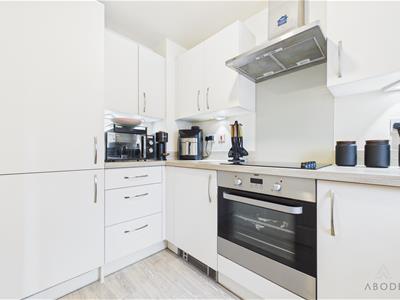
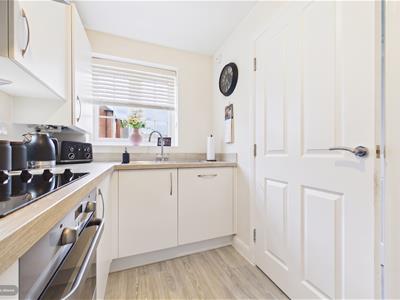
Positioned to the front of the property, the well-equipped kitchen features a UPVC double-glazed window and a comprehensive range of matching base and eye-level storage cupboards and drawers. Wood-block-effect drop-edge work surfaces incorporate a stainless steel sink and drainer with mixer tap, together with a four-ring electric gas hob and matching extractor hood. Integrated appliances include an oven and grill, fridge, freezer, washing machine and dishwasher. The central heating combination gas boiler is neatly housed within the kitchen, which also benefits from LED downlighting and a carbon monoxide detector.
Cloakroom/W.C.
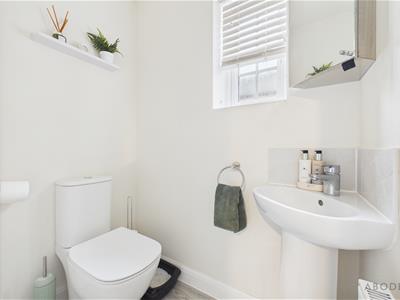
The cloakroom is fitted with a UPVC double-glazed frosted window to the side elevation and comprises a low-level WC with continental flush, corner wash hand basin with mixer tap and complementary wall tiling. A central heating radiator completes the room.
Lounge/Diner
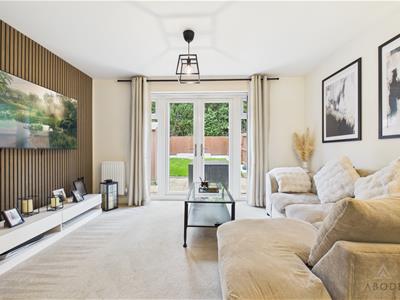
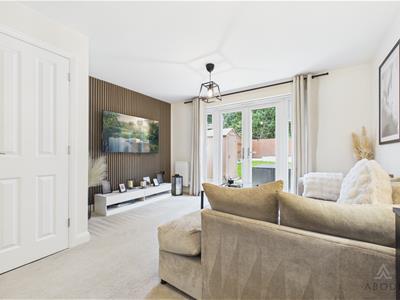
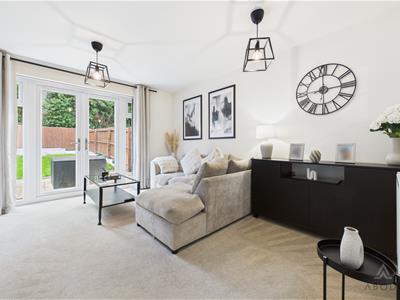
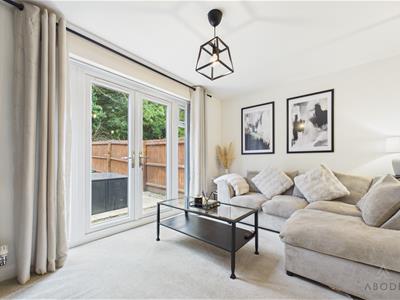
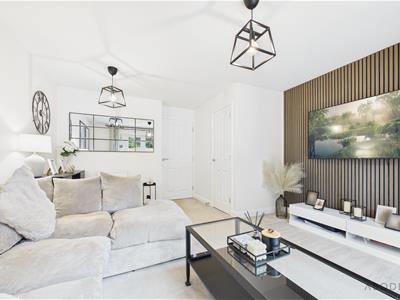
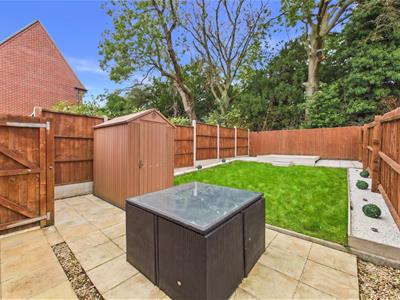
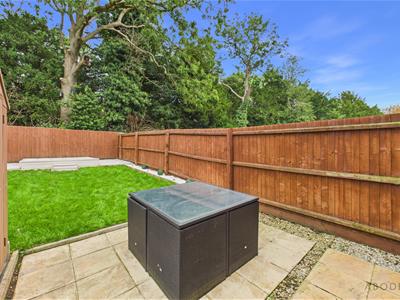
A particularly attractive reception space, the lounge/diner features UPVC double-glazed French doors with adjoining windows overlooking and providing direct access to the rear garden. The room benefits from two central heating radiators, useful under-stairs storage, TV aerial point and Ethernet points.
Landing
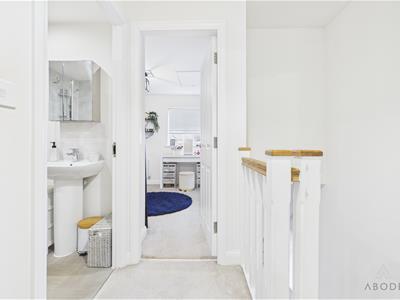
The first-floor landing features a smoke alarm and provides access to all first-floor rooms.
Bedroom One
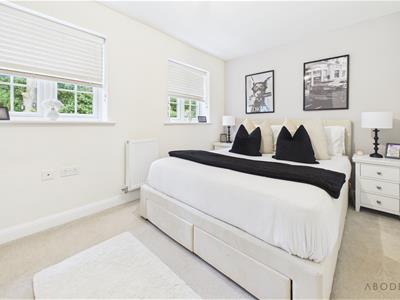
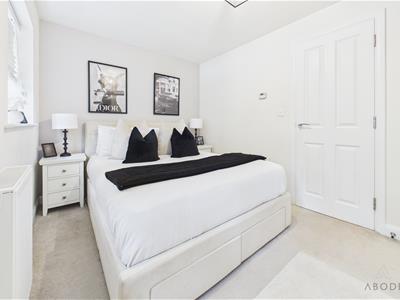
A spacious principal bedroom enjoying a pleasant outlook over the rear of the property through two UPVC double-glazed windows. The room benefits from a central heating radiator with thermostat and TV aerial point.
Bedroom Two
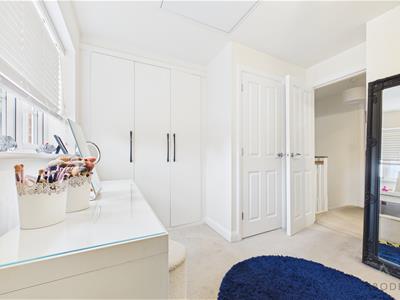
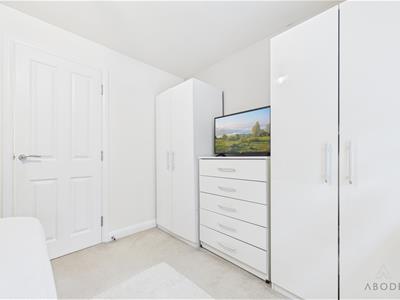
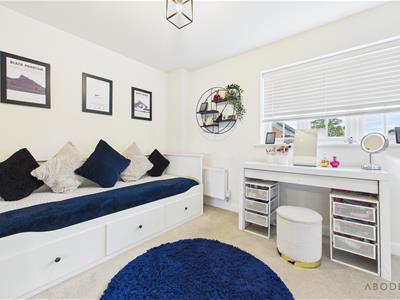
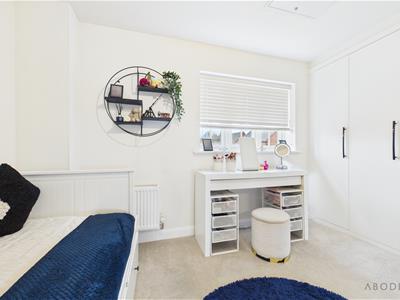
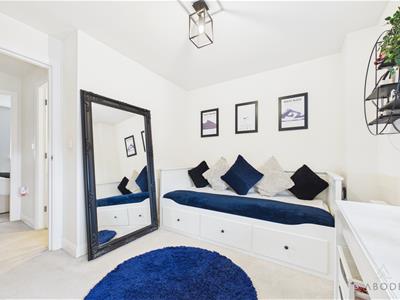
A further well-proportioned bedroom featuring a UPVC double-glazed window overlooking the front elevation, central heating radiator and access to the loft space via a loft hatch. There is also a useful over-stairs storage cupboard with eye-level shelving.l and further built in wardrobes providing ideal storage options.
Bathroom
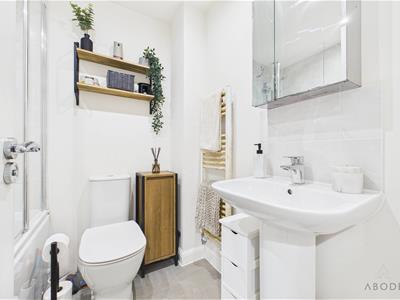
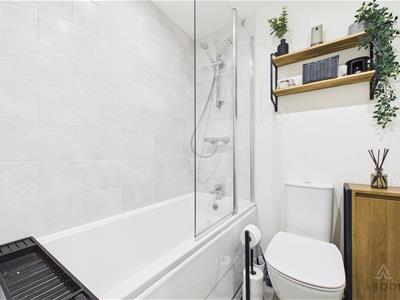
The modern three-piece family bathroom comprises a low-level WC with button flush, pedestal wash hand basin with mixer tap and bath with glass shower screen and shower over. Complementary tiling features to the walls, with additional benefits including a heated towel radiator, extractor fan and ceiling spotlights.
Disclaimer
Purchaser Compliance & Due Diligence Fee
As the appointed selling agent, Move with Us is required to carry out identity, anti-money laundering (AML) and source-of-funds checks on all purchasers. A £49 + VAT purchaser compliance fee will apply to the successful purchaser to cover the increasing costs of these mandatory checks, in line with industry practice.
All prospective purchasers should be aware that, if their offer is accepted, this fee will be payable as part of the purchaser compliance process. Payment will be taken by telephone during the purchaser compliance call, before a Memorandum of Sale can be issued.
A copy of the completed purchaser due diligence documentation can be provided upon request for your own compliance records.
Energy Efficiency and Environmental Impact

Although these particulars are thought to be materially correct their accuracy cannot be guaranteed and they do not form part of any contract.
Property data and search facilities supplied by www.vebra.com