5 Load Street
Bewdley
DY12 2AF
High Street, Bewdley
£149,950
1 Bedroom Apartment
- A charming one-bedroom second floor apartment
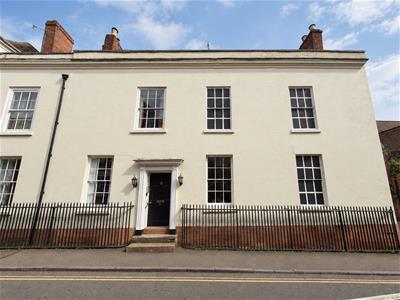
- In an impressive Grade II Listed building
- A short walking distance from Bewdley centre
- With attractive views towards Jubilee Gardens
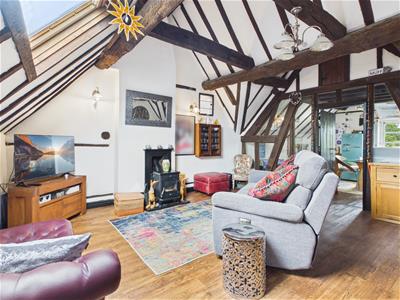
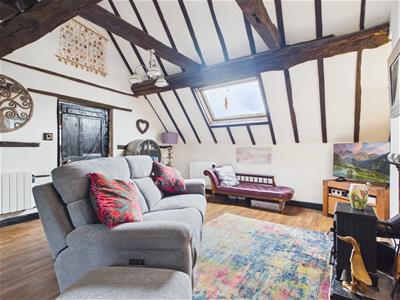
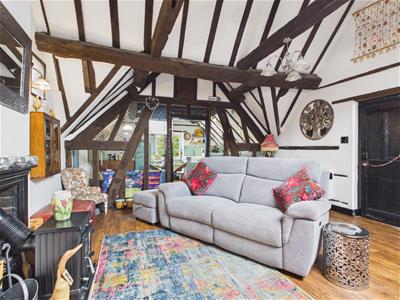
- Generous living room
- Refitted kitchen diner
- Double bedroom
- Stylish shower room
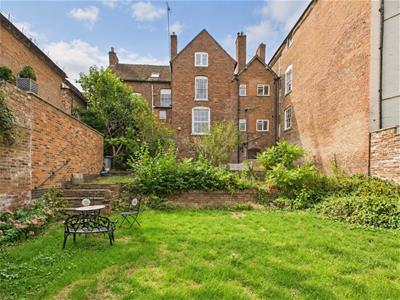
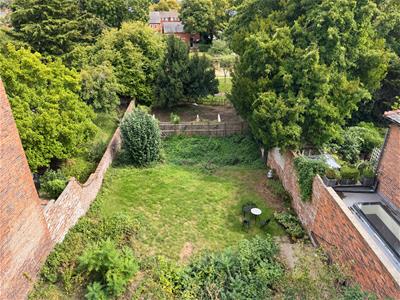
- Residents' garden
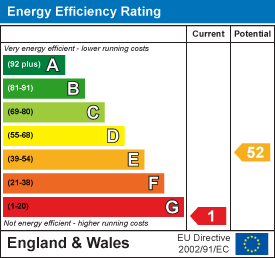
A charming one-bedroom second floor apartment within an impressive Grade II Listed period building, ideally situated just a short walking distance from the centre of Bewdley and its range of amenities. Occupying the top floor of the building, the apartment features vaulted ceilings, exposed beams and attractive views towards Jubilee Gardens. The accommodation is thoughtfully arranged and includes a reception hall, generous living room, refitted kitchen diner, double bedroom and stylish shower room. Residents also benefit from access to communal gardens. EPC=G
Building:
The apartment is accessed via a communal entrance lobby, with stairs rising through the building to the first floor. The apartment is accessed from an entrance door at this level, with a further flight of stairs leading directly up to the reception hall.
Reception Hall:
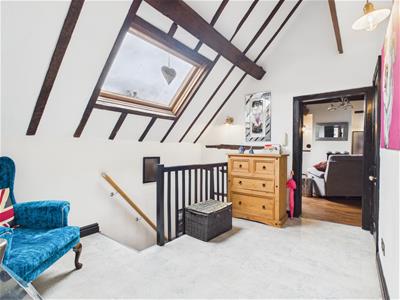
A bright and welcoming space with a double glazed roof window and a mezzanine storage area. Doors lead to the living room, bedroom, shower room and laundry/store cupboard, which houses the boiler, and has space and plumbing for a washing machine.
Living Room:
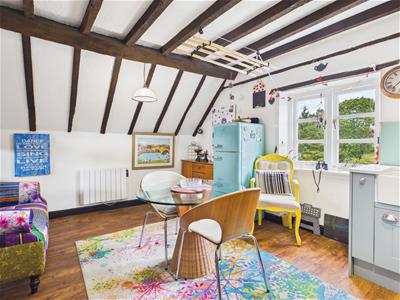
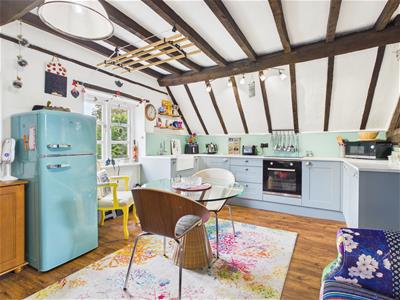
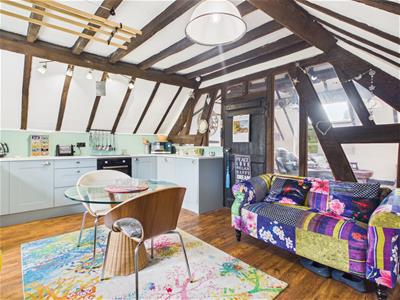
Featuring vaulted ceilings, timber beams, a multi-fuel burner, a double glazed roof window, a window to the side elevation, two electric radiators and a door and glazed panels to the kitchen diner
Kitchen Diner:
Fitted in recent years with blue base units, solid Minerva worktops and a ceramic sink with a mixer tap. Integrated appliances include an electric oven, four-ring electric hob and a dishwasher. There is ample space for dining furniture, space for a fridge freezer, an electric radiator and a double glazed window to the rear elevation.
Bedroom:
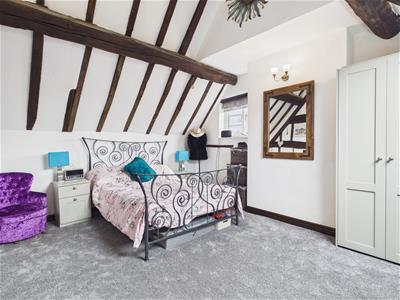
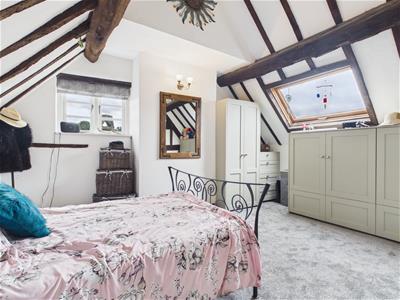
A large double bedroom featuring a double glazed window to the side aspect, double glazed roof window, electric radiator and period features such as exposed wooden beams and vaulted ceilings.
Shower Room:
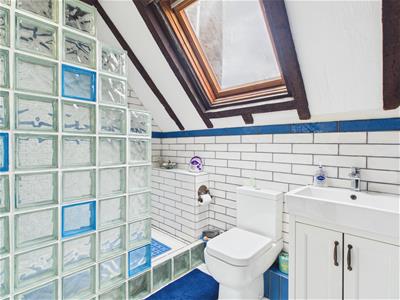
Updated just over three years ago, and appointed with a stylish suite comprising a feature walk-in shower with rainfall-style and standard shower fittings and a custom glass block shower wall, a WC and a vanity unit with inset wash basin and mixer tap. Further benefits include a double glazed roof window, part tiled walls and an electric radiator.
Outside:
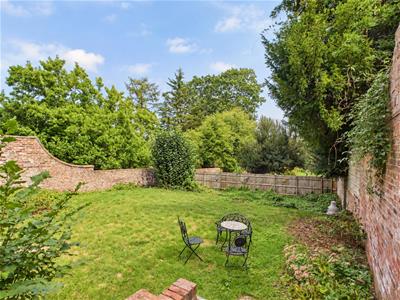
Residents benefit from access to a communal garden, which is mainly laid to lawn and backs onto Jubilee Gardens.
Location:
Situated on the banks of the River Severn and the edge of the Wyre Forest, Bewdley has been described as “the most perfect small town in Worcestershire”. The town enjoys a good choice of pubs, cafes and restaurants, along with small independent shops, craft studios, a brewery, a local museum, a selection of sports clubs, and a number of churches. Being approximately 20 miles southwest of Birmingham and 15 miles north of Worcester, Bewdley is served by a good motorway network with excellent links to the M5, M6, M40, and M42. Birmingham International Airport is approximately 45 minutes away and the mainline train station in Kidderminster has regular services to and from Worcester, Malvern, Birmingham, and London.
Tenure:
Share of freehold (between five flats in total)
Maintenance Charge:
£50pcm (managed by a residents-owned company)
Services:
Mains electricity, water and drainage.
Local Authority:
Wyre Forest District Council
Council Tax:
Band B
Energy Efficiency and Environmental Impact
Although these particulars are thought to be materially correct their accuracy cannot be guaranteed and they do not form part of any contract.
Property data and search facilities supplied by www.vebra.com