.png)
3 Flixton Road
Manchester
M41 5AW
Sunningdale Road, Urmston, Trafford, M41 9EZ
£425,000
3 Bedroom House - Semi-Detached
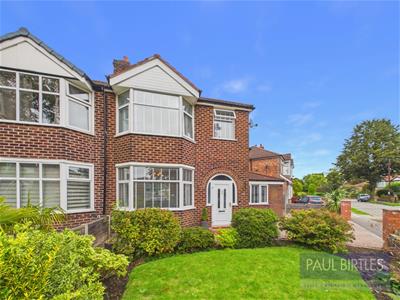
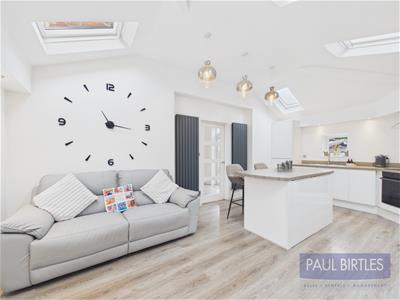
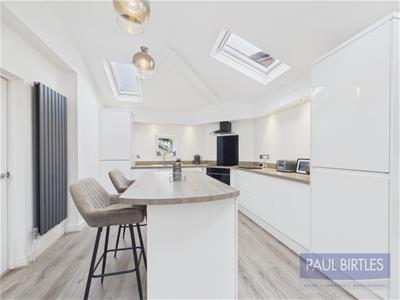
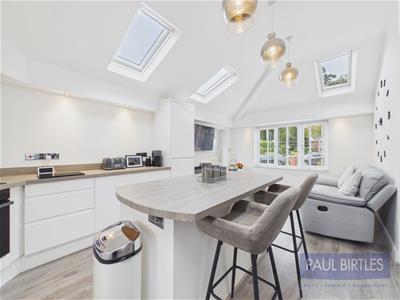
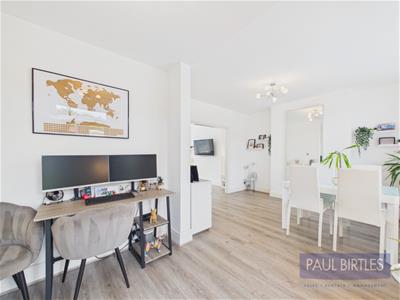
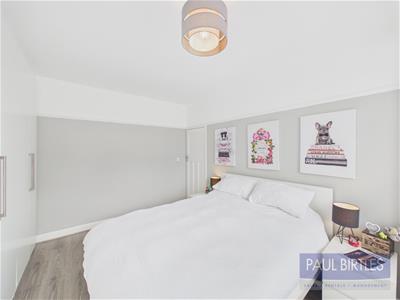
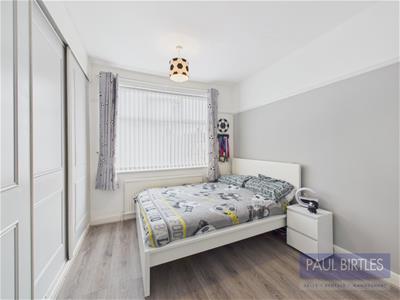
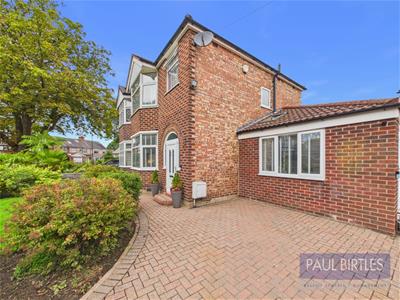
*A STUNNING CORNER POSITIONED EXTENDED SEMI-DETACHED PROPERTY* Superb standard of presentation throughout offering prospective purchasers move-in ready accommodation in a sought after location. Lounge/dining room plus study/work from home area. Open plan kitchen/dining/living room extension with some integrated appliances. Useful ground floor WC. Beautifully appointed bathroom. Fitted furniture to all bedrooms. Excellent off road parking to the front. Enclosed rear garden with decking and lawned areas. Situated within walking distance of Abbotsfield Park, Chassen Road Train Station, local shops and a short stroll to the facilities available within Urmston Town Centre. Freehold. Virtual Tour Available.
TO THE GROUND FLOOR
Porch
To:
Entrance Hall
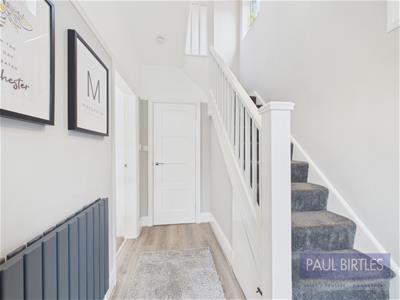
With stairs off to the first floor rooms. Laminate flooring. Anthracite radiator. Door off to:
Downstairs WC
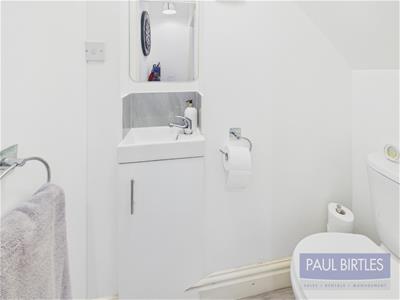
With a low level WC, wash hand basin and useful storage space. Extractor fan.
Lounge
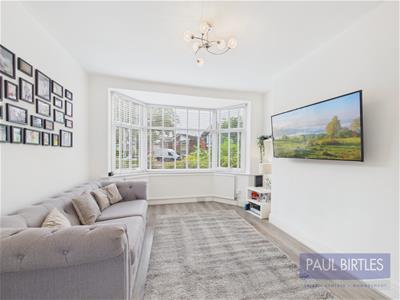
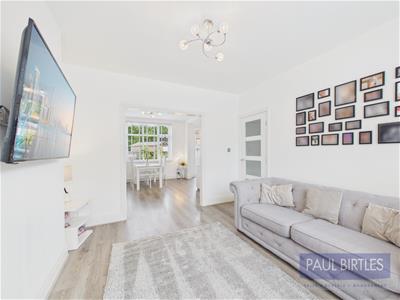
With a double glazed bay window to the front. Laminate flooring. Radiator. Open to:
Dining Room
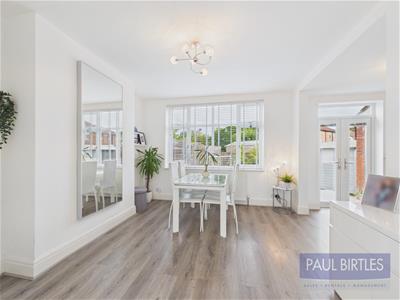
With a double glazed window to the rear. Radiator. Laminate flooring. Open to:
Study/Office Area
With double glazed patio doors to the rear. Door off to:
Open Plan Kitchen/Dining/Living Room
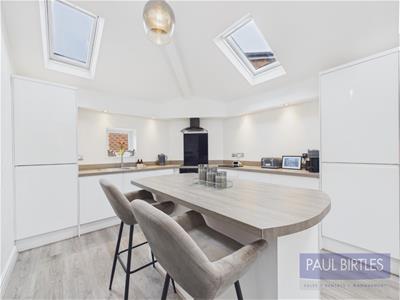
With an excellent range of base and wall cupboard units and island unit with working surfaces incorporating a single drainer circular sink unit with mixer tap. Electric hob with extractor canopy and built in oven. Spotlighting. Two vertical radiators. Integrated fridge/freezer and dishwasher. Plumbing for a washer and dryer within the island unit. Cupboard off where the 'Ideal' combination gas central heating boiler is located. This room is flooded with natural light with four Velux roof windows and double glazed windows to the front and rear elevations. Exit door to the side elevation.
TO THE FIRST FLOOR
Landing
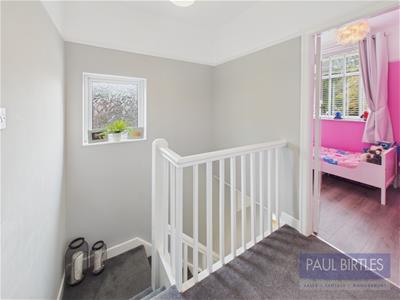
With a loft access point. The loft space is part boarded for storage. Double glazed window to the side elevation.
Bedroom (1)
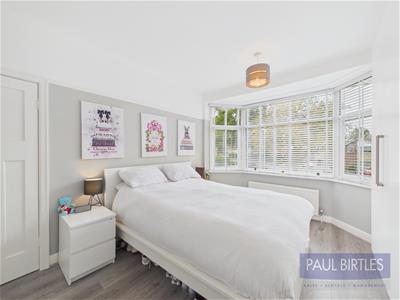
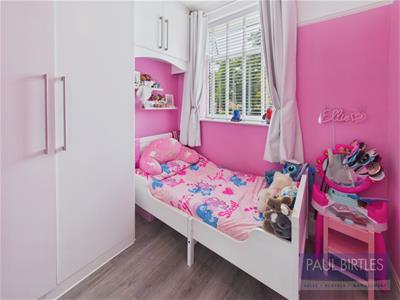
With a double glazed bay window to the front. Radiator. Laminate flooring. Range of fitted wardrobes.
Bedroom (2)
With a double glazed window to the rear. Radiator. Range of fitted wardrobes with sliding doors. Laminate flooring.
Bedroom (3)
With a double glazed window to the front. Laminate flooring. Range of fitted wardrobes.
Bathroom
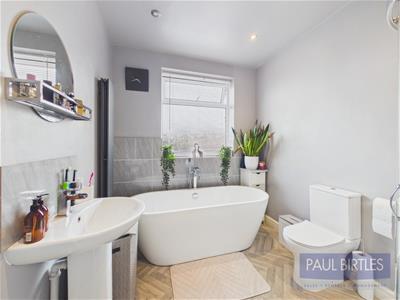
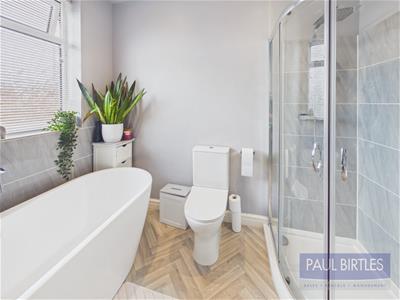
With a white suite comprising freestanding bath, pedestal wash hand basin, low level WC and walk-in shower enclosure. Spotlighting. Double glazed window to the rear. Vertical radiator. Tiled areas. Extractor fan.
Outside
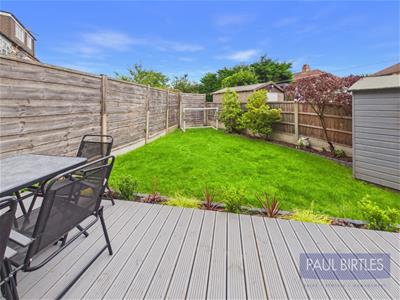
The property occupies a corner position with excellent off road parking to the front along with a lawned garden area. To the rear is an enclosed garden with decking and lawned area.
Agents Note
Under the terms of the Estate Agents Act 1979 (Section 21) - Interested parties should note that a member of staff of our company has an existing personal interest in the property, this being part ownership.
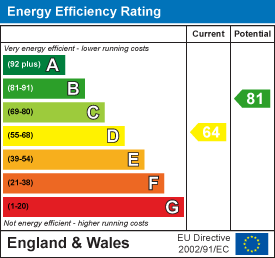
Energy Efficiency and Environmental Impact
Although these particulars are thought to be materially correct their accuracy cannot be guaranteed and they do not form part of any contract.
Property data and search facilities supplied by www.vebra.com