Julian Marks
Tel: 01752 401128
2a The Broadway
Plymstock
PL9 7AW
Plymstock, Plymouth
£239,950
2 Bedroom House - Semi-Detached
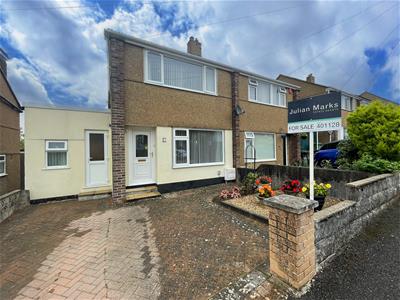
- Centrally located semi-detached property
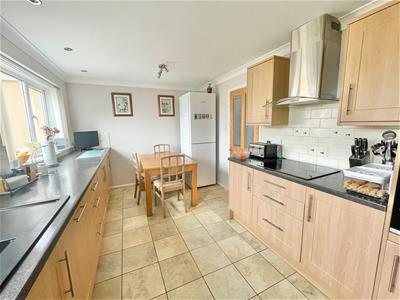
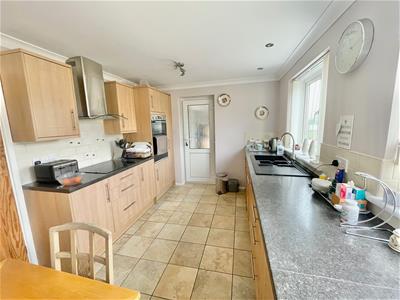
- Modern fitted kitchen/dining room
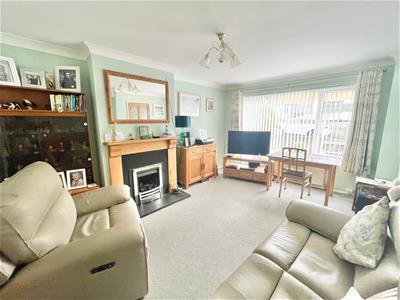
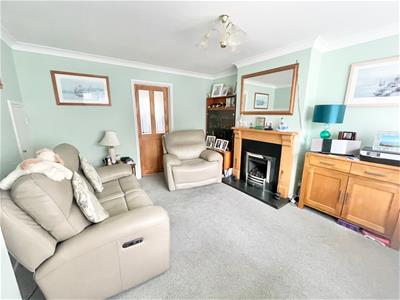
- Lounge
- 2 double bedrooms
- Shower room
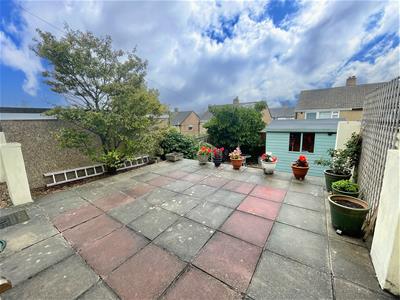
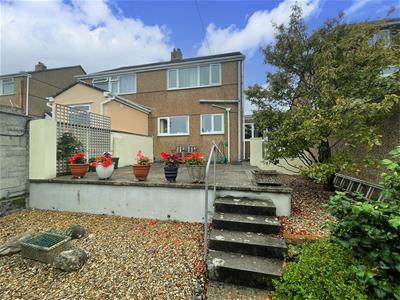
- Low maintenance gardens including a lovely rear garden with a summer house/shed
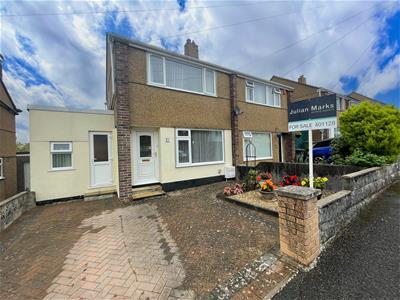
- Off-road parking
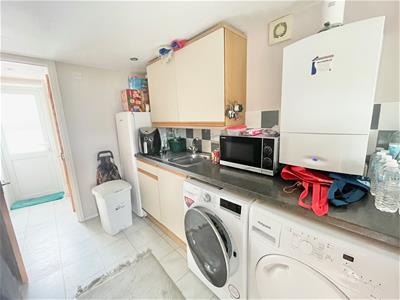
- Garage converted to utility/wc
- Double-glazing & central heating
- Popular central Plymstock location
A lovely semi-detached property conveniently located for a range of amenities in central Plymstock. The accommodation comprises an entrance hall, lounge and kitchen/dining room downstairs and 2 double bedrooms and a shower room upstairs. Garage conversion, which is now a very useful utility room and additional wc. Off-road parking to the front of the property and low maintenance gardens with a good-sized summer house/shed to the rear. The property benefits from double-glazing and gas-fired central heating. Being sold with no onward chain.
DOLPHIN SQUARE, PLYMSTOCK, PL9 8RP
ACCOMMODATION
Access to the property is gained via the uPVC part double-glazed entrance door leading into the entrance hall.
ENTRANCE HALL
Door providing access to the lounge. Stairs rising to the first floor.
LOUNGE
4.54 x 3.62 (14'10" x 11'10")Double-glazed window to the front elevation. 'Living Flame' gas fire set on a slate hearth. Under-stairs storage cupboard. Part glazed door leading into the kitchen/dining room.
KITCHEN/DINING ROOM
4.56 x 2.81 incl kitchen units (14'11" x 9'2" inclRange of matching eye-level and base units with work surfaces. Inset one-&-a-half bowl single drainer sink unit with mixer tap. Built-in 4-ring electric hob with an extractor hood above. Adjacent electric oven and grill. Integrated dishwasher. Tiled floor. 2 double-glazed windows to the rear elevation. Part double-glazed uPVC door providing access to a rear porch.
REAR PORCH
2.06 x 1.03 (6'9" x 3'4")Double-glazed window and part double-glazed door providing access to the garden. Door leading into the utility.
UTILITY
2.79 x 2.03 (9'1" x 6'7")Eye-level and base units. Work surface with single drainer sink unit with mixer tap. Space and plumbing for a washing machine. Space for a tumble dryer. Further space for a fridge or freezer. Wall-mounted gas boiler. Door leading to a passageway with a further door leading to the front of the property. Door leading to the separate wc.
SEPARATE WC
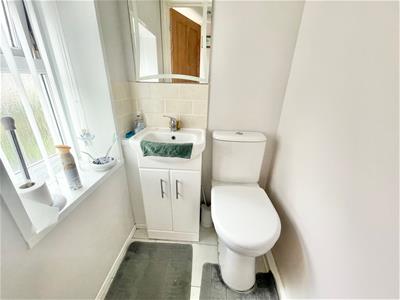
1.1 x 1.09 (3'7" x 3'6")Fitted with a low level toilet and a sink unit. Built-in extractor. Double-glazed window to the front elevation.
FIRST FLOOR LANDING
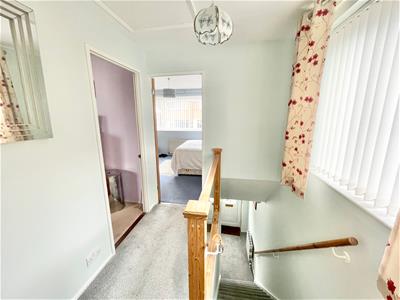
Providing access to the first floor accommodation. Loft hatch with a folding loft ladder. Double-glazed window to the side elevation.
BEDROOM ONE
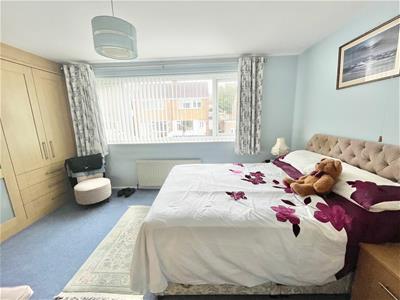
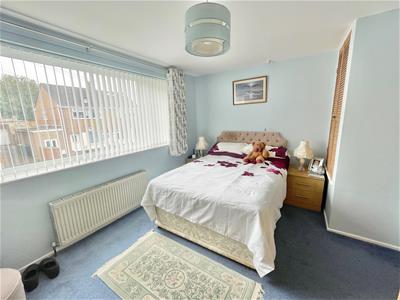
3.94 to wardrobe face x 3.23 (12'11" to wardrobe fRange of fitted full-length wardrobes and drawer space along one wall. Built-in storage cupboard over the stairs. Double-glazed window to the front elevation.
BEDROOM TWO
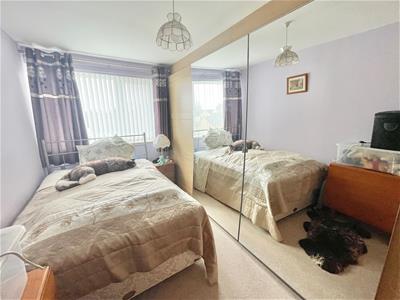
4.19 x 2.56 to the wardrobe rear (13'8" x 8'4" toRange of fitted wardrobes along one wall. Double-glazed window to the rear elevation.
SHOWER ROOM
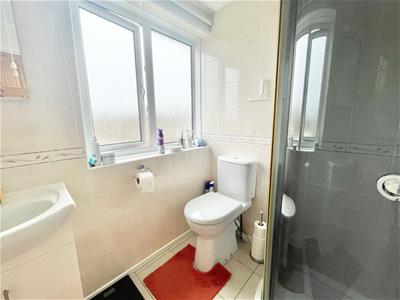
1.88 x 1.68 (6'2" x 5'6")Comprising a Quadrant-style shower with a sliding shower door, shower unit and a spray attachment, low level toilet and sink unit with a cupboard beneath. Vertical towel rail/radiator. Tiled floor. Fully-tiled walls. Obscured double-glazed window to the rear elevation.
OUTSIDE
To the front of the property there is a walled-enclosed area of front garden, which is gravelled and brick-paved providing off-road parking for 1 vehicle. The rear garden is enclosed by a combination of block-walling and timber fencing. Adjacent to the rear of the property there is a gravelled and paved sitting area with steps leading down to a further gravelled and paved area. Along one side is a border of mature shrubs and trees. Located in a corner of the garden is the summer house/shed, which has electric laid on.
COUNCIL TAX
Plymouth City Council
Council tax band C
Energy Efficiency and Environmental Impact

Although these particulars are thought to be materially correct their accuracy cannot be guaranteed and they do not form part of any contract.
Property data and search facilities supplied by www.vebra.com