
1336 London Road
Leigh-on-Sea
SS9 2UH
Highlands Boulevard, Leigh-on-Sea
Offers In Excess Of £280,000
1 Bedroom Flat
- Charming first floor flat
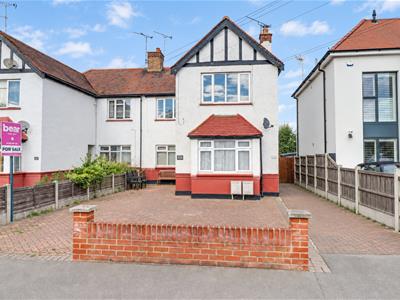
- Driveway with parking for two vehicles
- Views over the Boulevard
- Modern fully fitted kitchen
- One double bedroom
- Three-piece bathroom
- Spacious duel aspect Lounge/Diner
- Leigh Broadway and Leigh Road shopping facilities close by
- Located on the ever popular 'Highlands Estate'
- Walking distance to Leigh Station for London commuters
Nestled in the desirable Highlands Boulevard of Leigh-on-Sea, this charming first-floor flat offers a delightful living experience. With one spacious double bedroom, this property is perfect for individuals or couples seeking a comfortable home. The flat features a well-appointed three-piece bathroom, ensuring convenience and style. The highlight of this residence is the generous dual-aspect lounge/diner, which provides a bright and airy atmosphere, ideal for both relaxation and entertaining. The layout is thoughtfully designed to maximise space and light, creating a welcoming environment. For those who drive, the property boasts a driveway with parking for two vehicles, a valuable asset in this sought-after area. Additionally, the flat is conveniently located within walking distance of Leigh Station, making it an excellent choice for commuters heading to London. Residents will also appreciate the proximity to Leigh Broadway and Leigh Road, where a variety of shopping facilities and local amenities await. This flat not only offers a comfortable living space but also places you in the heart of a vibrant community. In summary, this first-floor flat on Highlands Boulevard is a perfect blend of comfort, convenience, and charm, making it an ideal choice for anyone looking to enjoy the best of Leigh-on-Sea living.
Frontage
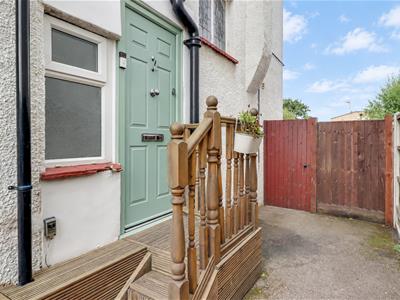
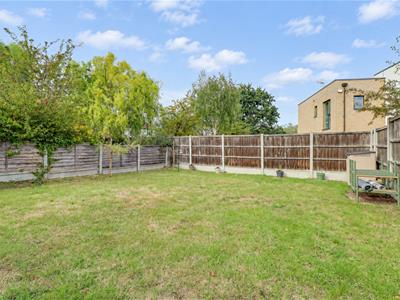
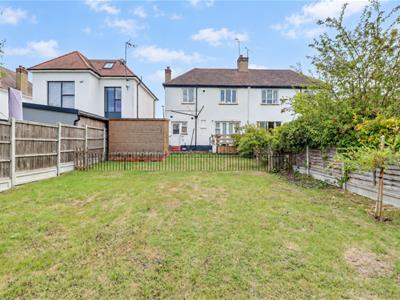
Driveway creating parking for two vehicles, side access to the rear garden, access to:
Entrance Hallway
Smooth ceiling, solid wood entrance door to the side, coconut rug carpet, carpeted stairs rising to the first floor landing.
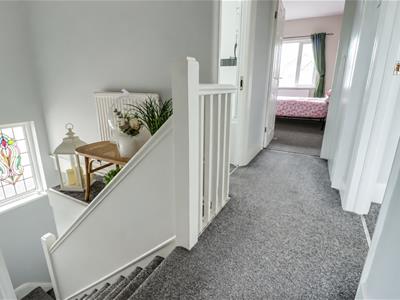
First Floor Landing
Smooth ceiling with a pendant light, leadlight stained glass windows to the side, radiator, storage cupboard with a top box, carpet.
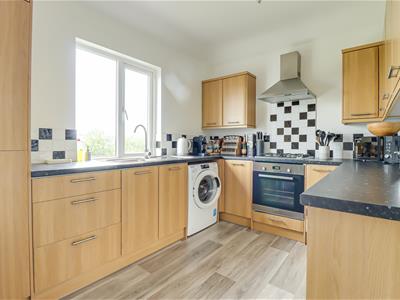
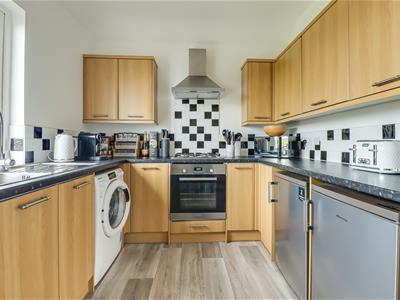
Kitchen
3.344m x 2.618m (10'11" x 8'7")Smooth ceiling, double glazed windows to the rear overlooking the garden. Fully fitted kitchen comprising of; wall and base level units with a roll edge laminate worktop, floor to ceiling cupboard housing the wall mounted boiler, stainless steel sink and drainer with a chrome tap, integrated oven and grill with a four ring gas hob and an extractor fan above, tiled splash backs, space for a washing machine, space for a fridge and space for a freezer, double radiator, lino flooring.
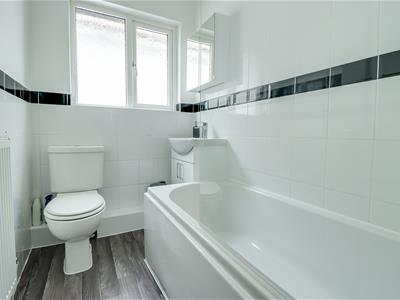
Three-Piece Bathroom
2.281m x 1.484m (7'5" x 4'10")Smooth ceiling, loft hatch (the loft is part boarded and insulated), vanity unit wash basin, low-level WC, panelled bath with a rainfall head and a shower hose, radiator, lino flooring.
Duel Aspect Lounge/Diner
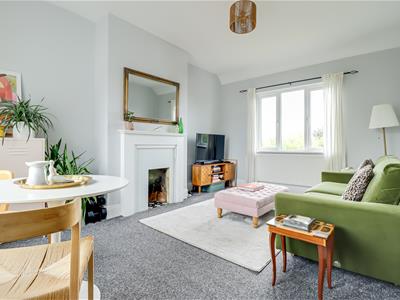
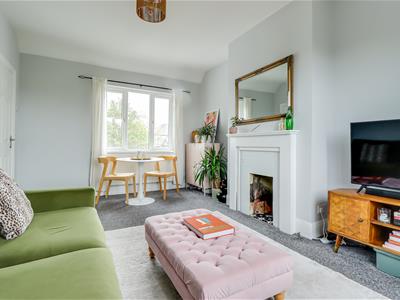
4.632m x 3.350m (15'2" x 10'11" )Smooth ceiling with a pendant light, double glazed windows to the rear overlooking the garden, double glazed windows to the front overlooking the Boulevard, two radiators, feature fireplace opening with a wooden surround, carpet.
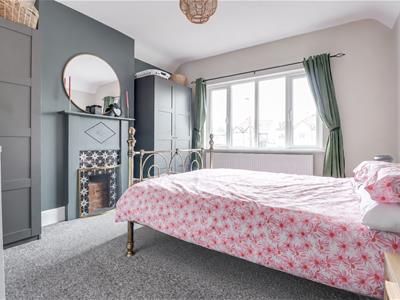
Bedroom
3.874m x 3.667m (12'8" x 12'0" )Smooth ceiling with a pendant light, double glazed window to the front overlooking the driveway and Boulevard, feature fireplace with a wooden surround, radiator, carpet.
Agents Notes:
Council tax band: B
Although these particulars are thought to be materially correct their accuracy cannot be guaranteed and they do not form part of any contract.
Property data and search facilities supplied by www.vebra.com