
301 Wimborne Road Winton Banks
Bournemouth
Dorset
BH9 2AA
Richmond Wood Road, Queens Park, Bournemouth
Price Guide £210,000
1 Bedroom Flat
- PRIVATE ENTRANCE WITH STAIRS TO FIRST FLOOR
- WELL PRESENTED AND SPACIOUS ACCOMMODATION
- GOOD SIZE LOUNGE WITH FEATURE BAY WINDOW
- MORDEN KITCHEN
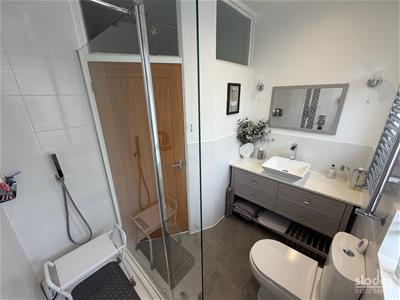
- LUXURY SHOWER ROOM
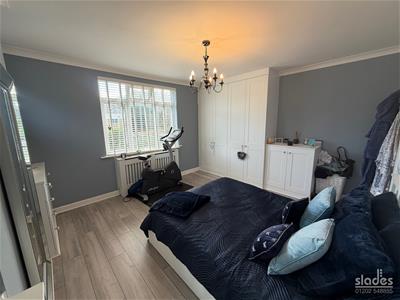
- 15FT BEDROOM
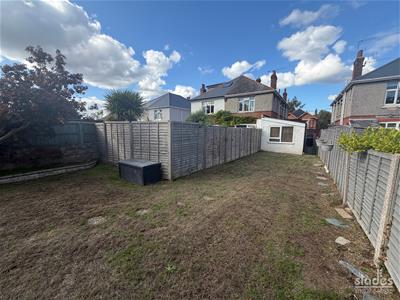
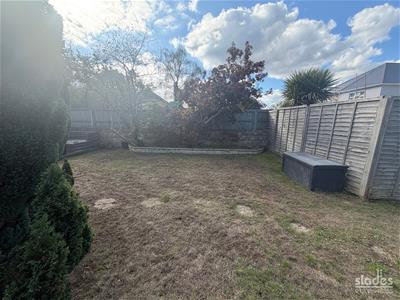
- PRIVATE REAR GARDEN
- PARKING 'FIRST COME, FIRST SERVE'
- VENDOR SUITED
- SOLE AGENTS
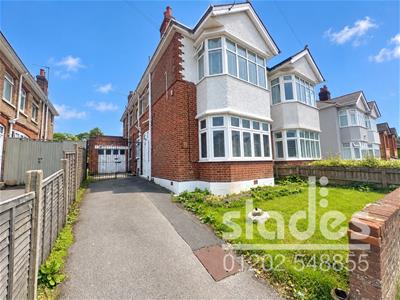
** GUIDE PRICE £210,000 to £230,000 ** A deceptively spacious and very well presented luxury 1st floor apartment with PRIVATE ENTRANCE & PRIVATE REAR GARDEN
The accommodation with approximate room sizes comprises of a Private uPVC double glazed side entrance door with frosted glazed panels leading to the entrance hall with coved ceiling, light, convection radiator and tiled floor. Stairs to
FIRST FLOOR LANDING
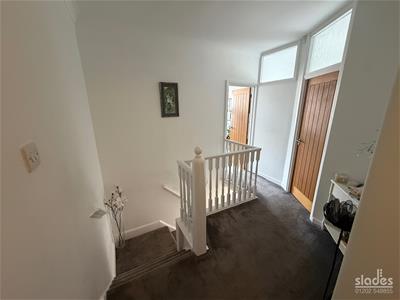
with coved ceiling, light fittings, access to loft space with pull down ladder and useful full height storage cupboard. Wall thermostat for central heating and radiator within decorative housing. Doors to
LIVING ROOM
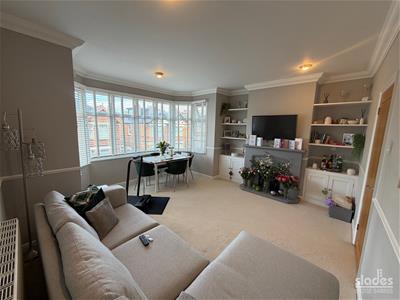
with moulded ceiling cornice and inset directional spotlights. Dado rail and decorative fireplace surround with stone hearth and backplate and fitted ‘Living Flame’ gas fire. Useful storage cabinet within chimney recess and further built in shelving. Convection radiator, large uPVC double glazed bay window to the front elevation.
KITCHEN
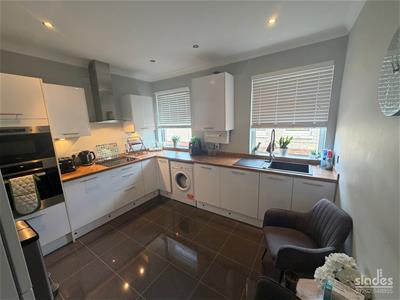
with coved ceiling and inset spotlights. Two uPVC double glazed windows to the side elevation and an extensive range of high gloss finished matching wall and base level cabinets with wood block effect working surfaces and matching upstands. Single drainer polycarbonate sink with feature monblock tap over. Four ring ‘Zanussi’ induction hob with extractor hood over and built in eye level microwave oven and single cavity oven. Integrated dishwasher, space and plumbing for washing machine and space for full height freestanding fridge freezer. Matching cabinet housing the electricity consumer unit and meter. Tiled floor.
BEDROOM
having a coved ceiling with central light fitting and further reading lights over the bed area. Convection radiator within decorative housing and large uPVC double glazed window overlooking the rear garden with further stained and leaded picture windows to the side elevation. Extensive range of fitted bedroom furniture including two double width wardrobes, a low level dresser unit and draw unit within chimney recess. Plank effect laminate flooring.
BATHROOM
having inset LED spotlights, extractor unit and two frosted glazed uPVC windows to the side elevation. Three quarter tiled walls and recently installed suite comprising of a large walk in shower cubicle with dual shower heads with wall integrated valve. Close couple WC with dual central flush and period style vanity style sink unit with worktop mounted monoblock tap. Wall lights over sink area. Tile effect flooring.
OUTSIDE
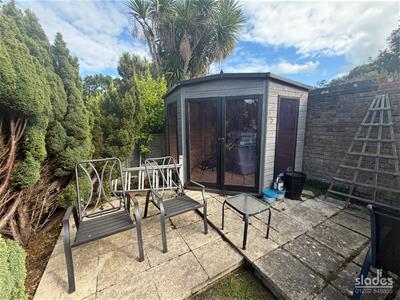
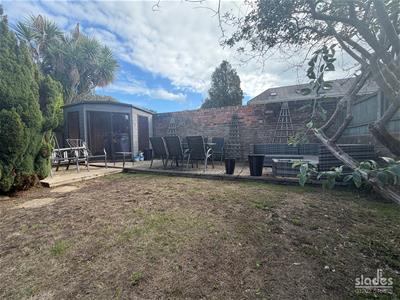
There is a shared driveway to the front of the property, A pair of wrought iron gates provides access to the extensive PRIVATE REAR GARDEN which is predominantly laid to lawn with flower and shrub borders and fully enclosed by panel fencing. To the far end there is a raised patio area and a SUMMER HOUSE.
Although these particulars are thought to be materially correct their accuracy cannot be guaranteed and they do not form part of any contract.
Property data and search facilities supplied by www.vebra.com