
31 Parsonage Street
Dursley
Glos
GL11 4BW
Millway, Tilsdown, Dursley
Asking Price £275,000
2 Bedroom Bungalow - Semi Detached
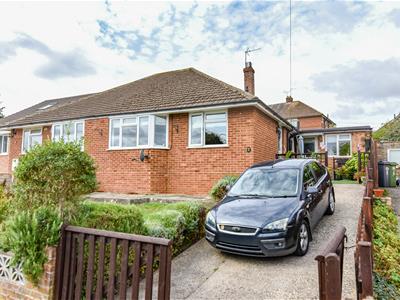
- TWO BEDROOM SEMI-DETACHED BUNGALOW
- FRONT AND REAR GARDEN
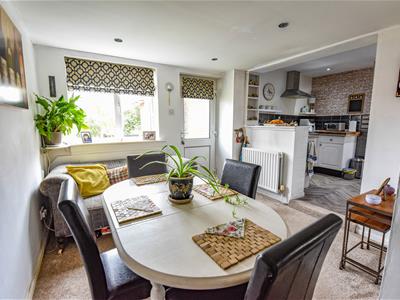
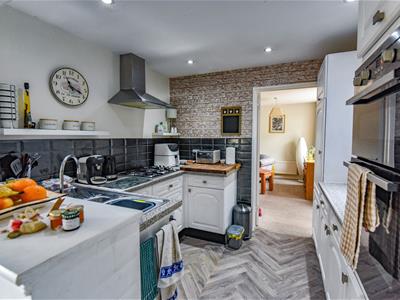
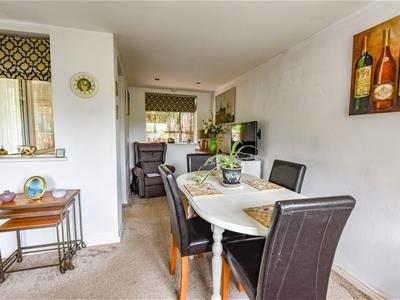
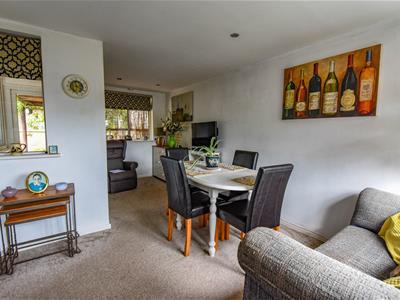
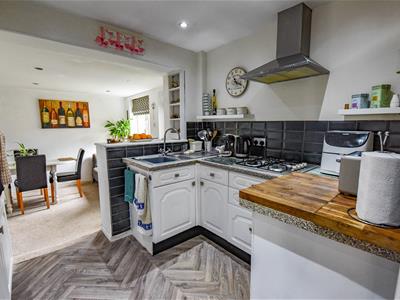
- OPEN PLAN L-SHAPED KITCHEN/DINER
- ELEVATED POSITION
- PARKING FOR TWO CARS
- EPC: D
Well presented two-bedroom semi-detached bungalow occupying an elevated position towards the end of a peaceful cul-de-sac, with an attractive open outlook. The accommodation includes a spacious lounge, fitted kitchen, open-plan dining room, utility/lean-to conservatory and shower room. Private front and rear gardens with driveway providing parking for up to two vehicles. Ideally situated for the amenities of Cam and Dursley. EPC: D
SITUATION
Millway is within a few minutes walk of local shop and Cam village centre is within a few minutes drive. Cam has a growing range of facilities including Tesco supermarket, hairdressers, chemist, newsagents, and public houses. The village has a choice of three primary schools and the neighbouring town of Dursley has a wider range of shopping facilities along with secondary school. Cam is well placed for commuting to the larger centres of Gloucester, Bristol and Cheltenham via the A38 and the adjoining M5/M4 motorway network. Cam has a park and ride railway station giving access to Gloucester and Bristol and onward connections to the National Rail Network.
DIRECTIONS
If travelling from Dursley town centre proceed north west out of town on the A4135 Kingshill Road proceeding straight across at the first and second mini roundabouts, taking the second turning on the right into The Drive and continue bearing round to the right after approximately 200 metres. Continue taking the second turning on the right into Millway and the property will be found at the end of the cul-de-sac on the right hand side.
DESCRIPTION
This property has been in the same ownership for just over 10 years and has been lovingly enjoyed by the current vendors. The property benefits from occupying an elevated position towards the end of the road with an open outlook. The accommodation briefly comprises; entrance hall, large living room, kitchen with open plan dining room, utility/lean-to, two bedrooms and shower room. There are gardens to the front and rear with a sloped driveway providing parking for up to two cars.
THE ACCOMMODATION
(Please note that our room sizes are quoted in metres to the nearest one hundredth of a metre on a wall to wall basis. The imperial equivalent (included in brackets) is only intended as an approximate guide).
ENTRANCE HALL
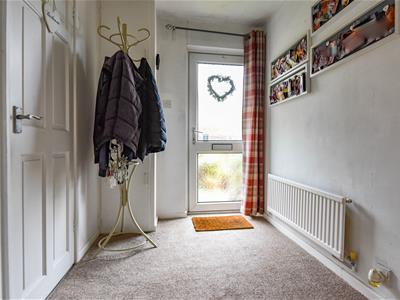
Radiator, access to loft, double glazed door to front, built-in cupboard.
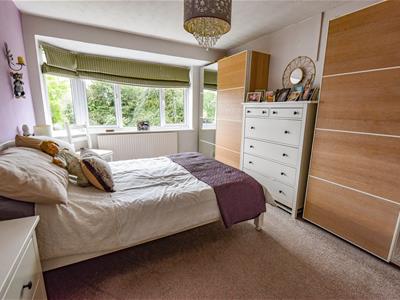
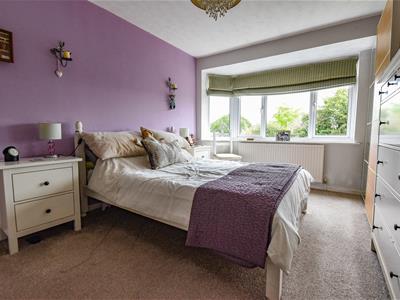
BEDROOM ONE
3.04m x 4.30m (into bay) (9'11" x 14'1" (into bay)Double glazed bay window, radiator.
BEDROOM TWO
2.87m x 2.86m (9'4" x 9'4")Double glazed window, radiator.
SHOWER ROOM
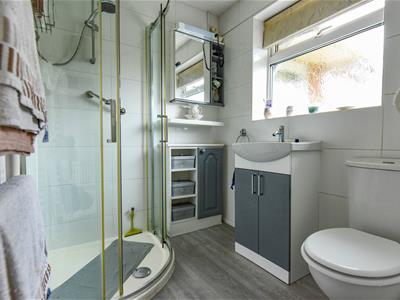
Suite comprising corner shower cubicle, low level WC, wash hand basin in vanity unit, heated towel rail, inset spot lights, extractor fan, tiled walls, double glazed window.
KITCHEN
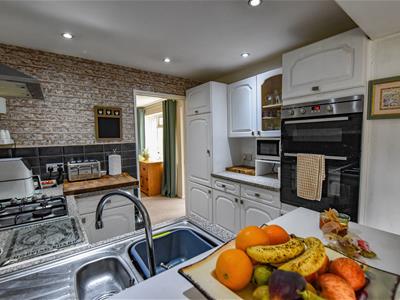
2.73m x 2.21m (8'11" x 7'3")Range of wall and base units with work surfaces incorporating one and a half bowl sink unit, integrated oven and grill, integrated gas hob with extractor hood over, integrated fridge, tiled splashbacks, inset spotlights.
DINING ROOM
2.91m (narrowing to 1.82m ) x 5.15m (9'6" (narrowiRadiator, three double glazed windows, part glazed door to front, inset spotlights.
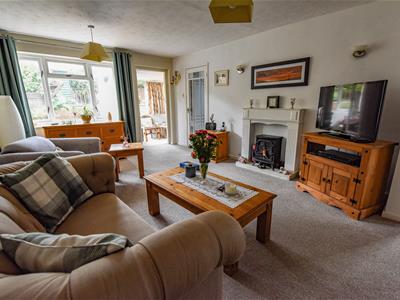
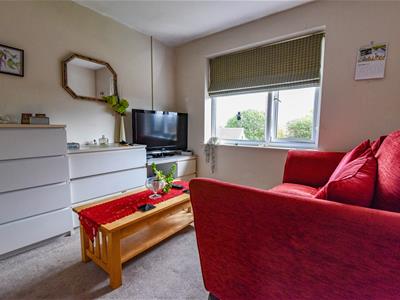
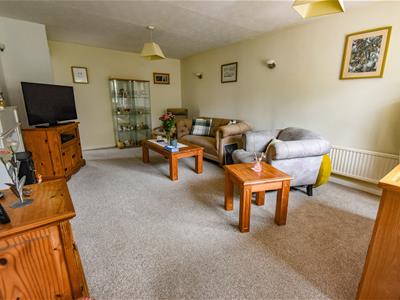
LOUNGE
5.74m x 3.63m (18'9" x 11'10")Double glazed window, radiator.
INNER HALL
Double glazed door to rear.
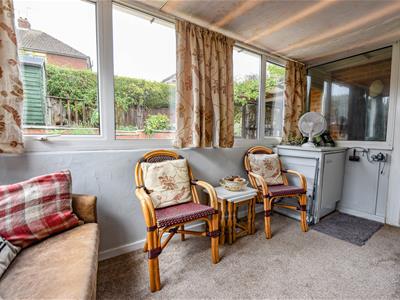
LEAN TO CONSERVATORY
3.69m x 2.00m (12'1" x 6'6")Radiator, double glazed windows, space and plumbing for washing machine.
EXTERNALLY
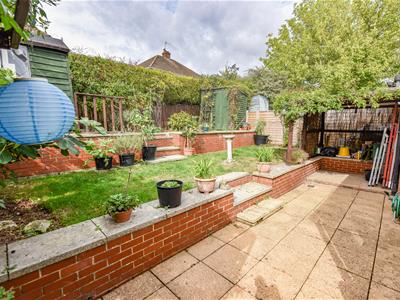
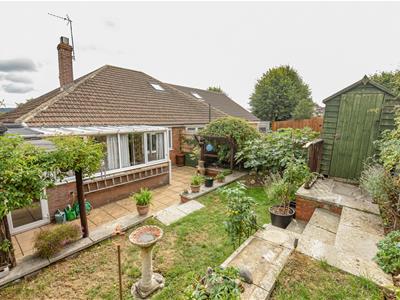
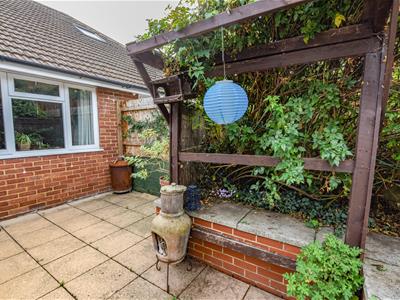
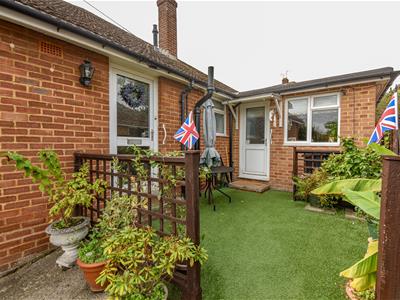
To the rear of the property there is a patio with lean-to pergola, outside tap, raised garden, lawn, two sheds, shrubs, wooden fencing. To the front of the property is a small astro turf area, sloping tarmac driveway for up to two cars and front lawn.
AGENT NOTES
Tenure: Freehold
Services: All mains services are understood to be connected.
Council Tax Band: C
We understand there is an absence of building regulation sign off for the garage conversion carried out before our clients ownership.
Broadband: Asymmetric Digital Subscriber Line
For mobile signal and wireless broadband: Please see www.checker.ofcom.org.uk for more information
VIEWING
By appointment with the owner's sole agents as over.
FINANCIAL SERVICES
We may offer prospective purchasers' financial advice in order to assist the progress of the sale. Bennett Jones Partnership introduces only to Kingsbridge Independent Mortgage Advice and if so, may be paid an introductory commission which averages £128.00.
Energy Efficiency and Environmental Impact

Although these particulars are thought to be materially correct their accuracy cannot be guaranteed and they do not form part of any contract.
Property data and search facilities supplied by www.vebra.com