.png)
29 Llynfi Road
Maesteg
Glamorgan
CF34 9DS
Mill View Estate, Maesteg
£250,000
3 Bedroom Bungalow - Detached
- Three Bedroom Detached Bungalow
- Desirable Location
- Spacious & Bright Lounge
- Fitted Kitchen / Breakfast Room
- Generously Sized Shower Room
- Driveway & Garage
- Front, Side & Tiered Rear Gardens
- Pleasant Views Towards the Surrounding Hills
- Excellent Potential to Make Your Own!
Situated within the established and popular Mill View Estate in Cwmfelin, this three bedroom detached bungalow offers well-proportioned accommodation, off-road parking, a garage and gardens to the front and rear.
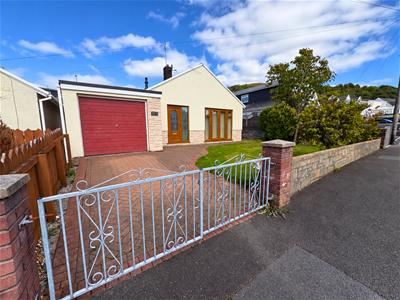
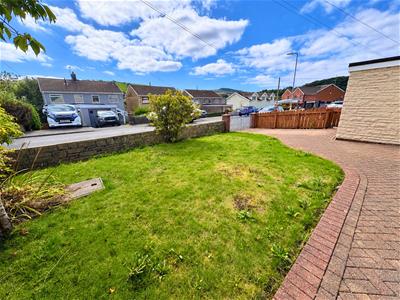
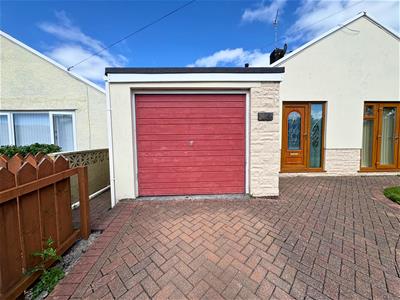
The property is approached via a gated driveway providing off-road parking and access to the integral garage, with a lawned front garden adding to its kerb appeal.
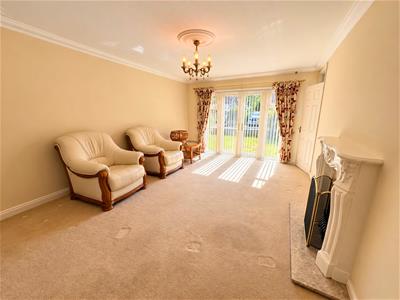
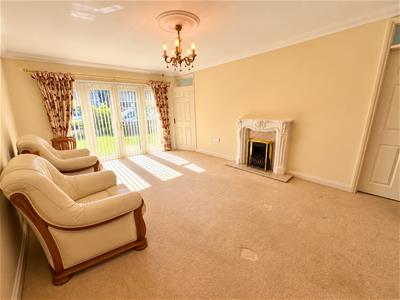
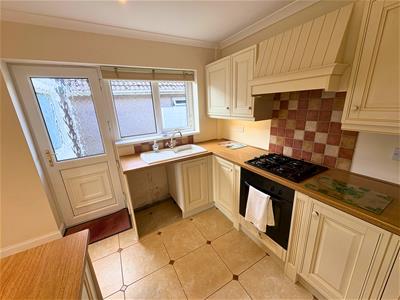
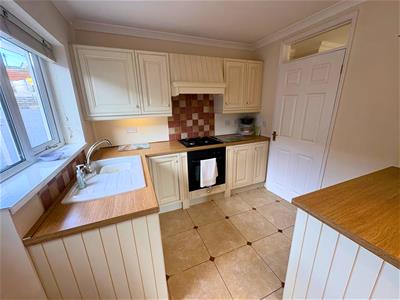
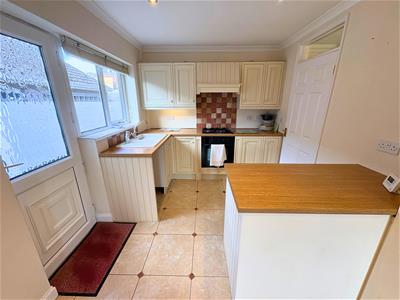
Internally, the accommodation includes a spacious lounge enjoying plenty of natural light from the glazed doors overlooking the front garden, together with a feature fireplace. The kitchen/breakfast room offers a range of fitted wall and base units, worktop space, integrated cooking facilities and room for dining, with a door providing access to the outside.
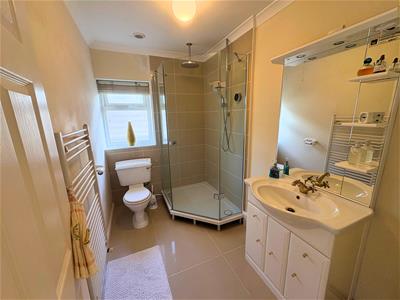
There are three bedrooms, offering flexibility for family living, guests or a home office, alongside a generously proportioned shower room fitted with a walk-in shower enclosure, W.C. and a vanity wash hand basin.
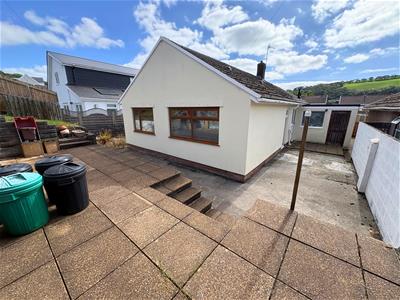
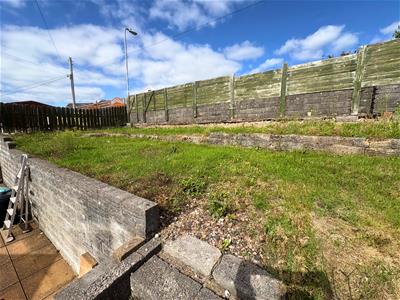
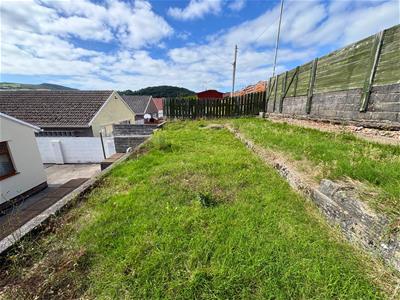
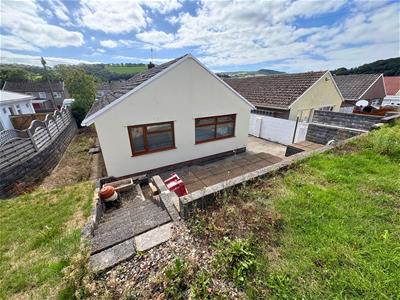
Externally, the property benefits from a tiered rear garden, comprising paved patio areas and an elevated lawn, with open views towards the surrounding hills adding to the setting.
While the property would benefit from some updating in places, it provides an excellent opportunity for a purchaser to modernise and create a home to their own taste. Its detached bungalow layout, three bedrooms, garage, driveway and attractive position make this a property with plenty of potential.
Early viewing is recommended to appreciate the accommodation, setting and opportunity on offer!
Tenure = Freehold (to be confirmed by a legal representative).
EPC Rating = D.
Council Tax Band = C.
Entrance Porch
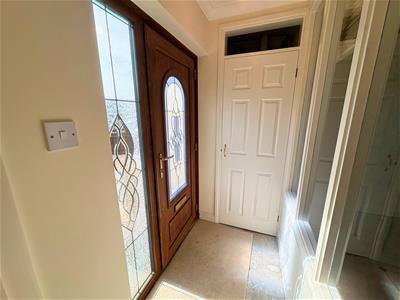 Entry via a uPVC double glazed door with matching side panel, skimmed and coved ceiling, skimmed walls, single glazed windows looking into the kitchen / breakfast room, storage cupboard housing the gas combination boiler, door into:-
Lounge
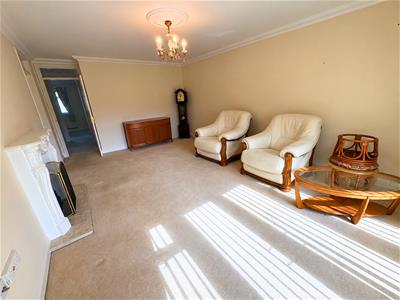 3.74 x 5.51 (12'3" x 18'0")Skimmed and coved ceiling with centre rose, skimmed walls, fitted carpet, coal effect gas fire sitting on granite back and hearth with wooden mantle over, uPVC double glazed French doors to the front, door into the inner hallway, door into:-
Kitchen / Breakfast Room
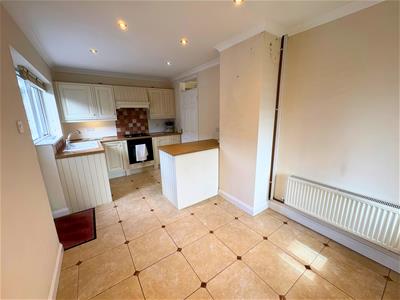 2.59 x 4.96 (8'5" x 16'3")Skimmed and coved ceiling, skimmed walls, tiled flooring, radiator, a range of base and wall mounted units with a complementary work surface housing a ceramic sink/drainer with a stainless steel tap, integrated appliances to include an oven, four ring gas hob with built-in extractor above and an under counter fridge/freezer located in the peninsula - which can be utilised as a breakfast bar, space for a small dining table, uPVC double glazed window to the side, uPVC double glazed door to the side providing access into the side and rear gardens.
Inner Hallway
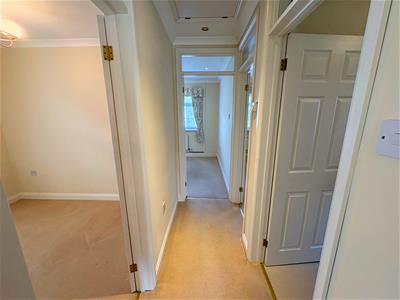 Skimmed and coved ceiling with spotlights and loft access, skimmed walls, fitted carpet, four doors off:-
Bedroom One
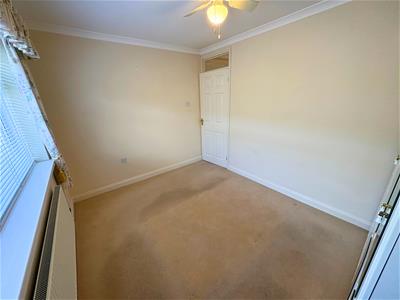
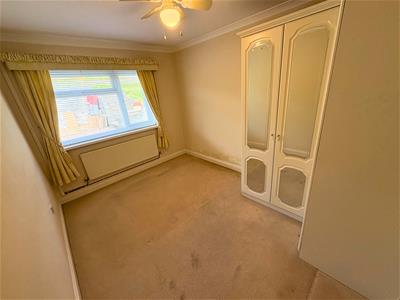
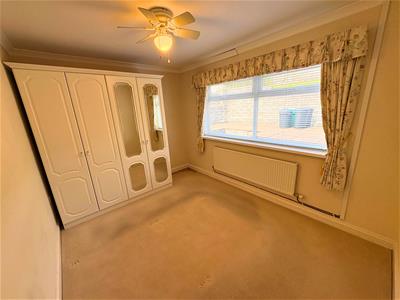 3.64 x 2.71 (11'11" x 8'10")Skimmed and coved ceiling, skimmed walls, fitted carpet, radiator, fitted wardrobes, uPVC double glazed window to the rear.
Bedroom Two
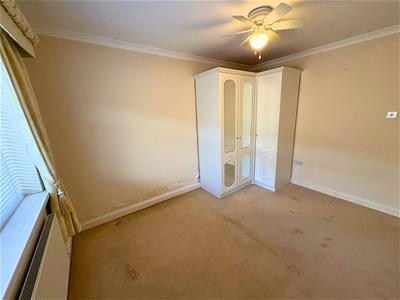 2.70 x 3.57 (8'10" x 11'8")Skimmed and coved ceiling, skimmed walls, fitted carpet, radiator, fitted wardrobes, uPVC double glazed window to the rear.
Bedroom Three
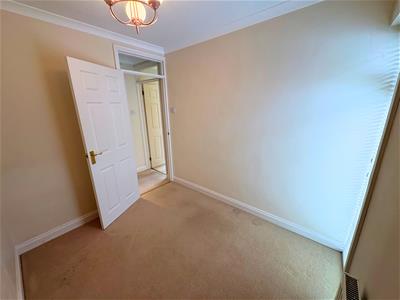
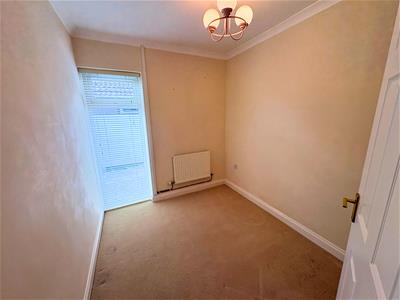 2.60 x 2.21 (8'6" x 7'3")Skimmed and coved ceiling, skimmed walls, fitted carpet, radiator, uPVC double glazed window to the side.
Shower Room
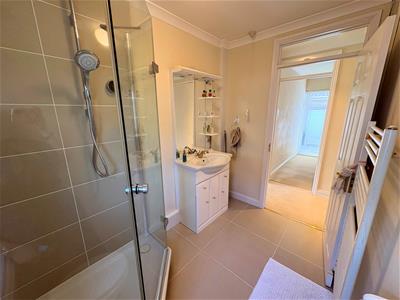 2.67 x 1.71 (8'9" x 5'7")Skimmed and coved ceiling, skimmed and tiled walls, tiled flooring, ceramic heated towel rail, three piece suite comprising a quadrant shower cubicle, vanity wash hand basin and a low level W.C., uPVC double glazed window with obscured glass to the side.
Outside
Front Garden & Garage
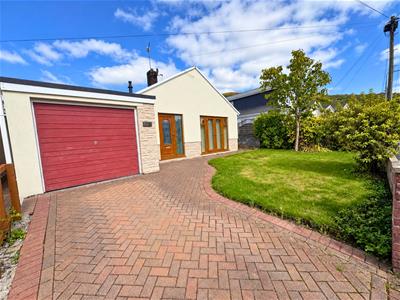 An attractive, well-maintained front garden featuring a generous lawn, mature shrubs and established planting, complemented by a block-paved driveway providing ample off-road parking and access to the garage. The garden is enclosed by low-level boundary walls and gated access.
Side Garden
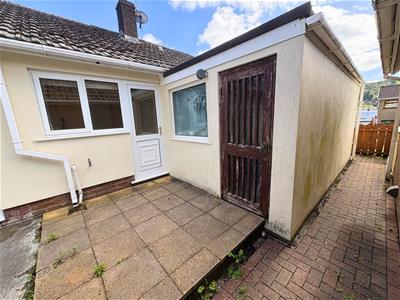
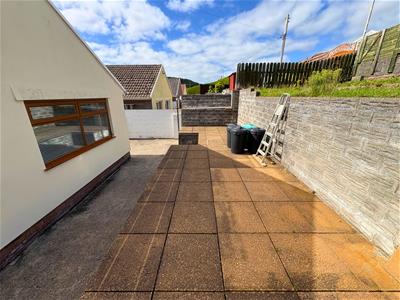
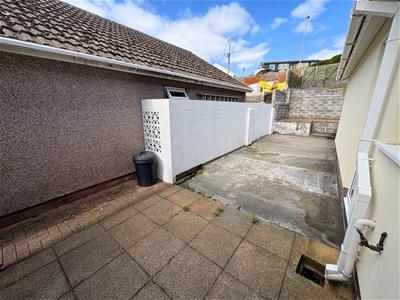 A spacious, low-maintenance side garden featuring paved and concrete areas, offering excellent potential for outdoor seating, storage or further landscaping. The area provides convenient access around the property and includes access to the rear of the garage.
Rear Garden
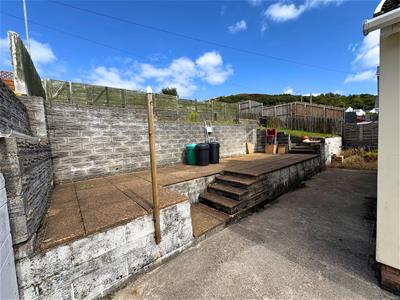 A generously proportioned, tiered rear garden offering a combination of paved patio areas and lawn, providing ample space for outdoor seating and entertaining. Enclosed by established boundary walls and fencing, with an elevated position enjoying pleasant views towards the surrounding countryside.
Disclaimer
The information contained within this advertisement is intended as a guide only and does not constitute an offer or contract. While every effort has been made to ensure accuracy, measurements are approximate and provided for indicative purposes only. All marketing content remains the copyright of Ferriers Estate Agents and may not be copied or reproduced without prior written consent. Marketing images are for illustrative purposes. Contents and furnishings are excluded from the sale unless expressly stated otherwise.
Energy Efficiency and Environmental Impact

Although these particulars are thought to be materially correct their accuracy cannot be guaranteed and they do not form part of any contract.
Property data and search facilities supplied by www.vebra.com