
95 Maidenhall
Highnam
Gloucester
Gloucestershire
GL2 8DJ
Colerne Drive, Hucclecote, Gloucester
Offers in excess of £400,000
3 Bedroom House - Semi-Detached
- Stylish Open Plan Kitchen/ Living Area
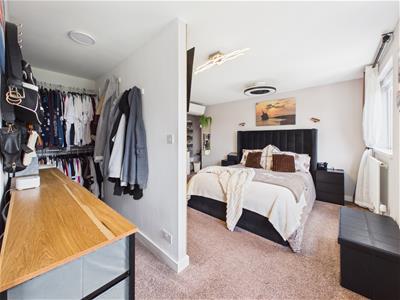
- Master Bedroom with En-Suite, Dressing Area & Air Conditioning
- Three Double Bedrooms
- Versatile Reception Room/ Study
- Utility Room and Downstairs WC
- Superbly Presented Throughout
- Fantastic Transport Links
- Manicured Garden with Outbuildings
- Driveway, Car Port and Garage
- EPC Rating: C
Murdock & Wasley Estate Agents are delighted to welcome to the open market this superbly presented three double-bedroom semi-detached home, ideally situated in a popular location within easy reach of excellent transport links and a wide range of local amenities.
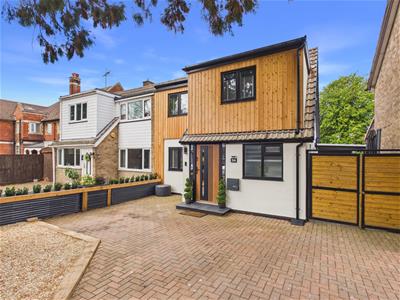
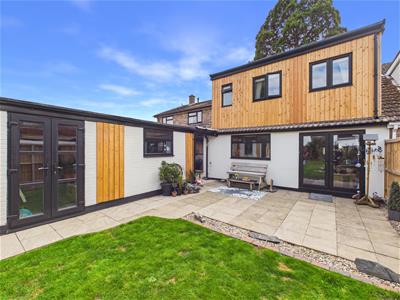
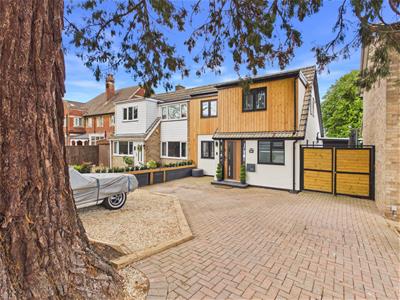
Immediately appealing, the property boasts striking Siberian larch cladding and has been lovingly cared for and meticulously upgraded by the current owners, resulting in a stylish and beautifully finished home.
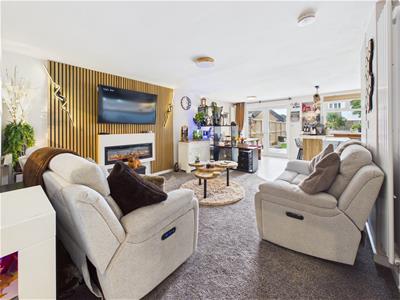
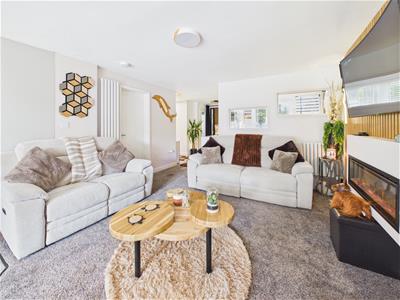
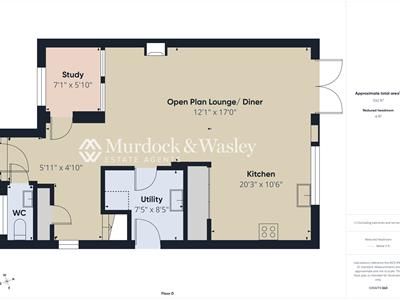
The spacious and thoughtfully designed accommodation centres around an impressive open-plan kitchen and living area, creating a wonderful space for both everyday family life and entertaining. The ground floor is further complemented by a separate study, utility room and cloakroom.
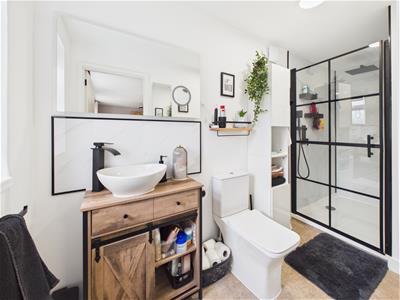
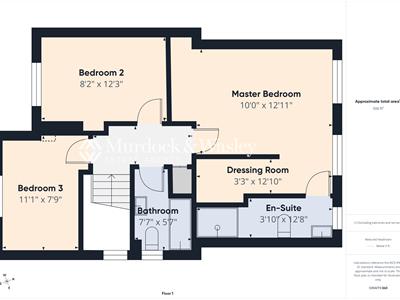
Upstairs, the property offers three generously proportioned double bedrooms, with the master bedroom benefiting from its own en-suite shower room and dedicated dressing area.
Outside, the home continues to impress with a beautifully manicured garden, while a private driveway, carport and garage provide excellent off-road parking and additional storage.
Call To View: 01452 682 952
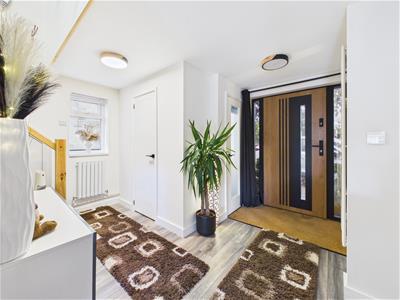
Entrance Hall
Accessed via composite triple glazed door, stairs to first floor landing with glass balustrade, laminate flooring, radiator, storage cupboard, side aspect upvc double glazed window. Door to:
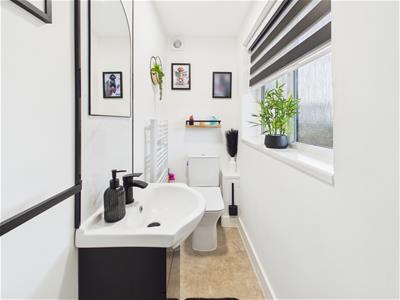
Cloakroom
Low level wc, pedestal wash hand basin with mixer tap over, electric heated towel rail, vinyl flooring, front aspect upvc double glazed window.
Study
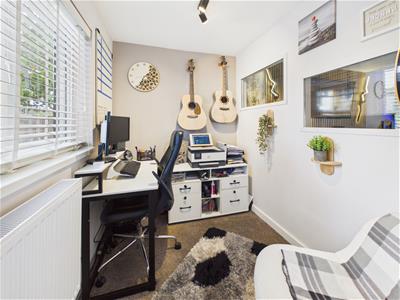
Power points, data points, radiator, front aspect upvc double glazed window.
Open Plan Kitchen/ Living Area
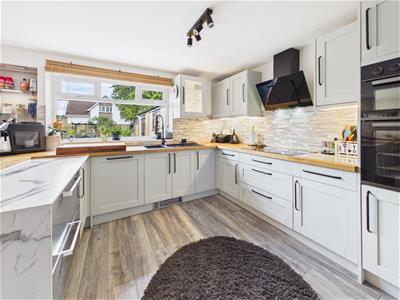
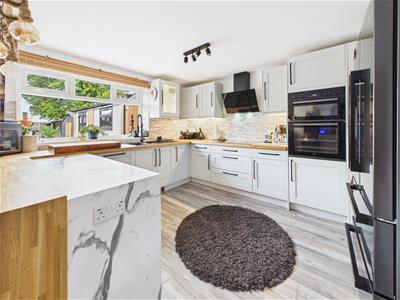
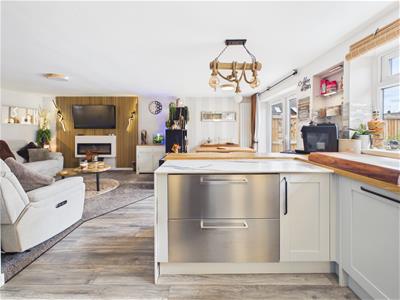
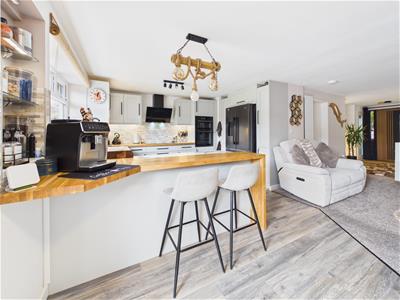
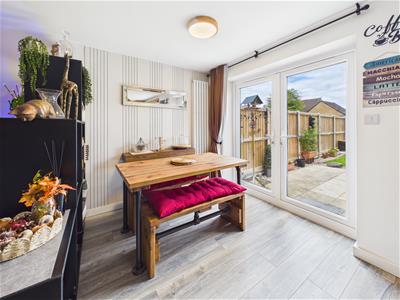
Range of base, wall and drawer mounted units, solid wooden worksurfaces, sink unit with mixer tap over. Appliance points, power points, eye level double oven/ grill, five ring hob with extractor hood over, integral dishwasher, space for American fridge/ freezer and refrigerated drawers. Glass decorative cabinets, feature lighting, breakfast bar, space for dining table, rear aspect upvc double glazed window and French doors leading to the garden.
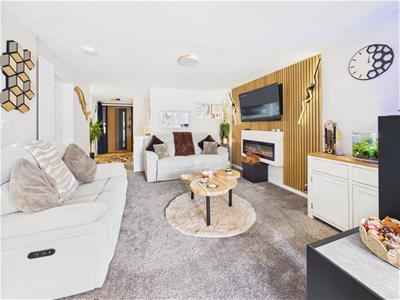
Tv point, power points, feature electric fireplace, bespoke wall panelling, radiator, wifi controls.
Utility
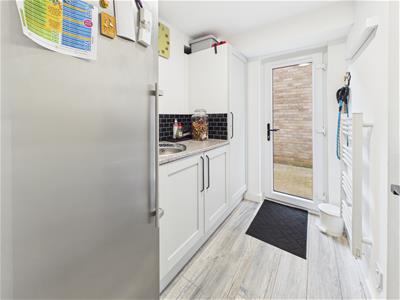
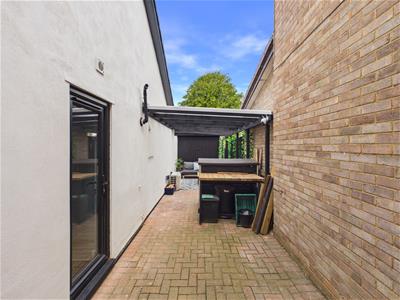
Range of base, wall and drawer mounted units, laminate worksurfaces, stainless steel sink unit with a mixer tap over. Appliance points, power points, space for washing machine, tumbler drier and fridge/ freezer. Worcester gas fired combination boiler, electric heated towel rail, laminate flooring, side aspect upvc double glazed door to driveway.
Landing
Access to loft space, storage cupboard with slatted shelving, feature wall panelling, side aspect upvc double glazed window. Doors lead off:
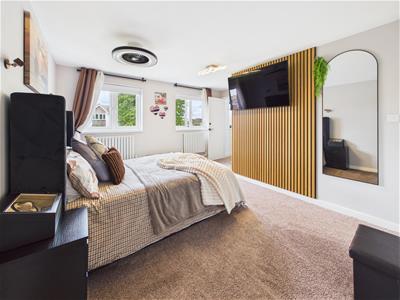
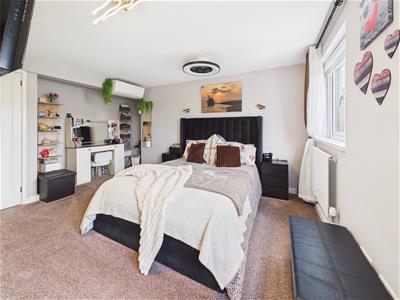
Master Bedroom
Tv point, power points, two radiators, air conditioning unit, opening to dressing area with shelving and hanging rails, two rear aspect upvc double glazed windows. Door to:
En-Suite
Suite comprising step-in double shower cubicle with shower off the mains, low level wc, wash hand basin with bespoke vanity unit, electric heated towel rail, vinyl flooring, sensor mirror, rear aspect upvc double glazed window.
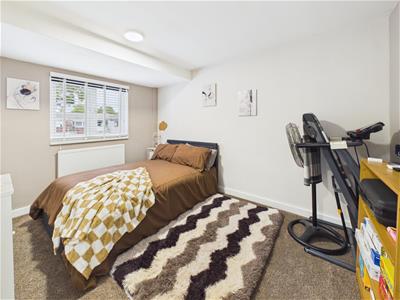
Bedroom Two
Power points, radiator, front aspect upvc double glazed window.
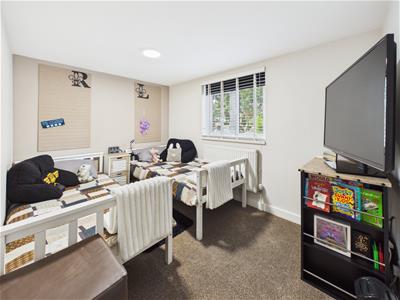
Bedroom Three
Power points, radiator, front aspect upvc double glazed window.
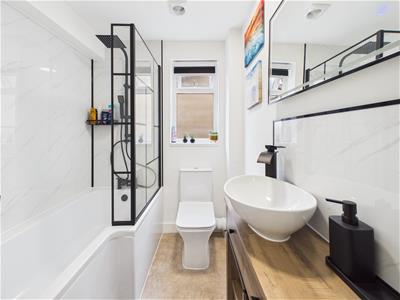
Bathroom
Suite comprising panelled bath with shower off the mains over, low level wc, wash hand basin with bespoke vanity unit. Electric heated towel rail, vinyl flooring, side aspect upvc double glazed window.
Outside
To the front of the property is a block-paved driveway, complemented by an additional gravelled area providing ample off-road parking. A particularly attractive feature is the impressive Wellingtonia tree, which is protected by a Tree Preservation Order (TPO).
Double wooden gates open onto a further driveway, leading to the carport and garage. The garage is accessed via an up-and-over door and benefits from power and lighting, together with a personnel door providing direct access to the garden.
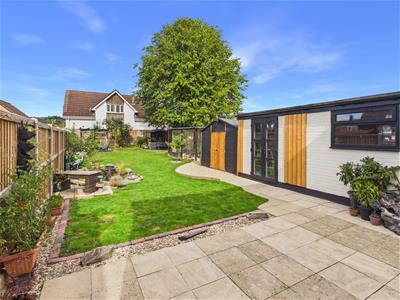
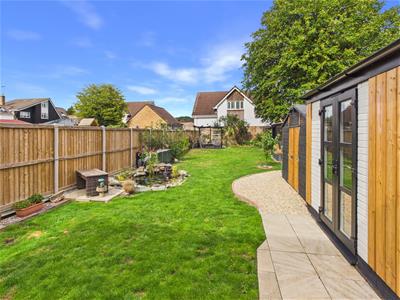
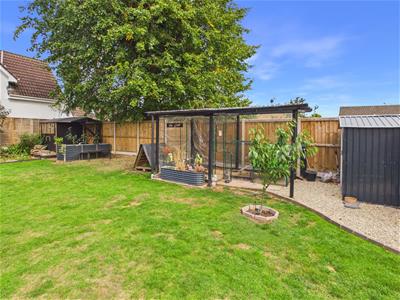
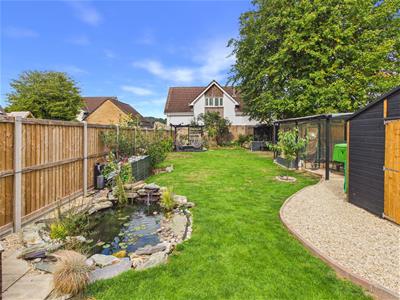
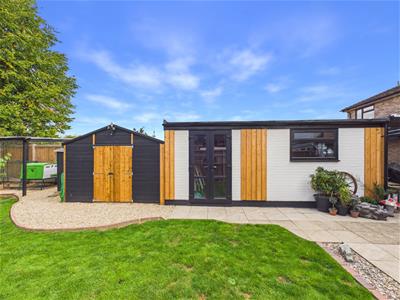
The enclosed rear garden is predominantly laid to lawn, with a combination of paved and gravelled areas providing ample space for outdoor seating and entertaining. Well-stocked planted borders, established shrubs and a charming ornamental pond add colour and interest throughout the garden, while a selection of mature trees provides an attractive backdrop.
A range of timber outbuildings and covered areas offer useful storage and additional versatility, with further space for growing and planting. The garden is enclosed by timber fencing and also benefits from outside water taps, making it both an attractive and practical outdoor space.
Tenure
Freehold
Local Authority
Tewkesbury Borough Council
Council Tax Band: C
Services
Mains water, gas, electricity and drainage.
Awaiting Vendor Approval
Details are yet to be approved by the vendor and may be subject to change. Please contact the office for more information.
Energy Efficiency and Environmental Impact

Although these particulars are thought to be materially correct their accuracy cannot be guaranteed and they do not form part of any contract.
Property data and search facilities supplied by www.vebra.com