.png)
Charles Louis Homes Ltd
4 Bolton Street
Ramsbottom
Bury
BL0 9HQ
Garnett Street, Ramsbottom, Bury
Offers over £210,000
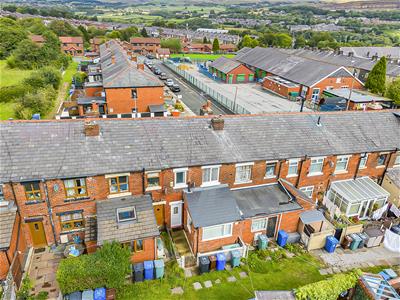
2 Bedroom House - Mid Terrace
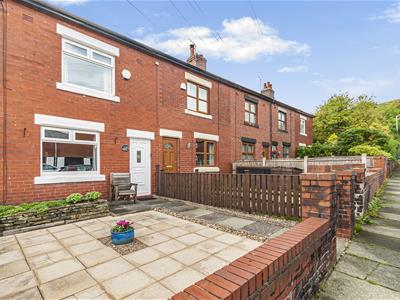
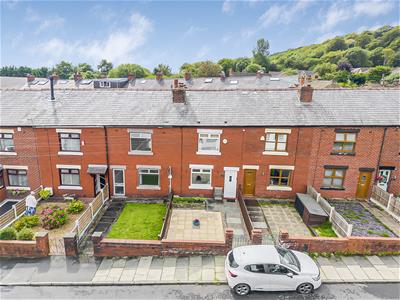
- Well Presented Two-Bedroom Mid-Terraced Home
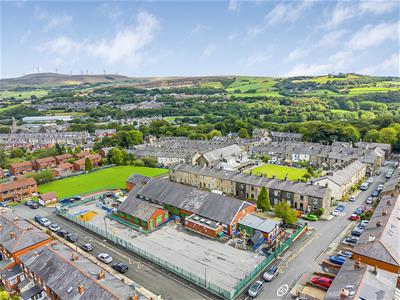
- Located In A Quiet and Well Sought After Area
- Sold With No Onward Chain
- Two Versatile Reception Rooms and Fitted Kitchen
- Gas Central Heating and Double Glazing Throughout
- Modern First-Floor Shower Room
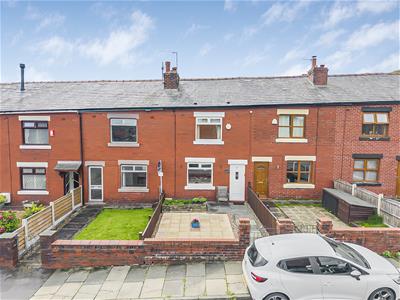
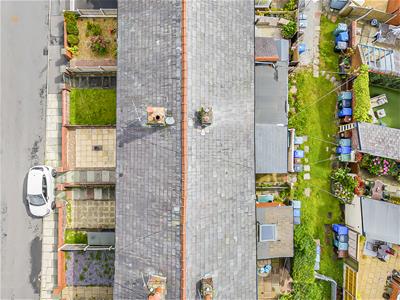
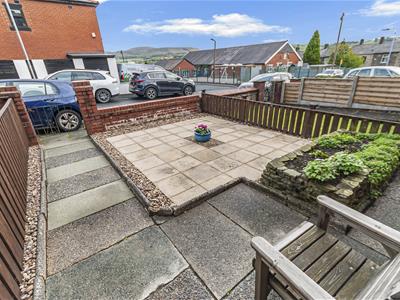
- Low-Maintenance Paved Garden Frontage and Yard To Rear
- Tenure - Leasehold, Council Tax - Bury band B, EPC awaiting
Charles Louis Homes are pleased to present this spacious and well presented two-bedroom mid-terraced home, offering well-proportioned accommodation across two floors.
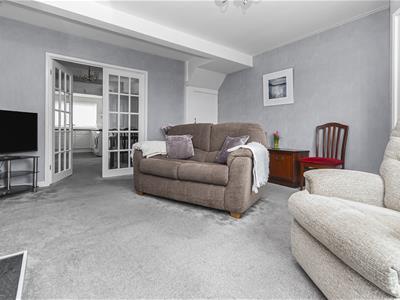
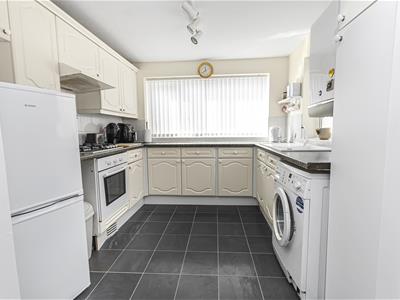
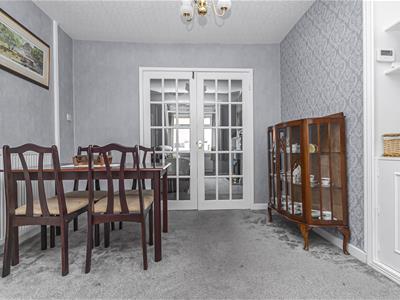
The ground floor begins with an entrance vestibule leading into a living and dining room, with glazed double doors connecting to a generous family room. This flexible arrangement provides distinct spaces for dining, relaxing and entertaining. A fitted kitchen is positioned to the rear and offers a good range of storage and workspace.
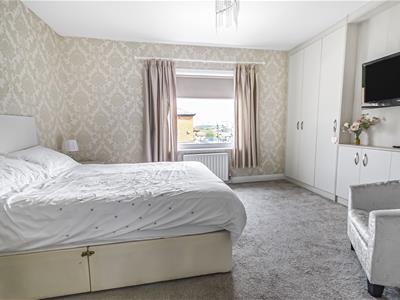
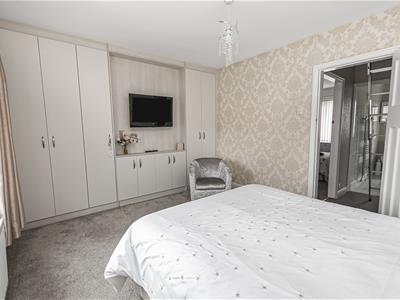
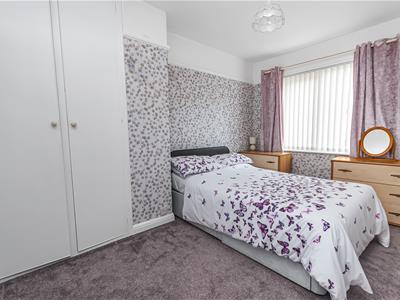
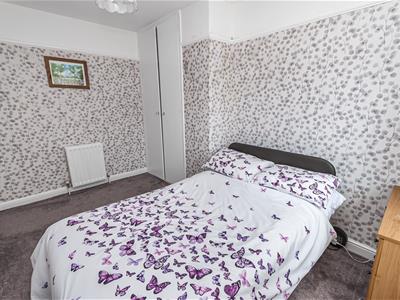
To the first floor are two well-proportioned bedrooms. The generous principal bedroom benefits from an extensive range of fitted wardrobes, while the second bedroom also includes useful fitted storage. A modern shower room completes the first-floor accommodation.
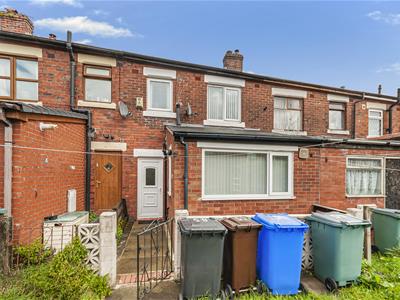
Externally, the property benefits from a low-maintenance paved garden frontage with gated access. Offering two versatile reception spaces and approximately 761 sq ft of accommodation, the property is likely to appeal to first-time buyers, couples and buy-to-let investors alike.
Entrance Vestibule
0.74m × 1.45m (2'5" × 4'9")Accessed via the front entrance door, with an internal door opening into the living and dining room.
Living/Dining Room
3.30m × 3.07m (10'10" × 10'1")A versatile reception space suitable for use as a dining or sitting room, featuring a front-facing window, radiator and glazed double doors opening into the family room. A staircase rises to the first-floor accommodation.
Family Room
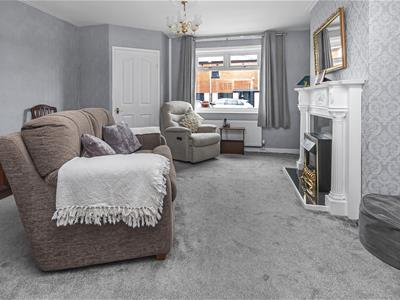
4.27m × 4.52m (14'0" × 14'10")A generously proportioned principal reception room with ample space for a range of lounge furniture. Features include a decorative fireplace, fitted carpet, radiator and window providing natural light.
Kitchen
2.64m × 2.72m (8'8" × 8'11")Fitted with a range of wall and base units complemented by contrasting work surfaces and tiled splashbacks. Includes an inset sink and drainer, integrated oven, gas hob with extractor above and spaces for a washing machine and freestanding fridge-freezer. A window provides natural light.
First Floor Landing
1.78m × 1.40m (5'10" × 4'7")Providing access to both bedrooms and the shower room, with stairs descending to the ground floor.
Principal Bedroom
2.44m × 3.91m (8'0" × 12'10")A well-proportioned second bedroom with a window, radiator and fitted wardrobes, providing useful storage.
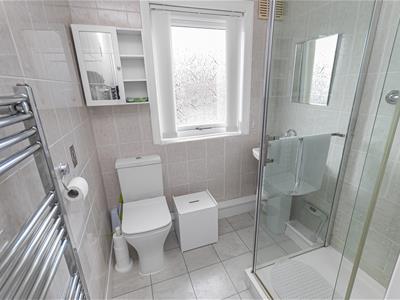
Shower Room
1.78m × 2.36m (5'10" × 7'9")Fitted with a three-piece suite comprising a corner shower enclosure, pedestal wash basin and low-level WC. Finished with tiled walls and flooring, a chrome heated towel rail and a frosted window.
Front Garden
A low-maintenance paved garden frontage enclosed by brick walling, with gated access and a pathway leading to the front entrance.
Although these particulars are thought to be materially correct their accuracy cannot be guaranteed and they do not form part of any contract.
Property data and search facilities supplied by www.vebra.com