
Nacton Road, Ipswich
Price £335,000
3 Bedroom House - Semi-Detached
- COMPLETE ONWARD CHAIN
- SUPERB SET BACK FROM ROAD DOUBLE BAY THREE BEDROOM EXTENDED SEMI-DETACHED FAMILY HOME
- VERY POPULAR SOUTH EAST IPSWICH LOCATION
- FANTASTIC FOR ACCESS TO A14 AND IPSWICH TOWN AND WATERFRONT
- OFF ROAD PARKING FOR 3-4 VEHICLES
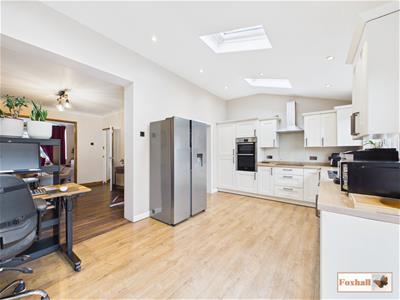
- EXTENSION WITH VAULTED KITCHEN / BREAKFAST ROOM WITH VELUX ROOF LIGHTS
- FORMER KITCHEN NOW A UTILITY ROOM - DOWNSTAIRS CLOAKROOM W.C.
- UPSTAIRS THREE GOOD SIZED BEDROOMS AND A FAMILY BATHROOM AND LANDING
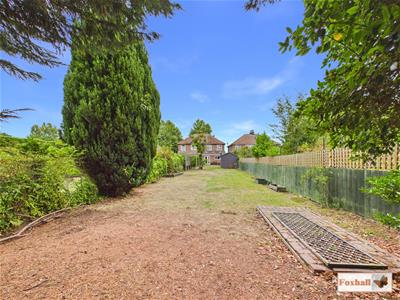
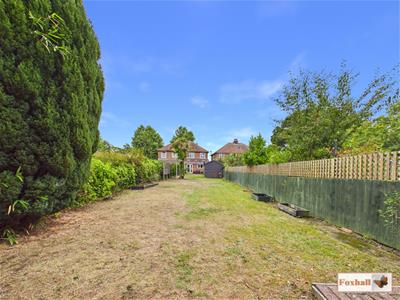
- LARGE REAR GARDEN MAINLY LAID TO LAWN WITH LARGE WORKSHOP / GARDEN OFFICE WITH POWER AND LIGHTING AT END
- FREEHOLD - COUNCIL TAX BAND - C
COMPLETE ONWARD CHAIN - SUPERB SET BACK FROM ROAD DOUBLE BAY THREE BEDROOM EXTENDED SEMI-DETACHED FAMILY HOME - VERY POPULAR SOUTH EAST IPSWICH LOCATION - FANTASTIC FOR ACCESS TO A14 AND IPSWICH TOWN AND WATERFRONT - OFF ROAD PARKING FOR 3-4 VEHICLES - EXTENSION WITH VAULTED KITCHEN / BREAKFAST ROOM WITH VELUX ROOF LIGHTS - FORMER KITCHEN NOW A UTILITY ROOM - DOWNSTAIRS CLOAKROOM W.C. - UPSTAIRS THREE GOOD SIZED BEDROOMS AND A FAMILY BATHROOM AND LANDING - LARGE REAR GARDEN MAINLY LAID TO LAWN WITH LARGE WORKSHOP / GARDEN OFFICE WITH POWER AND LIGHTING AT END
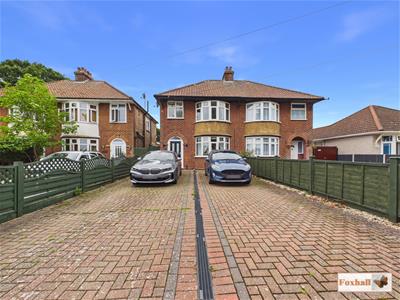
***Foxhall Estate Agents*** are excited to offer this SET BACK FROM THE ROAD THREE BEDROOM SEMI DETACHED HOUSE situated in the VERY POPULAR SOUTH EAST of IPSWICH. The property boasts OFF ROAD PARKING for SEVERAL CARS TO THE FRONT, EXTENDED VAULTED KITCHEN / BREAKFAST ROOM WITH ROOF LIGHTS (perfect for entertaining), BAY FRONTED LOUNGE THROUGH TO DINING ROOM, UTILITY ROOM and DOWNSTAIRS W.C. and APPROXIMATELY 200FT GARDEN with a WOODEN WORKSHOP / OFFICE WITH POWER AND LIGHTING. To the upstairs there are THREE GOOD SIZED BEDROOMS and a FAMILY BATHROOM and a light and airy landing.
It is situated in the very popular south east side of the Ipswich which offers easy access to local amenities, bus routes and the A14, near to shops such as John Lewis, Sainsburys, B & Q, etc and an early internal viewing is advised so as to not miss out.
In the valuer's opinion, this very well presented three bedroom semi detached home, is the IDEAL FAMILY HOME.
Front Garden
Block paved driveway suitable for parking four cars off-road, access to a pedestrian gate to the rear and front door, mid height fence with a raised bed with mature planting.
Entrance Hallway
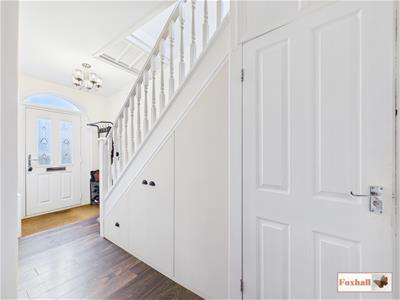
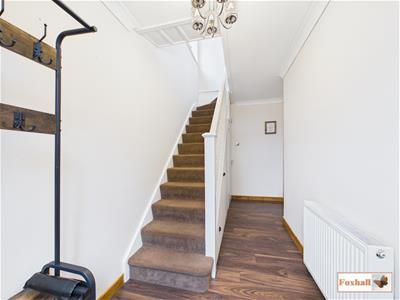 Double glazed front entrance door with double glazed obscure units and double glazed obscure windows above, stairs up to the first floor with bespoke cabinets underneath the stairs giving access to the electric fuse box and gas box, laminate flooring, coving, doors to the dining room and understairs cloakroom W.C and a radiator.
Lounge
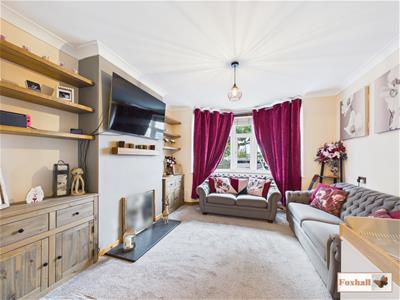 3.61 x 3.35 (11'10" x 10'11")Carpet flooring, coving, double glazed bay window to the front with fitted vertical blinds, radiator, chimney breast hearth but no open fire, display, inset solid wooden shelving as well as a plinth and brushed stainless steel light switch and sockets.
Dining Room
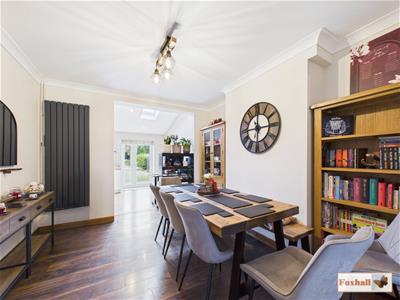
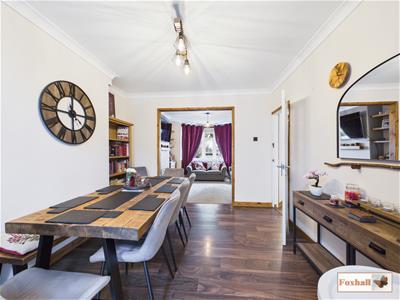 3.64 x 3.30 (11'11" x 10'9")Laminate flooring, upright modern radiator, coving, brushed stainless steel light switch and sockets and archways through to the lounge and the kitchen / breakfast room.
Cloakroom W.C.
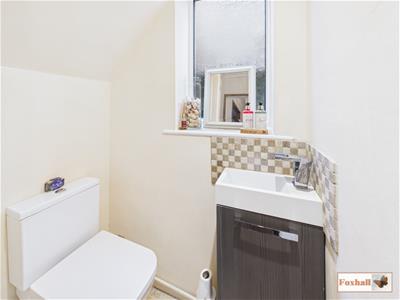 1.29 x 0.72 (4'2" x 2'4")Obscure double glazed window to the side, vanity wash hand basin with splash-back tiling, vinyl flooring, low-flush W.C. and an extractor fan.
Kitchen / Breakfast Room
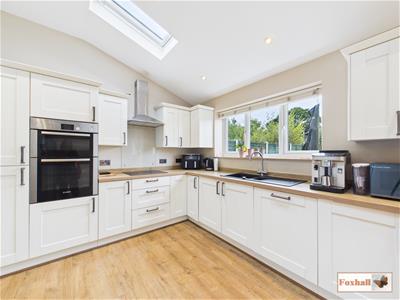
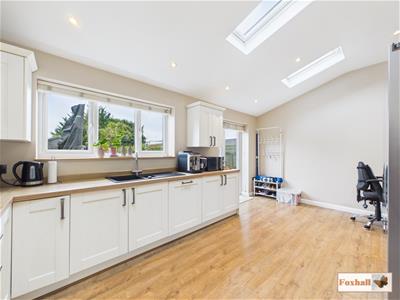
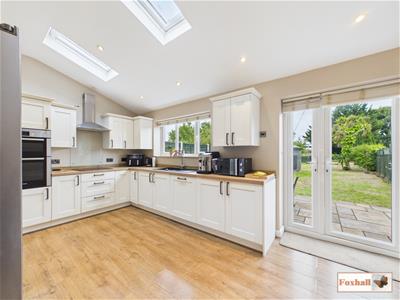 5.35 x 3.16 (17'6" x 10'4")Vaulted ceiling with three Velux roof lights, spotlights, laminate flooring, double glazed French doors out into the rear garden with vertical fitted blinds, space for a American fridege freezer, wall and base units wth cupboards and drawers under, worksurfaces over, double glazed window to the rear with vertical fitted blinds, Asterite 1 1/2 sink bowl drainer unit with a mixer tap, brushed stainless steel light switch and sockets, splash-back riser, integrated dishwasher, corner cupboards, inset Bosch double oven, inset Bosch hob with glass splash-back and stainless steel extractor over and a doorway through to the utility room.
Utility Room
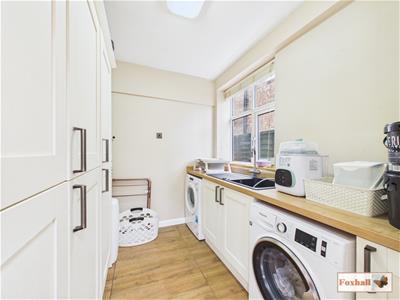 2.55 x 2.13 (8'4" x 6'11")Triple cupboard unit nearly floor to ceiling with plenty of storage for household utilities, wall and base units with cupboards and drawers under, worksurfaces over, splash-back riser, double glazed window to the side with fitted blinds, Asterite sink bowl drainer unit with a mixer tap over, space and plumbing for a washing machine, space for a dryer and laminate flooring.
Landing
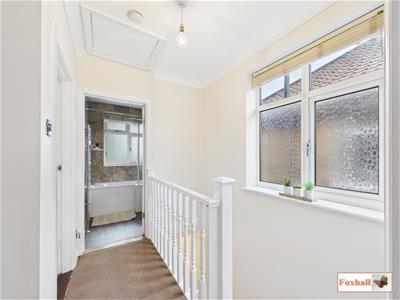 Doors to bedrooms one, two, three and the bathroom, obscure double glazed window to side with fitted blinds, carpet flooring, coving and access to the loft.
Bedroom One
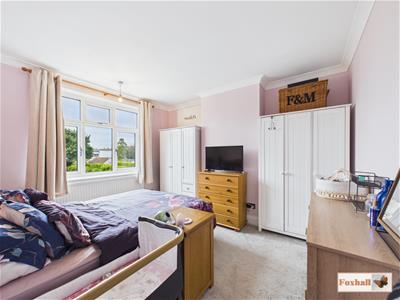 3.97 x 3.64 (13'0" x 11'11")Double glazed window to the front, two radiators, carpet flooring and coving.
Bedroom Two
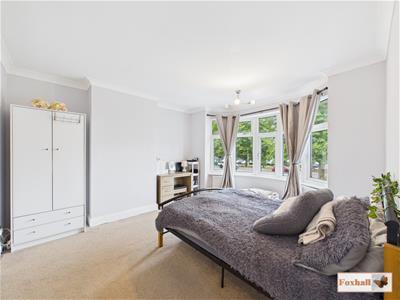 3.64 x 3.29 (11'11" x 10'9")Double glazed window to the rear, radiator and carpet flooring.
Bedroom Three
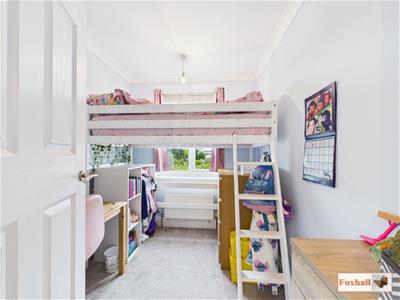
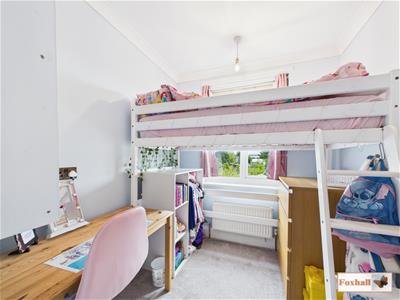 2.54 x 2.12 (8'3" x 6'11")Double glazed window to ther rear with fitted blinds, radiator, carpet flooring and coving. There is a box where the Vaillant boier is boxed in so it can be unscrewed for repairs and service etc.
Bathroom
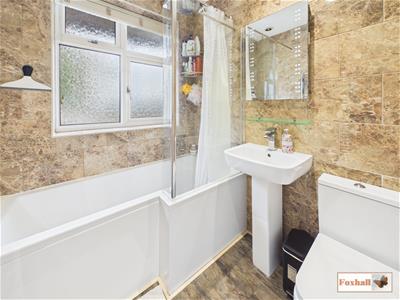
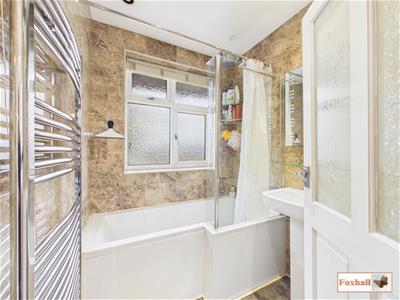 1.93 x 1.73 (6'3" x 5'8")P shaped bath with a shower screen, mixer tap and a separate shower with a handheld shower and a rainfall shower, extractor fan, spotlights, pedestal wash hand basin with a mixer tap, low-flush W.C., mirror with integrated shaver point and lights, fully tiled walls, laminate flooring, obscure double glazed window to the front with fitted blinds and an upright heated towel rail.
Rear Garden
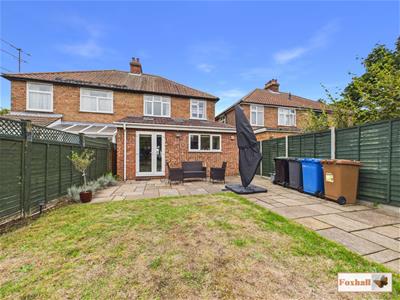
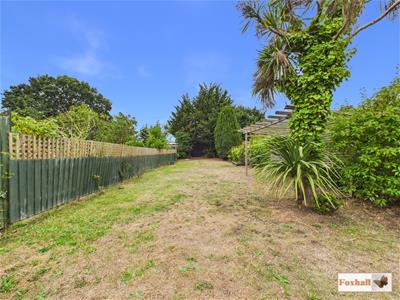
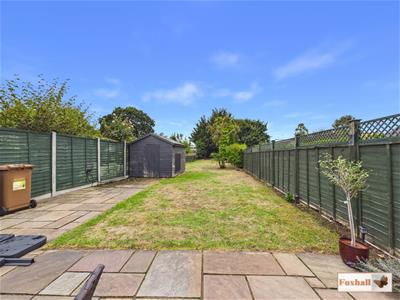 37.3 x 8 (122'4" x 26'2" )Fully enclosed rear garden mainly laid to lawn with a large patio area, outside tap, garden socket, wooden pergola area with some mature trees, shrubs and planting. There is a large shed with light to stay approx 8'4" x 18'6" and also a large workshop at the rear of the garden which extends past the end of the workshop and a pedestrian access through the pedestrian gate down the side.
Workshop
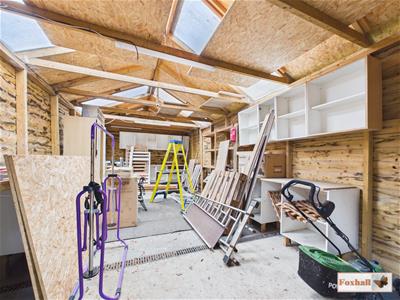 7.79 x 3.79 (25'6" x 12'5")Hard floor with a drain, lovely apex roof offering plenty of rafter storage, its own fuse board and outside electric points, plenty of power points and also a couple of strip lights and a PIR.
Agents Notes
Tenure - Freehold
Council Tax Band - C

Energy Efficiency and Environmental Impact
Although these particulars are thought to be materially correct their accuracy cannot be guaranteed and they do not form part of any contract.
Property data and search facilities supplied by www.vebra.com