5-7 New Street
Pontnewydd
Pontnewydd
NP44 1EE
Jerusalem Lane, New Inn, Pontypool
Guide price £320,000
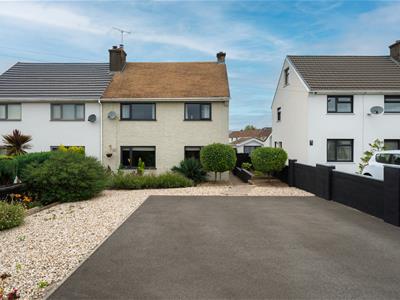
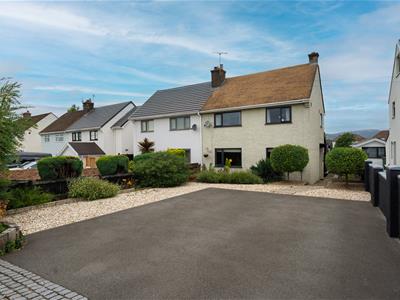
3 Bedroom House - Semi-Detached
- EXCEPTIONALLY WELL PRESENTED SEMI DETACHED PROPERTY
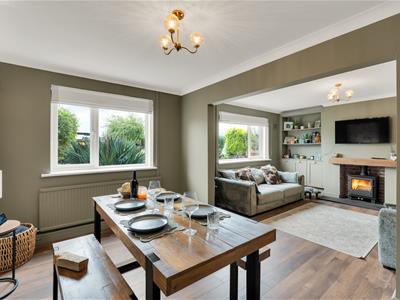
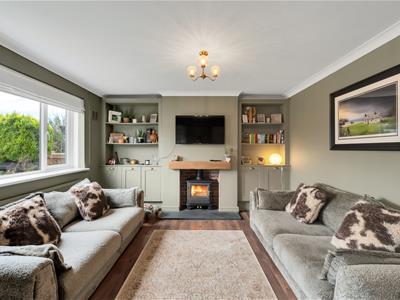
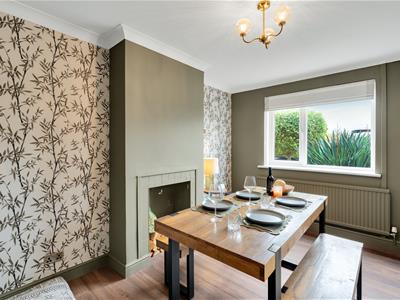
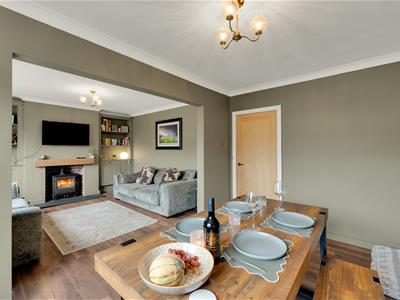
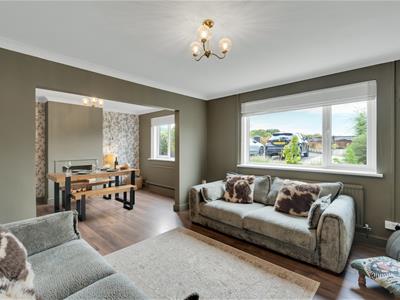
- LIVING ROOM/DINNG ROOM
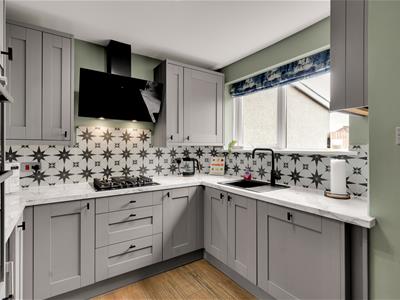
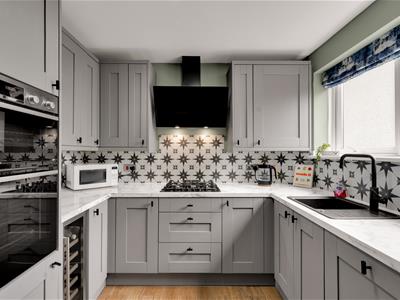
- MODERN KITCHEN
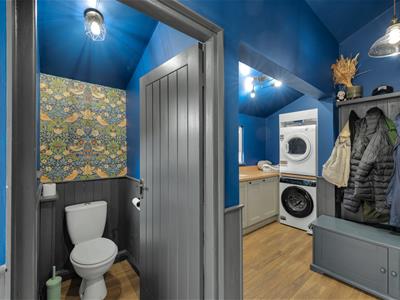
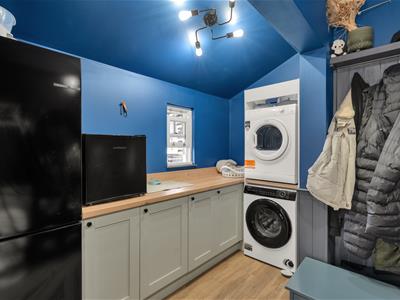
- UTILITY ROOM
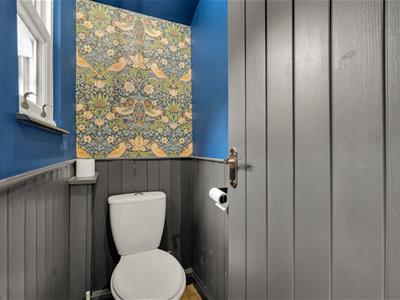
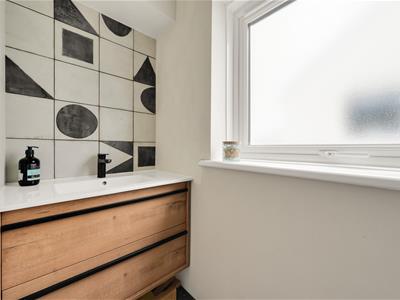
- CLOAKROOM/WC
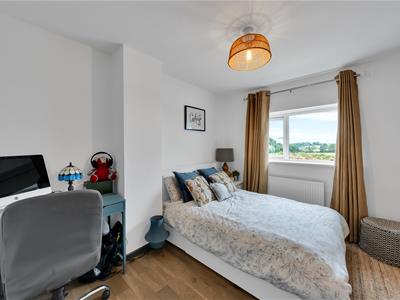
- THREE BEDROOMS
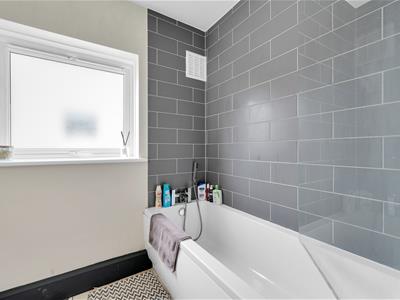
- FAMILY BATHROOM
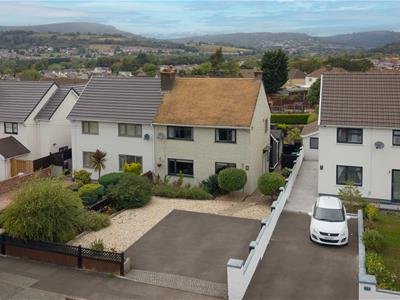
- FRONT AND REAR GARDENS WITH AMPLE PARKING
*** GUIDE PRICE £320,000 - £340,000 *** Located in the charming area of New Inn, Pontypool, this delightful semi-detached house on Jerusalem Lane offers a perfect blend of comfort and convenience. With three well-proportioned bedrooms, this property is ideal for families or those seeking extra space. The inviting reception room provides a warm and welcoming atmosphere, perfect for relaxation or entertaining guests.
The house features a well-appointed bathroom, ensuring that all your daily needs are met with ease. Additionally, the property boasts parking for two vehicles, a valuable asset in this desirable location.
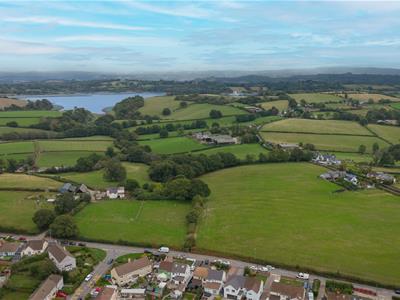
Surrounded by the scenic beauty of Pontypool, residents can enjoy a peaceful lifestyle while still being within easy reach of local amenities, schools, and transport links. This home presents an excellent opportunity for anyone looking to settle in a friendly community with a rich history and vibrant culture.
Do not miss the chance to make this lovely house your new home.
MAIN DESCRIPTION
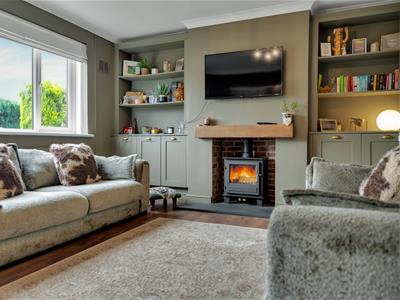
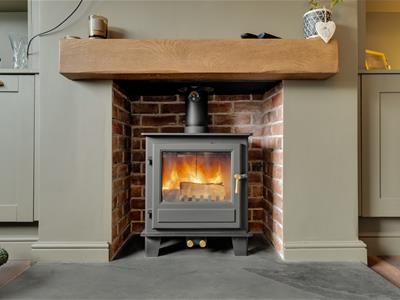
***GUIDE PRICE £320,000 - £340,000*** Set in the sought-after area of New Inn, this exceptionally well-presented three-bedroom semi-detached property offers spacious and versatile accommodation, making it an ideal family home. The ground floor features a stunning living/diner, providing the perfect setting for relaxing with family or entertaining friends, complemented by a contemporary kitchen and a useful utility room with a cloakroom/wc. The lounge is further enhanced by a charming log burner, creating a warm and inviting focal point.
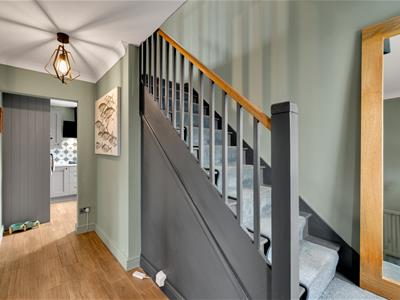
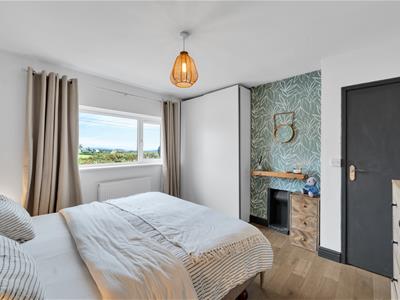
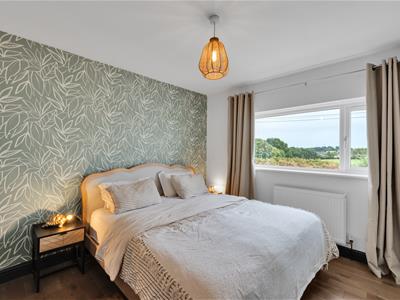
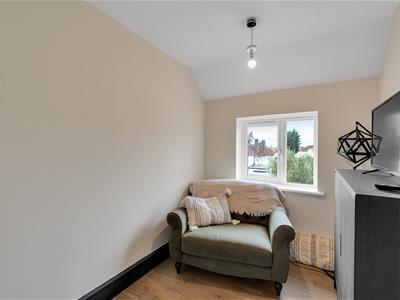
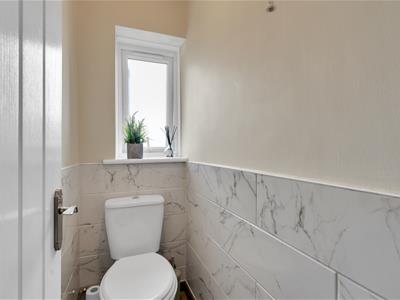
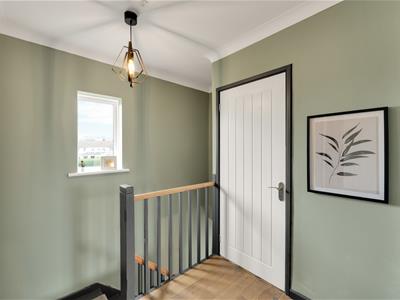
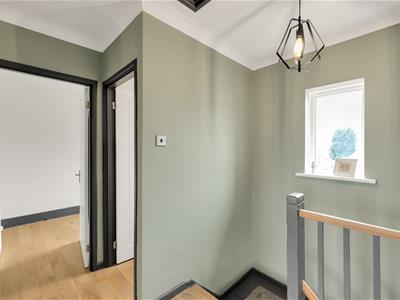
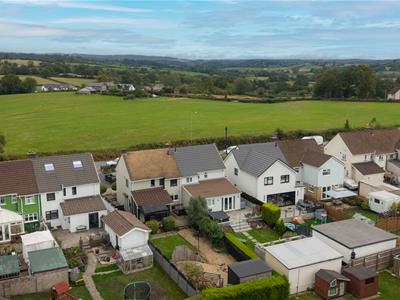
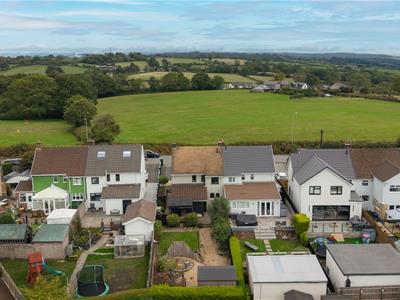
To the first floor, there are three well-proportioned bedrooms, with the front-facing rooms enjoying exceptional views. The accommodation is completed by a modern bathroom and separate WC, while the landing benefits from attractive engineered solid oak flooring, adding a stylish and quality finish to the first floor.
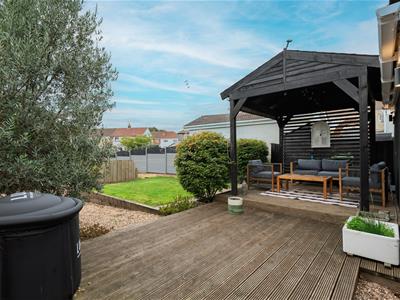
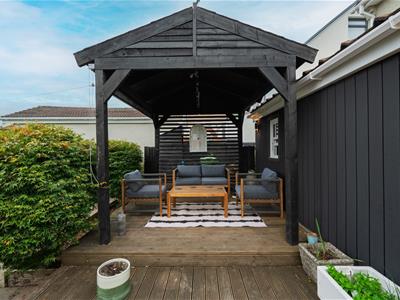
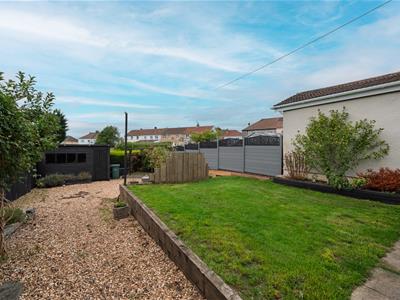
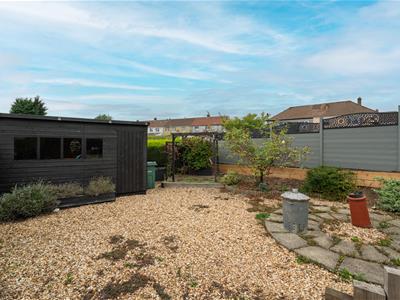
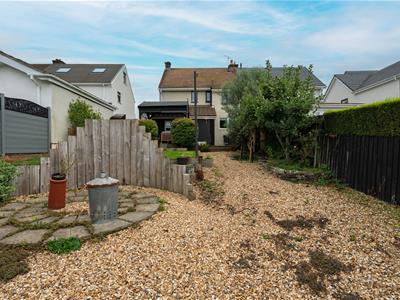
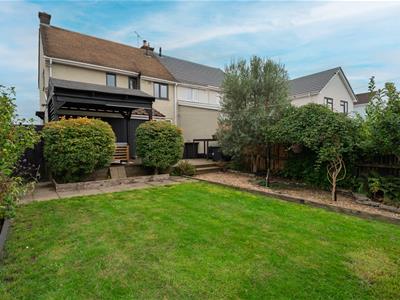
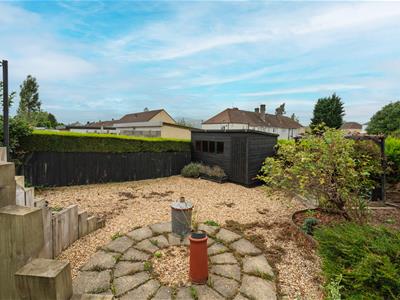
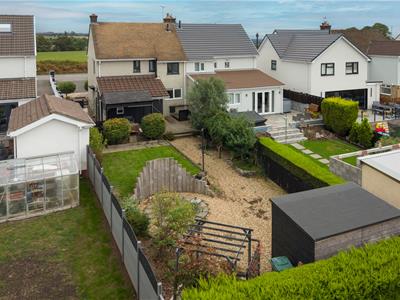
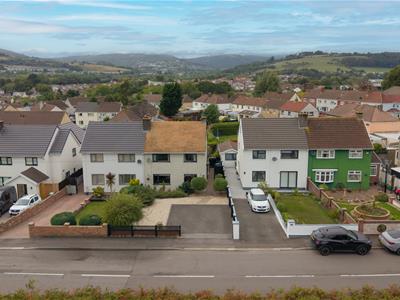
Externally, the property boasts a level front garden with ample off-road parking, providing both convenience and practicality. To the rear is a spacious and fully enclosed garden, offering an excellent private space for children, outdoor dining and entertaining.
Jerusalem Lane is ideally positioned close to a range of highly regarded schools, local amenities and excellent transport links, making this an appealing location for families and commuters alike. With its generous accommodation, attractive outdoor space and desirable location, this wonderful property is not to be missed.
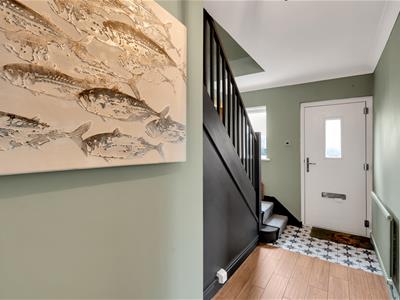
Entrance
Living Room/Dining Room - 6.72 x 3.93 (22'0" x 12'10") -
Living Room Area - 3.93 x 2.81 (12'10" x 9'2")
Dining Room Area - 3.93 x 3.78 (12'10" x 12'4")
Kitchen - 2.69 x 2.92 (8'9" x 9'6")
Utility Room - 3.36 x 2.81 max (11'0" x 9'2" max)
Cloakroom W/C
First Floor
Bedroom One - 3.79 x 3.64 (12'5" x 11'11")
Bedroom Two - 2.77 x 3.60 (9'1" x 11'9")
Bedroom Three - 3.06 x 2.09 (10'0" x 6'10")
Bathroom
Separate W/C
Outside
Front Garden - Level front garden with ample off road parking
Rear Garden - Enclosed and spacious rear garden.
COUNCIL TAX BAND 'C'
TENURE - FREEHOLD
NB: One2One Estate Agents have been advised by the seller the details pertaining to this property. It is the buyer's responsibility to determine council tax band and tenure. We would encourage any interested parties to seek legal representation and obtain professional advice prior to purchase.
Energy Efficiency and Environmental Impact
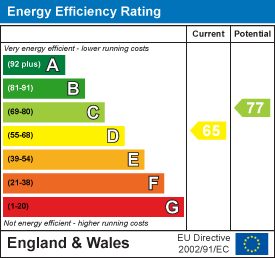
Although these particulars are thought to be materially correct their accuracy cannot be guaranteed and they do not form part of any contract.
Property data and search facilities supplied by www.vebra.com