
2 Market Place
Hornsea
North Humberside
HU18 1AW
Rise Close, Long Riston
Offers in the region of £279,995
3 Bedroom House - Detached
- Super three bed detached home
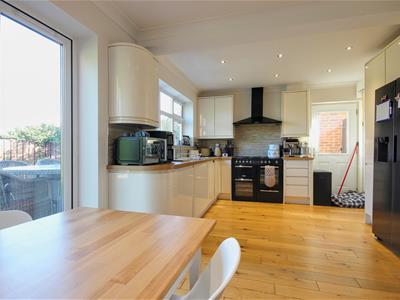
- Modern dining kitchen
- Corner plot
- En-suite to master
- Plenty of parking
- Garage
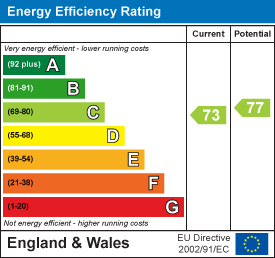
- Energy Rating: C
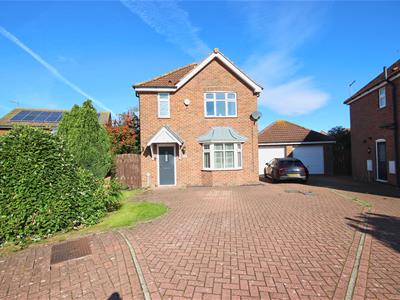
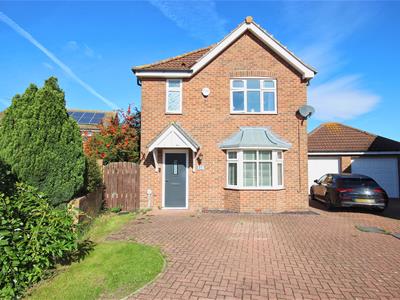
Enjoying a end of cul-de-sac location in a generous garden plot this property has a modern dining kitchen, en-suite to master bedroom, plenty of parking, garage and a good sized garden to the rear.
LOCATION
This property fronts onto Rise Close, a pleasant varied cul-de-sac which leads from Rise Lane on the Southern side of the village.
Long Riston is a highly desirable residential village, pleasantly set just off the main A165 Hull to Bridlington Road and thoughtfully bypassed in 1986, allowing it to retain a peaceful village atmosphere while benefiting from excellent accessibility.
The village is ideally located within easy reach of the market town of Beverley (approximately 7 miles), the city of Hull (around 12 miles), and the popular East Yorkshire coastal town of Hornsea (about 7 miles), making it well suited to commuters and those who enjoy coastal living.
Long Riston is well served by a range of local amenities including a primary school, church, village hall with adjoining playing fields, a petrol filling station with local shop, and a welcoming public house.
The surrounding area offers an excellent selection of recreational and sporting opportunities, with several nearby golf courses, adding further appeal for those seeking an active and well-connected village lifestyle.
ACCOMMODATION
The accommodation has mains gas central heating via hot water radiators, UPVC double glazing and is arranged on two floors as follows:
ENTRANCE HALL
1.83m x 5.92m (6' x 19'5")With composite front entrance door, stairs leading off, oak flooring, one central heating radiator and doorways to:
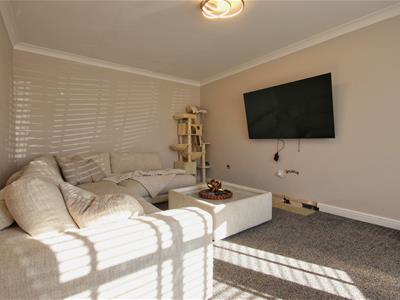
LOUNGE
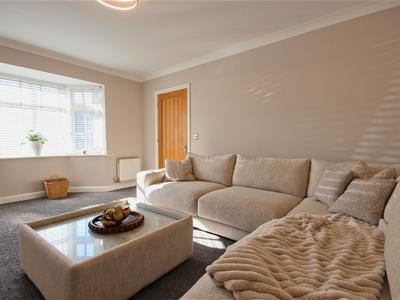
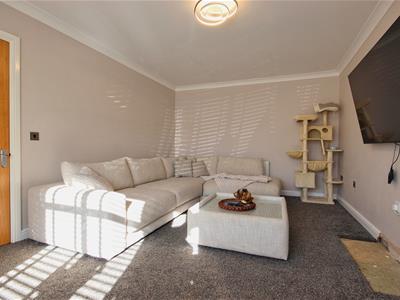
3.48m x 4.80m plus bay window to the front (11'5"With one central heating radiator.
CLOAKS / W.C.
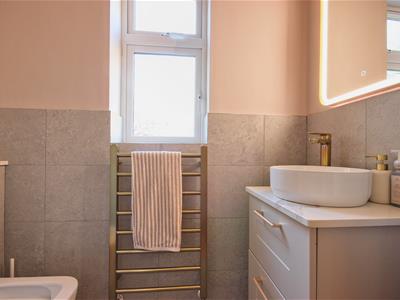
0.79m x 1.83m (2'7" x 6')With a concealed cistern W.C., vanity unit housing the wash hand basin, ceramic tiled flooring, half height tiling to the walls and a ladder radiator.
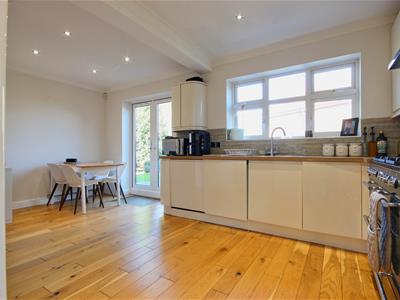
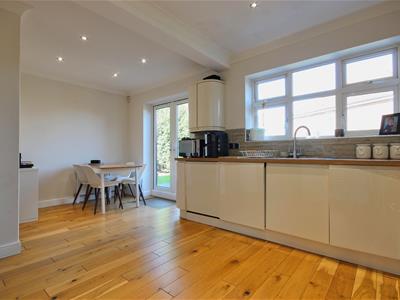
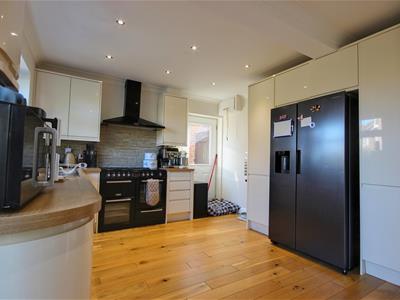
DINING KITCHEN
5.44m x 3.48m (17'10" x 11'5")A lovely modern kitchen with a good range of fitted base and wall units incorporating work surfaces with an inset 1 1/2 bowl sink unit, integrated dishwasher and washing machine, a Range style cooker and extractor over, space for an American style fridge freezer, oak flooring, double French doors leading to the rear garden, side entrance door, downlighting to the ceiling, one central heating radiator and on feature radiator.
FIRST FLOOR
LANDING
With an access hatch leading to the roof space, one central heating radiator and doorways to:
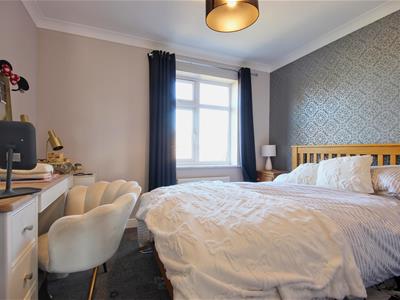
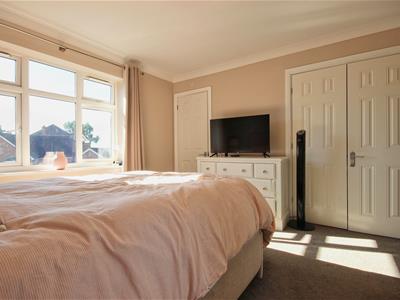
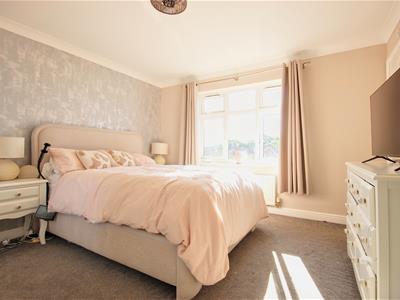
BEDROOM 1 (FRONT)
4.42m x 3.58m (14'6" x 11'9")With built in wardrobes and one central heating radiator.
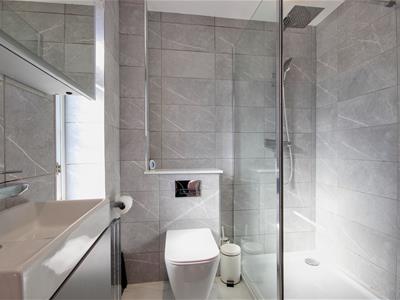
EN-SUITE SHOWER ROOM
1.85m x 1.80m (6'1" x 5'11")With a modern suite comprising of a large walk in shower cubicle with hand shower and rain shower above, concealed cistern / W.C., pedestal wash hand basin, full height tiling to the walls, ceramic tile flooring and a feature radiator.
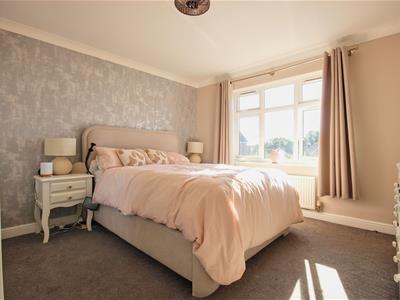
BEDROOM 2 (REAR)
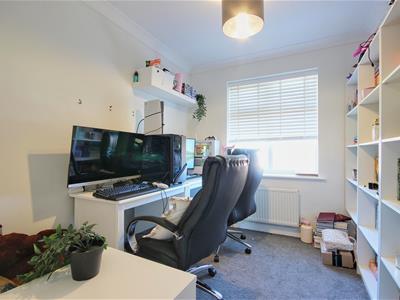
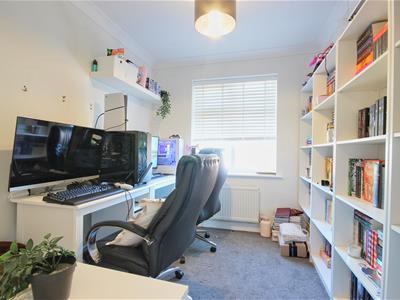
3.12m x 2.69m (10'3" x 8'10")With one central heating radiator.
BEDROOM 3 (REAR)
2.26m x 3.02m (7'5" x 9'11")With one central heating radiator.
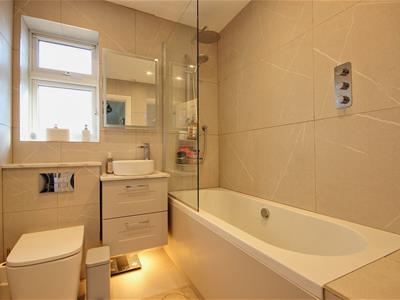
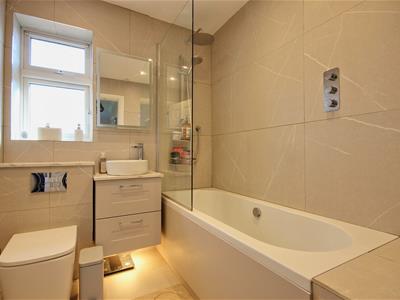
BATHROOM / W.C.
4.42m x 3.58m (14'6" x 11'9")With a three piece suite comprising of a panelled bath with hand shower and rain shower, shower screen, vanity unit housing the wash hand basin, concealed cistern / W.C., tiling to the walls, ceramic tiled flooring and a ladder radiator.
OUTSIDE
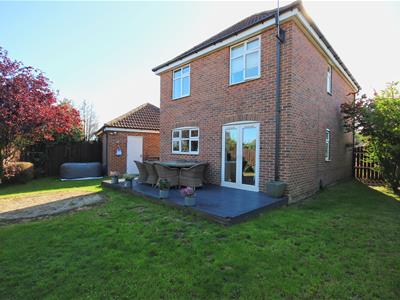
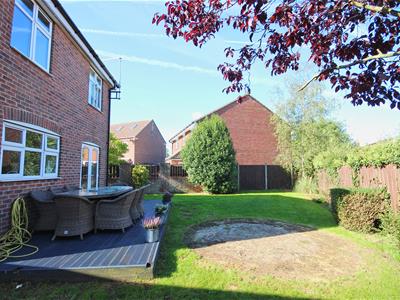
The property enjoys a generous corner plot with a block paved parking drive offering plenty of parking and leading to a brick built semi-detached garage with up and over main door, side personal door power and light laid on.
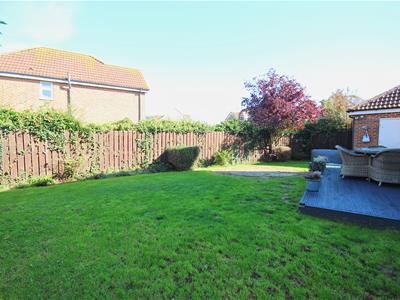
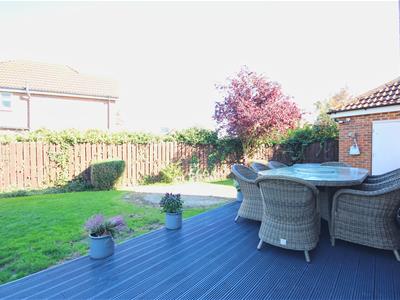
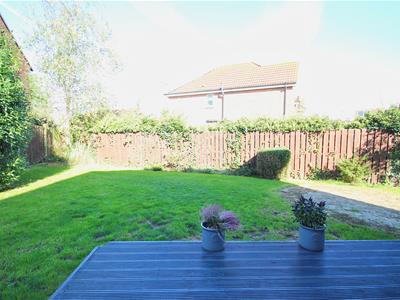
To the rear is a generous garden which is mainly lawned with a large decked terrace adjoining the rear of the dining kitchen.
TENURE
The tenure of this property is understood to be freehold (confirmation to be provided by the vendors solicitors) and vacant possession will be given upon completion at a date to be agreed.
COUNCIL TAX BAND
The council tax band for this property is band D.
NB: CARPETS
The vendor is giving an allowance of £500 towards new carpets.
Energy Efficiency and Environmental Impact
Although these particulars are thought to be materially correct their accuracy cannot be guaranteed and they do not form part of any contract.
Property data and search facilities supplied by www.vebra.com