
St Peters Square
Ruthin
Denbighshire
LL15 1AE
Maes Caenog, Clocaenog, Ruthin
Price £190,000
3 Bedroom House - Semi-Detached
- 3 bedroom semi-detached house
- Secluded cul-de-sac just off the village centre
- Large & mature gardens to front & rear
- Entrance hall
- Large through lounge with modern wood stove & french doors
- Kitchen with pantry
- Side porch with cloakroom & stores
- First floor landing, 3 beds & bathroom
- Quite private gardens with greenhouse & stores
- Rural aspects with views over farmland to rear
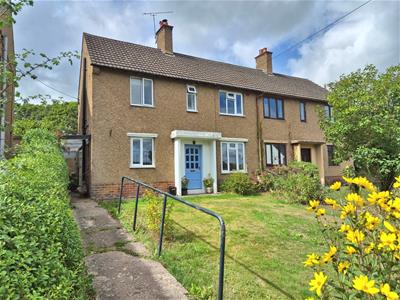
A TRADITIONAL THREE BEDROOM SEMI-DETACHED HOUSE standing within large gardens to the upper part of a secluded and popular residential cul de sac located just off the village centre some 5.5 miles west of Ruthin.
This ideal family home affords modern double glazing and electric heating. Entrance hall, through lounge with large windows offering a high degree of natural light, kitchen/diner with walk-in pantry, side porch with cloakroom and WC and stores. First floor landing, three bedrooms and modern bathroom. Enclosed garden to front with lawn and established borders, covered domestic area to side leading to the rear where there is a large garden with garden store, aluminium greenhouse and pleasing rural aspect.
LOCATION
Clocaenog is a small rural village located in a secluded position about 1 mile from the B5105 and 5 miles from Ruthin. There is a primary school to the village centre whilst Ruthin provides an extensive range of facilities. Mold is some 16 miles and Chester 30 miles.
THE ACCOMMODATION COMPRISES
FRONT ENTRANCE
Panelled and glazed door leading to entrance hall.
ENTRANCE HALL
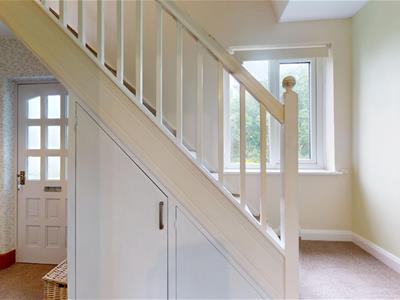 3.73m x 1.75m (12'3 x 5'9)Staircase rising off, double glazed window, two enclosed understairs cupboard, electric panel radiator.
KITCHEN/DINING ROOM
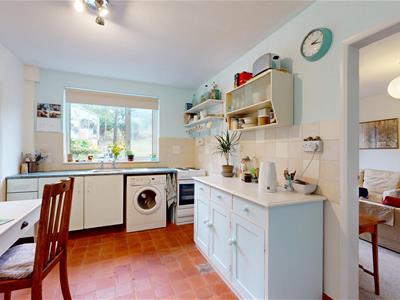 3.73m x 2.72m (12'3 x 8'11)Double glazed window to rear, fitted base unit with working surface to include inset single drainer sink, space for electric cooker and void and plumbing for washing machine, part tiled walls, red clay tile floor, walk-in pantry with shelving, panelled door leading to side porch.
LOUNGE
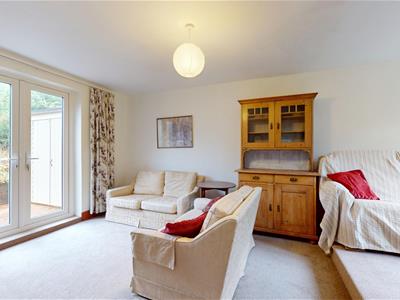
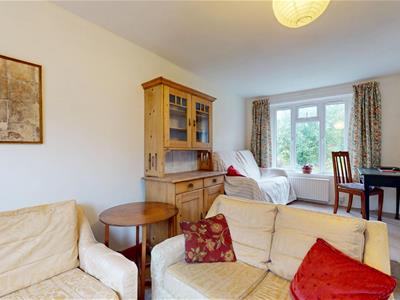
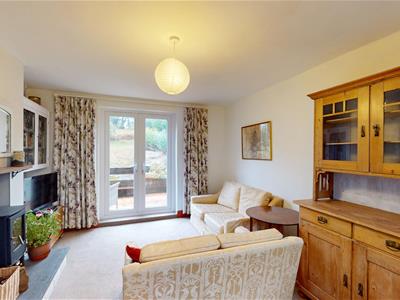 5.59m x 3.61m (18'4 x 11'10)A spacious through room with a raised dais to the front, it has a modern UPVC double glazed window to front which is deeper than most and provides a higher degree of natural light together with double glazed French windows opening to the rear. Outbuilt chimney breast with contemporary wood stove on a raised slate topped hearth, TV point, electric panel radiator.
CLOAKROOM
Low level WC and storeroom with shelving.
FIRST FLOOR LANDING
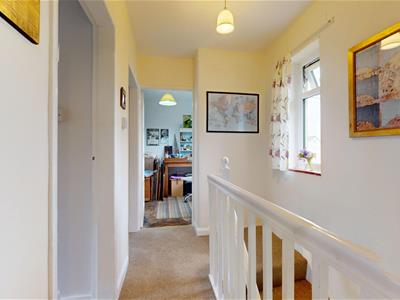 Double glazed window to front.
BEDROOM ONE
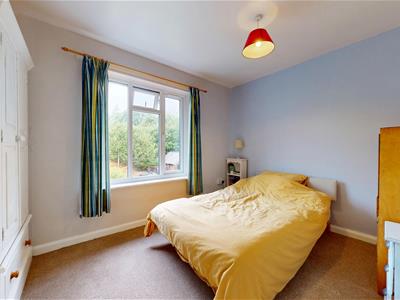 3.73m x 3.61m inc door recess (12'3 x 11'10 inc doLarge double glazed window to rear with pleasing aspect over the garden and farmland beyond, electric panel radiator.
BEDROOM TWO
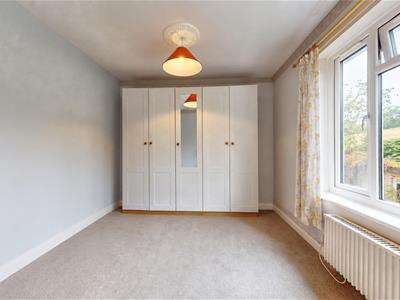 3.73m x 3.68m inc door recess (12'3 x 12'1 inc dooLarge double glazed window to rear, electric panel radiator.
BEDROOM THREE
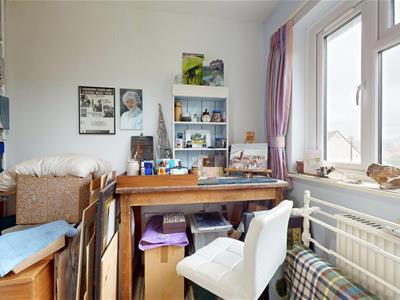 2.72m x 2.62m (8'11 x 8'7)Double glazed window to front, electric panel radiator.
BATHROOM
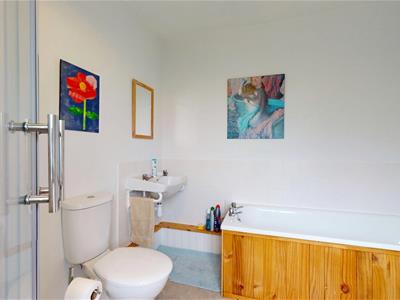 2.62m x 2.29m (8'7 x 7'6)Modern white suite comprising panelled bath, separate corner shower cubicle with glazed screen and high output shower, wash basin and low level WC. Double glazed window, electric towel radiator.
OUTSIDE
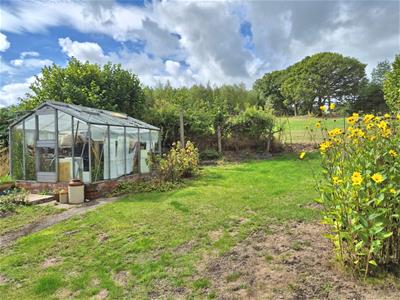 The house stands at the head of the cul de sac with pedestrian gate leading into an enclosed and quite large mainly lawned garden with established and well stocked flower and shrub borders together with a pathway leading to the front door and one side.
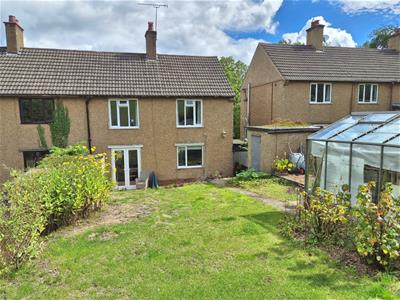 There is a covered domestic area to the gable elevation providing access to the side entrance and thereafter opens to the rear garden. There is a domestic area immediately adjoining the house together with steps leading up to a raised lawned garden with established borders and a brick and rendered garden store and a modern aluminium framed greenhouse.
DIRECTIONS
From the agent's Ruthin office proceed across The Square and down Clwyd Street and on reaching the junction with Mwrog Street bear left. Follow the road directly over the mini roundabout and proceed through Llanfwrog and on passing the Church take the first right signposted Clawddnewydd/Bontuchel. On entering Clawddnewydd and passing the 30 mph sign, turn right signposted Clocaenog. Follow the road for approx 1.25 miles and on entering the village, turn left directly opposite the former primary school to the village centre. Follow the road for approximately 100 yards and turn left onto Maes Caenog.
COUNCIL TAX
TENURE
Freehold
*ANTI MONEY LAUNDERING REGULATIONS
Anti-Money Laundering Verification
Should you wish to proceed with the purchase of this property, you will be required to complete an Anti-Money Laundering (AML) verification check in accordance with current legislation.
These checks are carried out by our partner, Lifetime Legal, and include verification of your identity and source of funds. There is a charge of £54 including VAT, payable directly to Lifetime Legal.
Please note that these checks must be completed before we are able to formally progress a sale.
MATERIAL INFORMATION REPORT
The Material Information Report for this property can be viewed on the Rightmove listing. Alternatively, a copy can be requested from our office which will be sent via email.
*EXTRA SERVICES - REFERRALS
Mortgage referrals, conveyancing referral and surveying referrals will be offered by Cavendish Estate Agents. If a buyer or seller should proceed with any of these services then a commission fee will be paid to Cavendish Estate Agents Ltd upon completion.
VIEWING
By appointment through the Agent's Ruthin office 01824 703030.
FLOOR PLANS - included for identification purposes only, not to scale.
HE/PMW
Although these particulars are thought to be materially correct their accuracy cannot be guaranteed and they do not form part of any contract.
Property data and search facilities supplied by www.vebra.com